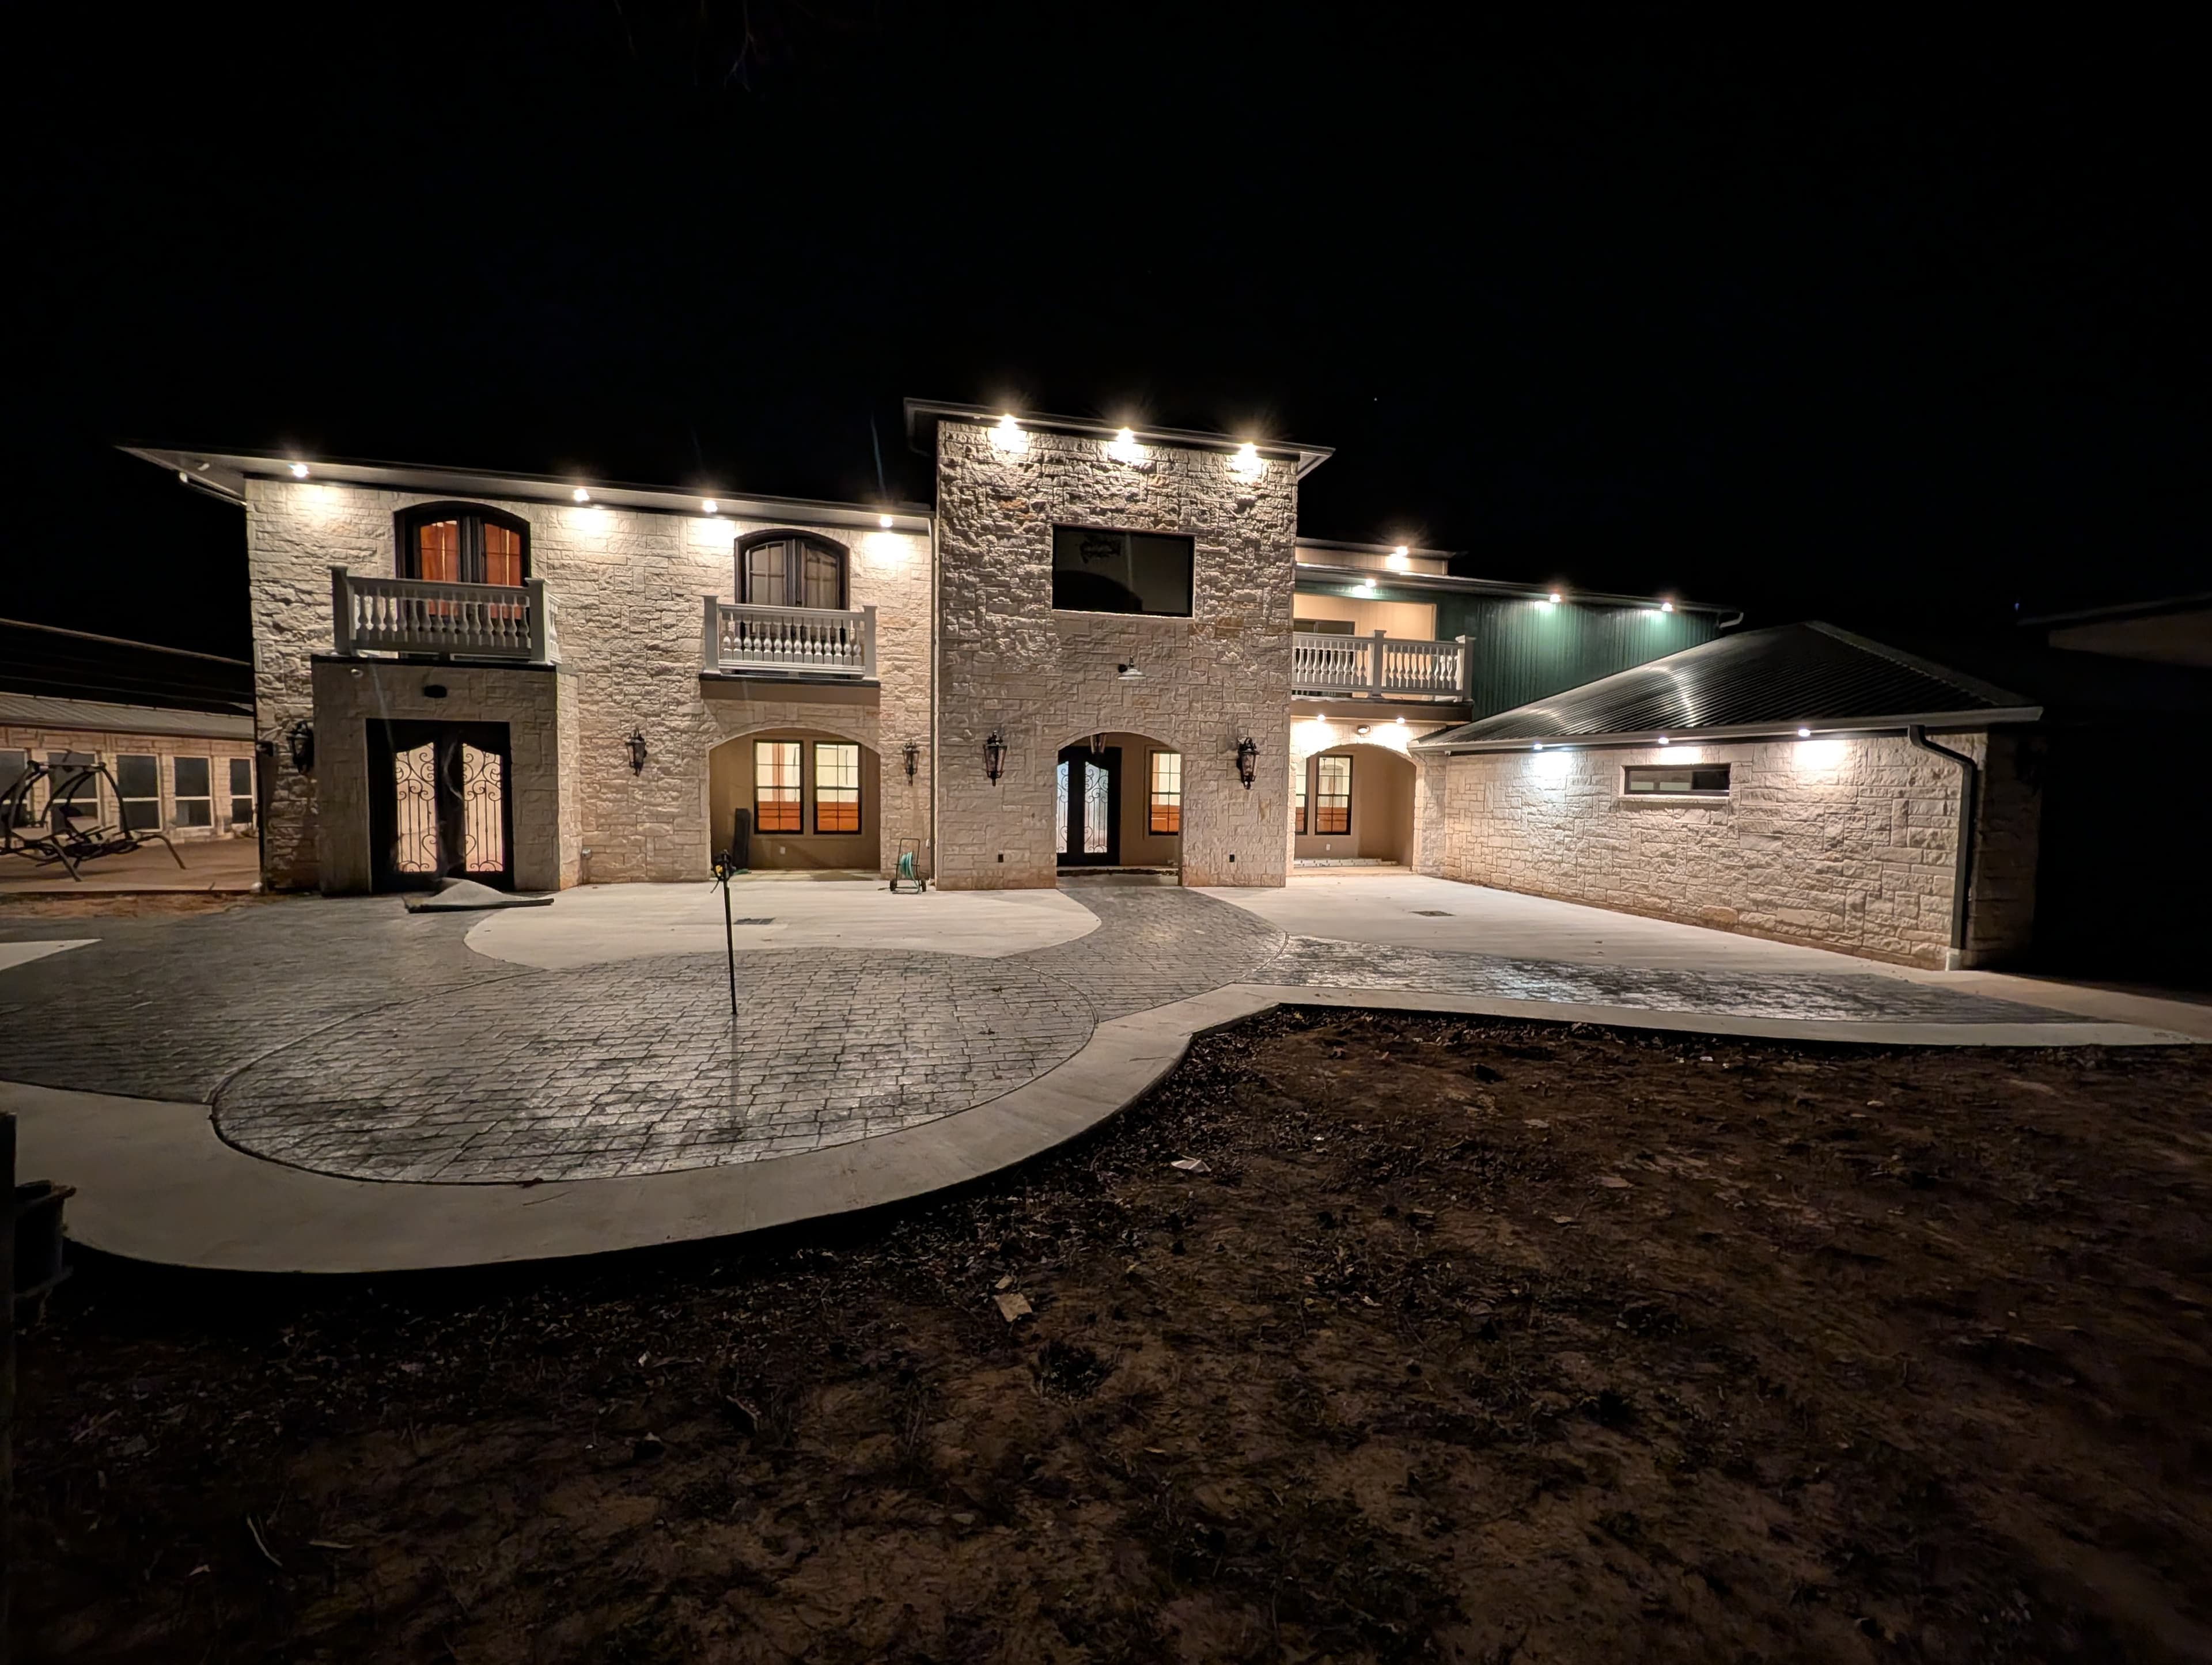
Haltom City is one of the northeast Fort Worth mid-cities that filled in early and stayed put. Wedged between Fort Worth, North Richland Hills, and Watauga, it grew up as a post-war bedroom community for defense and aircraft workers, and most of its housing is 20th-century ranch and bungalow stock — the oldest of it in the southern sections along the Fort Worth border, newer pockets built from the 1970s through the 1990s up in the Haltom City Northwest area. A whole-home renovation here is rarely about adding land you don't have. It's about pulling a well-located, solidly built house a generation or two forward: opening a compartmentalized floor plan, replacing tired systems, and matching how people actually live now.
Why renovating beats moving here
The brick ranches of Browning Heights — platted in 1951, built out through the 1950s and '60s, walkable to two Birdville ISD elementaries and Broadway Park — are exactly the kind of house owners don't want to leave. Deep lots, mature trees, a settled school zone. Against that, new construction in Haltom City is limited to a handful of infill subdivisions. For most owners, taking a proven house to the studs beats chasing one of the few new-build lots.
Read the ground before you open a wall
Haltom City sits where the Eastern Cross Timbers' sandy loam meets the Fort Worth Prairie's expansive clay, and the ground can change from block to block. That reactive clay swells when wet and shrinks when dry — the reason older homes here show returning tile cracks and doors that stick by August. The city takes it seriously enough that any renovation adding or converting livable area must submit a soil-analysis report with the plans. A slab re-level or a new load path is a different job on fast-draining sand than on clay, so a gut reno gets engineered to whichever your lot actually sits on.
What a gut renovation really touches
Once the walls are open, a refresh becomes a systems project. Homes from Haltom City's building years often hide undersized panels, cast-iron or early-plastic drains, single-pane windows, and thin insulation — and any project that adds conditioned space also has to show energy-code compliance through a REScheck against the 2024 IECC. Reworking a floor plan moves plumbing, power, and ductwork together, each pulled and inspected under the individual Texas licenses those trades carry.
The Haltom City permit path, one accountable team
A whole-home renovation is filed with Haltom City's Planning & Inspections Division at City Hall, 4801 Haltom Rd, through the MyGov Online Action Center — and a contractor has to be registered with the city before the building permit application can even be submitted, with plan review then running about 7–10 business days (817-222-7730). We're an Allen-based design-build about 45 miles east — not a Haltom City storefront, and we're straight about that — insured and bonded since 2019, holding the whole house as one line of accountability.
What we handle
- —Design & space planning
- —Structural changes & load-bearing walls
- —Full MEP — mechanical, electrical, plumbing
- —Kitchens, baths & millwork
- —Permits, inspections & code
- —Finishes from slab to styling
Worth reading first
Whole-Home Renovation in Haltom City — FAQ
- Do I need a permit for whole-home renovation in Haltom City, TX?
- Yes — whole-home renovation in Haltom City is permitted work. It's filed through City of Haltom City Planning & Community Development — Planning & Inspections (4801 Haltom Rd) using MyGov Online Action Center (public.mygov.us/haltom_tx). Any addition or new livable/occupiable area requires a soil-analysis report submitted with the plans plus a REScheck (or COMcheck) showing 2024 IECC compliance, and the contractor must be registered with the city before the building-permit application; plan review then runs about 7–10 business days. We pull the permit and carry the project through every inspection.
- What does whole-home renovation in Haltom City include?
- A whole-home renovation project with us covers design & space planning; structural changes & load-bearing walls; full MEP — mechanical, electrical, plumbing; kitchens, baths & millwork; permits, inspections & code; finishes from slab to styling. Because we're design-build, one team owns design, engineering for North Texas's expansive clay soil, Haltom City's permitting, and construction — so nothing falls between a separate designer, builder, and stack of subcontractors.
- How much does whole-home renovation cost in Haltom City?
- It depends on the size of the project, the finishes, and any structural or foundation work, so we scope and price each Haltom City project individually rather than quote a flat rate. To plan around typical DFW ranges, use our cost estimator or the free remodel cost & permit guide.
- Is The Remo Guys licensed and insured?
- Texas doesn't issue a statewide license for residential general contractors, so the real assurance is one accountable team that's insured and bonded — which The Remo Guys has been since 2019. The state-licensed electrical, plumbing, and HVAC trades on your project each pull and inspect their own permits under the build.
Planning a budget? See typical DFW ranges in our cost estimator or grab the free remodel cost & permit guide.
Keep exploring
All our remodeling & construction services in Haltom City →