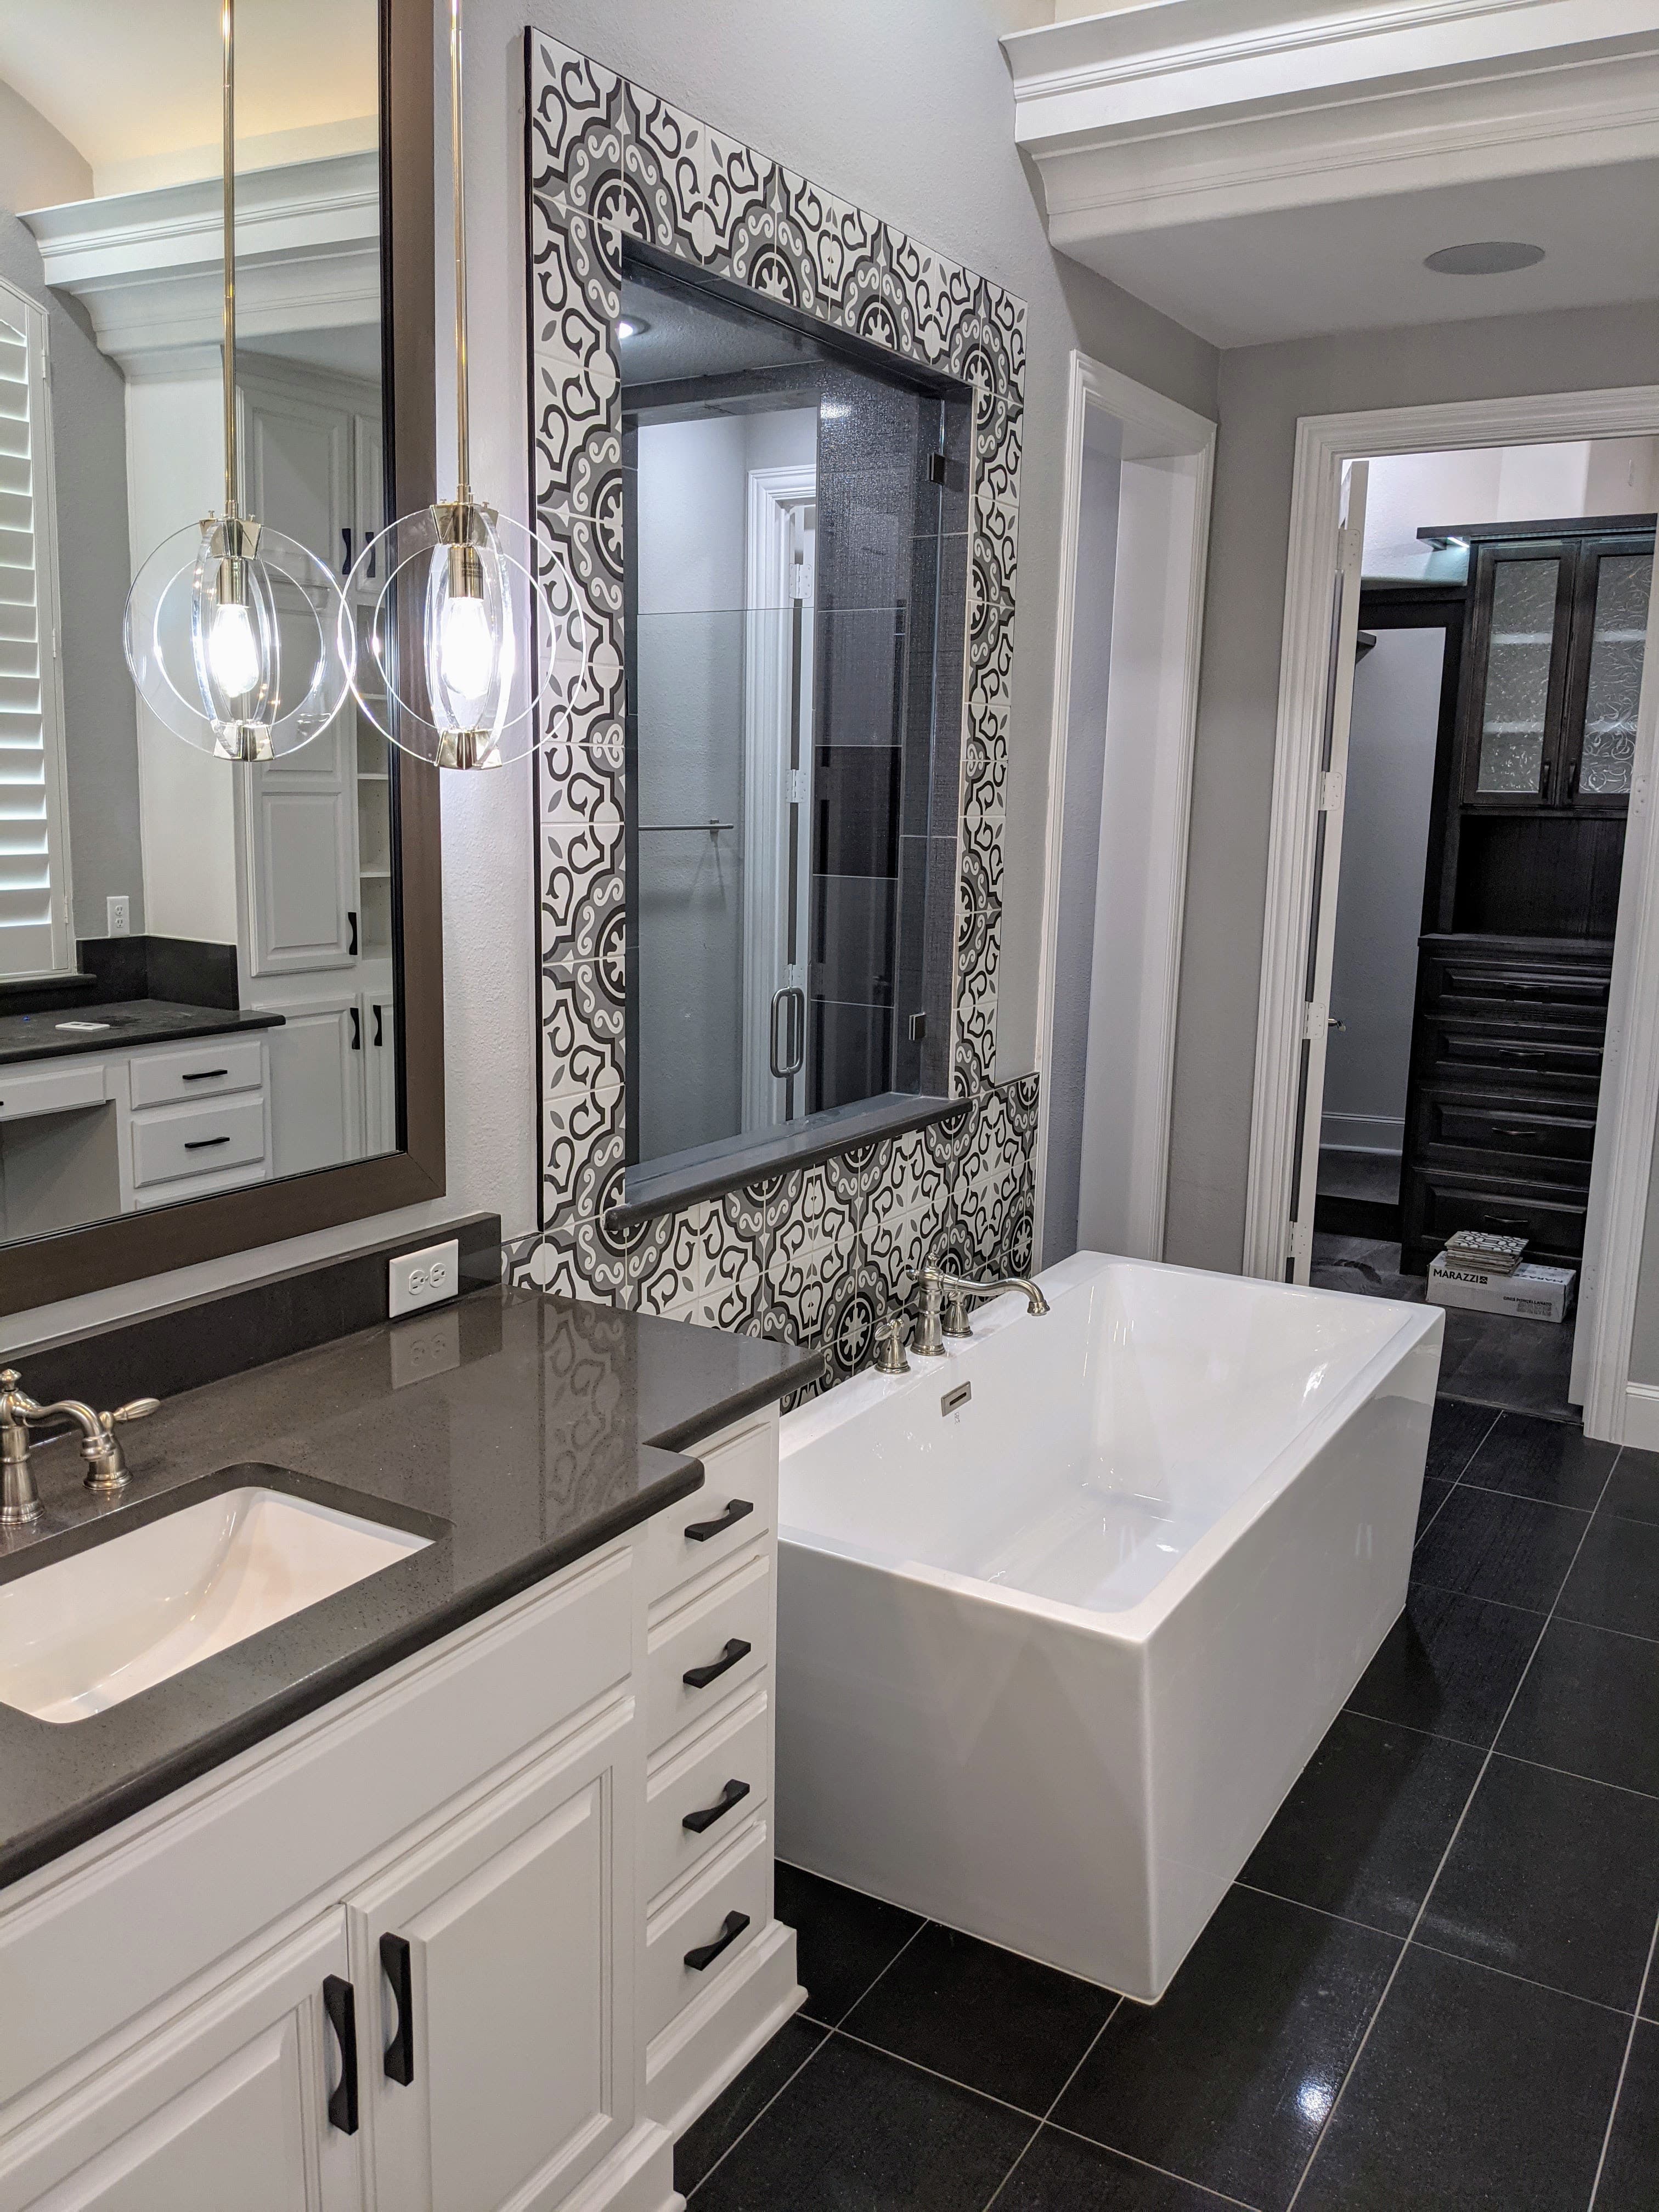
A bathroom is the most system-dense room in the house — the only one where water supply, drainage, electrical, ventilation, and a fully waterproofed wet area stack into a few square feet. That density is why a bathroom remodel punishes shortcuts: everything the room does happens behind the tile, and once the tile is set, the mistakes are expensive to reach. Done right, it isn't a shopping list of fixtures — it's a small, tightly sequenced build.
What a bathroom remodel actually involves
The finishes people choose — the vanity, the lighting, the tile they saved to a board — sit on top of the part that decides whether the room lasts. Underneath is a waterproofed assembly built to code: a shower pan or membrane, a floor sloped to drain, backer board instead of drywall in the wet zone, every seam sealed before a tile goes up. Move the toilet, tub, or shower more than a few inches and you're relocating drain and supply lines, not swapping fixtures. Add a properly sized exhaust fan ducted to the outside — which on humid, slab-on-grade homes is the difference between a dry room and mold behind new tile — then the vanities, mirrors, code-compliant lighting and outlets, and any aging-in-place features, and the "small" room is running five trades at once.
Why the smallest room needs one accountable team
This is where juggling separate contractors quietly falls apart. A tile setter sets beautiful tile over whatever's beneath it; a plumber runs the lines; an electrician wires the fan and the vanity — and none of them owns the seam where their work meets the next trade's. That seam is where bathrooms fail. If the waterproofing is perfect but the floor doesn't slope to the drain, water pools; if the tile is flawless but the fan is undersized or vented into the attic, the moisture has nowhere to go. On a room this compact, the failures live in the handoffs, and a design-build general contractor exists to own them — one team that draws the layout, pulls the permits, sequences the trades, and stands behind the finished room with a single warranty.
Moisture, clay, and the slab underfoot
Most homes across Allen, Plano, Frisco, McKinney, and Prosper are slab-on-grade on expansive Blackland Prairie clay, and that changes two things about a bathroom. First, relocating a drain often means cutting into the slab — jackhammering, re-routing, re-pouring — which is a structural touch, not a cosmetic one, and reason enough to lock the layout before demo. Second, moisture control matters more here than the plain physics suggest: a slab home through a humid DFW summer holds humidity, so ventilation isn't a nicety but the system that keeps a sealed wet room from trapping water it can't shed. Get the fan and the waterproofing right together, or the clay and the climate find the weak spot.
Permits, inspections, and the licensed trades
Any bathroom remodel that moves plumbing, gas, or electrical — or removes a wall to combine or expand baths — triggers permits and inspections. Relocating supply and drain lines pulls a plumbing permit and a rough-in inspection before the walls close; new circuits and the exhaust fan pull electrical; taking out a load-bearing wall to open the space needs an engineered beam and its own permit. Texas licenses the trades that do this work — plumbing, electrical, HVAC — but not a statewide residential general contractor, so the real question is who coordinates and answers for all of it. And the desk is city-specific: Allen submittals run through the Citizen Self-Service portal, Frisco's plan review typically takes a couple of weeks with no expedited option, McKinney routes through Development Services with a Certificate of Appropriateness first for homes in the downtown Historic Overlay District, and most subdivisions add an HOA review on their own clock.
Building the bath for the next twenty years
The best time to plan for aging in place is while the walls are already open. Blocking set into the studs now means grab bars can go in later without tearing off tile; a curbless roll-in shower, a comfort-height toilet, a wider doorway, and slip-resistant flooring are ordinary decisions during a remodel and near-impossible retrofits after. A bathroom is a fifteen-to-twenty-year room — designing it to adapt costs little when the framing is exposed and a fortune once it's closed.
Who it's for
A bathroom remodel is for the owner tired of a dated primary bath, the household reworking a hall bath the kids have outgrown, and the buyer who loves the house but not the 1990s tile. It's the right call when the project touches waterproofing, plumbing, ventilation, and finishes at once — which, done properly, it almost always does. That's a small coordinated build, not a weekend or a single trade, and it wants one accountable team from the slope of the shower pan to the last light fixture. The Remo Guys has been remodeling homes across Collin County since 2019, insured and bonded, with that single line of accountability as the whole point.
What we handle
- —Layout & fixture planning
- —Waterproofing & tile assemblies
- —Plumbing & drain relocation
- —Ventilation & moisture control
- —Vanities, lighting & finishes
- —Permits, inspections & code
Specialties
Specific bathroom remodeling projects we scope and build on their own.
Walk-In Shower Conversions
Curbless and low-curb showers built waterproof from the framing out.
Explore →Tub-to-Shower Conversions
Swap the unused tub for a shower you'll actually use — plumbing and all.
Explore →Master Bathroom Remodels
The primary suite bath — double vanities, a real shower, storage that works.
Explore →Accessible & Aging-in-Place Bathrooms
Curbless showers, grab bars, and layouts that let you stay in your home.
Explore →Bathroom Remodeling by city
Worth reading first
Bathroom Remodeling — FAQ
- What does bathroom remodeling involve?
- A bathroom remodeling project with us covers layout & fixture planning; waterproofing & tile assemblies; plumbing & drain relocation; ventilation & moisture control; vanities, lighting & finishes; permits, inspections & code. As a design-build team we own design, engineering for North Texas's expansive clay soil, permitting, and construction under one contract — so the plan that's approved is the plan that gets built.
- Do I need a permit for bathroom remodeling in the DFW area?
- Yes — bathroom remodeling is permitted work across the DFW metroplex. The exact authority, portal, and rules vary by city, so each of our city pages lists the specific permitting details; whichever city you're in, we pull the permit and carry the project through every inspection.
- How much does bathroom remodeling cost?
- It depends on the size of the project, the finishes, and any structural or foundation work, so we scope and price each project individually rather than quote a flat rate. To plan around typical DFW ranges, use our cost estimator or the free remodel cost & permit guide.
- Is The Remo Guys licensed and insured?
- Texas doesn't issue a statewide license for residential general contractors, so the real assurance is one accountable team that's insured and bonded — which The Remo Guys has been since 2019. The state-licensed electrical, plumbing, and HVAC trades on your project each pull and inspect their own permits under the build.
Related services
One team for the whole house — here’s what else we build across Collin County.