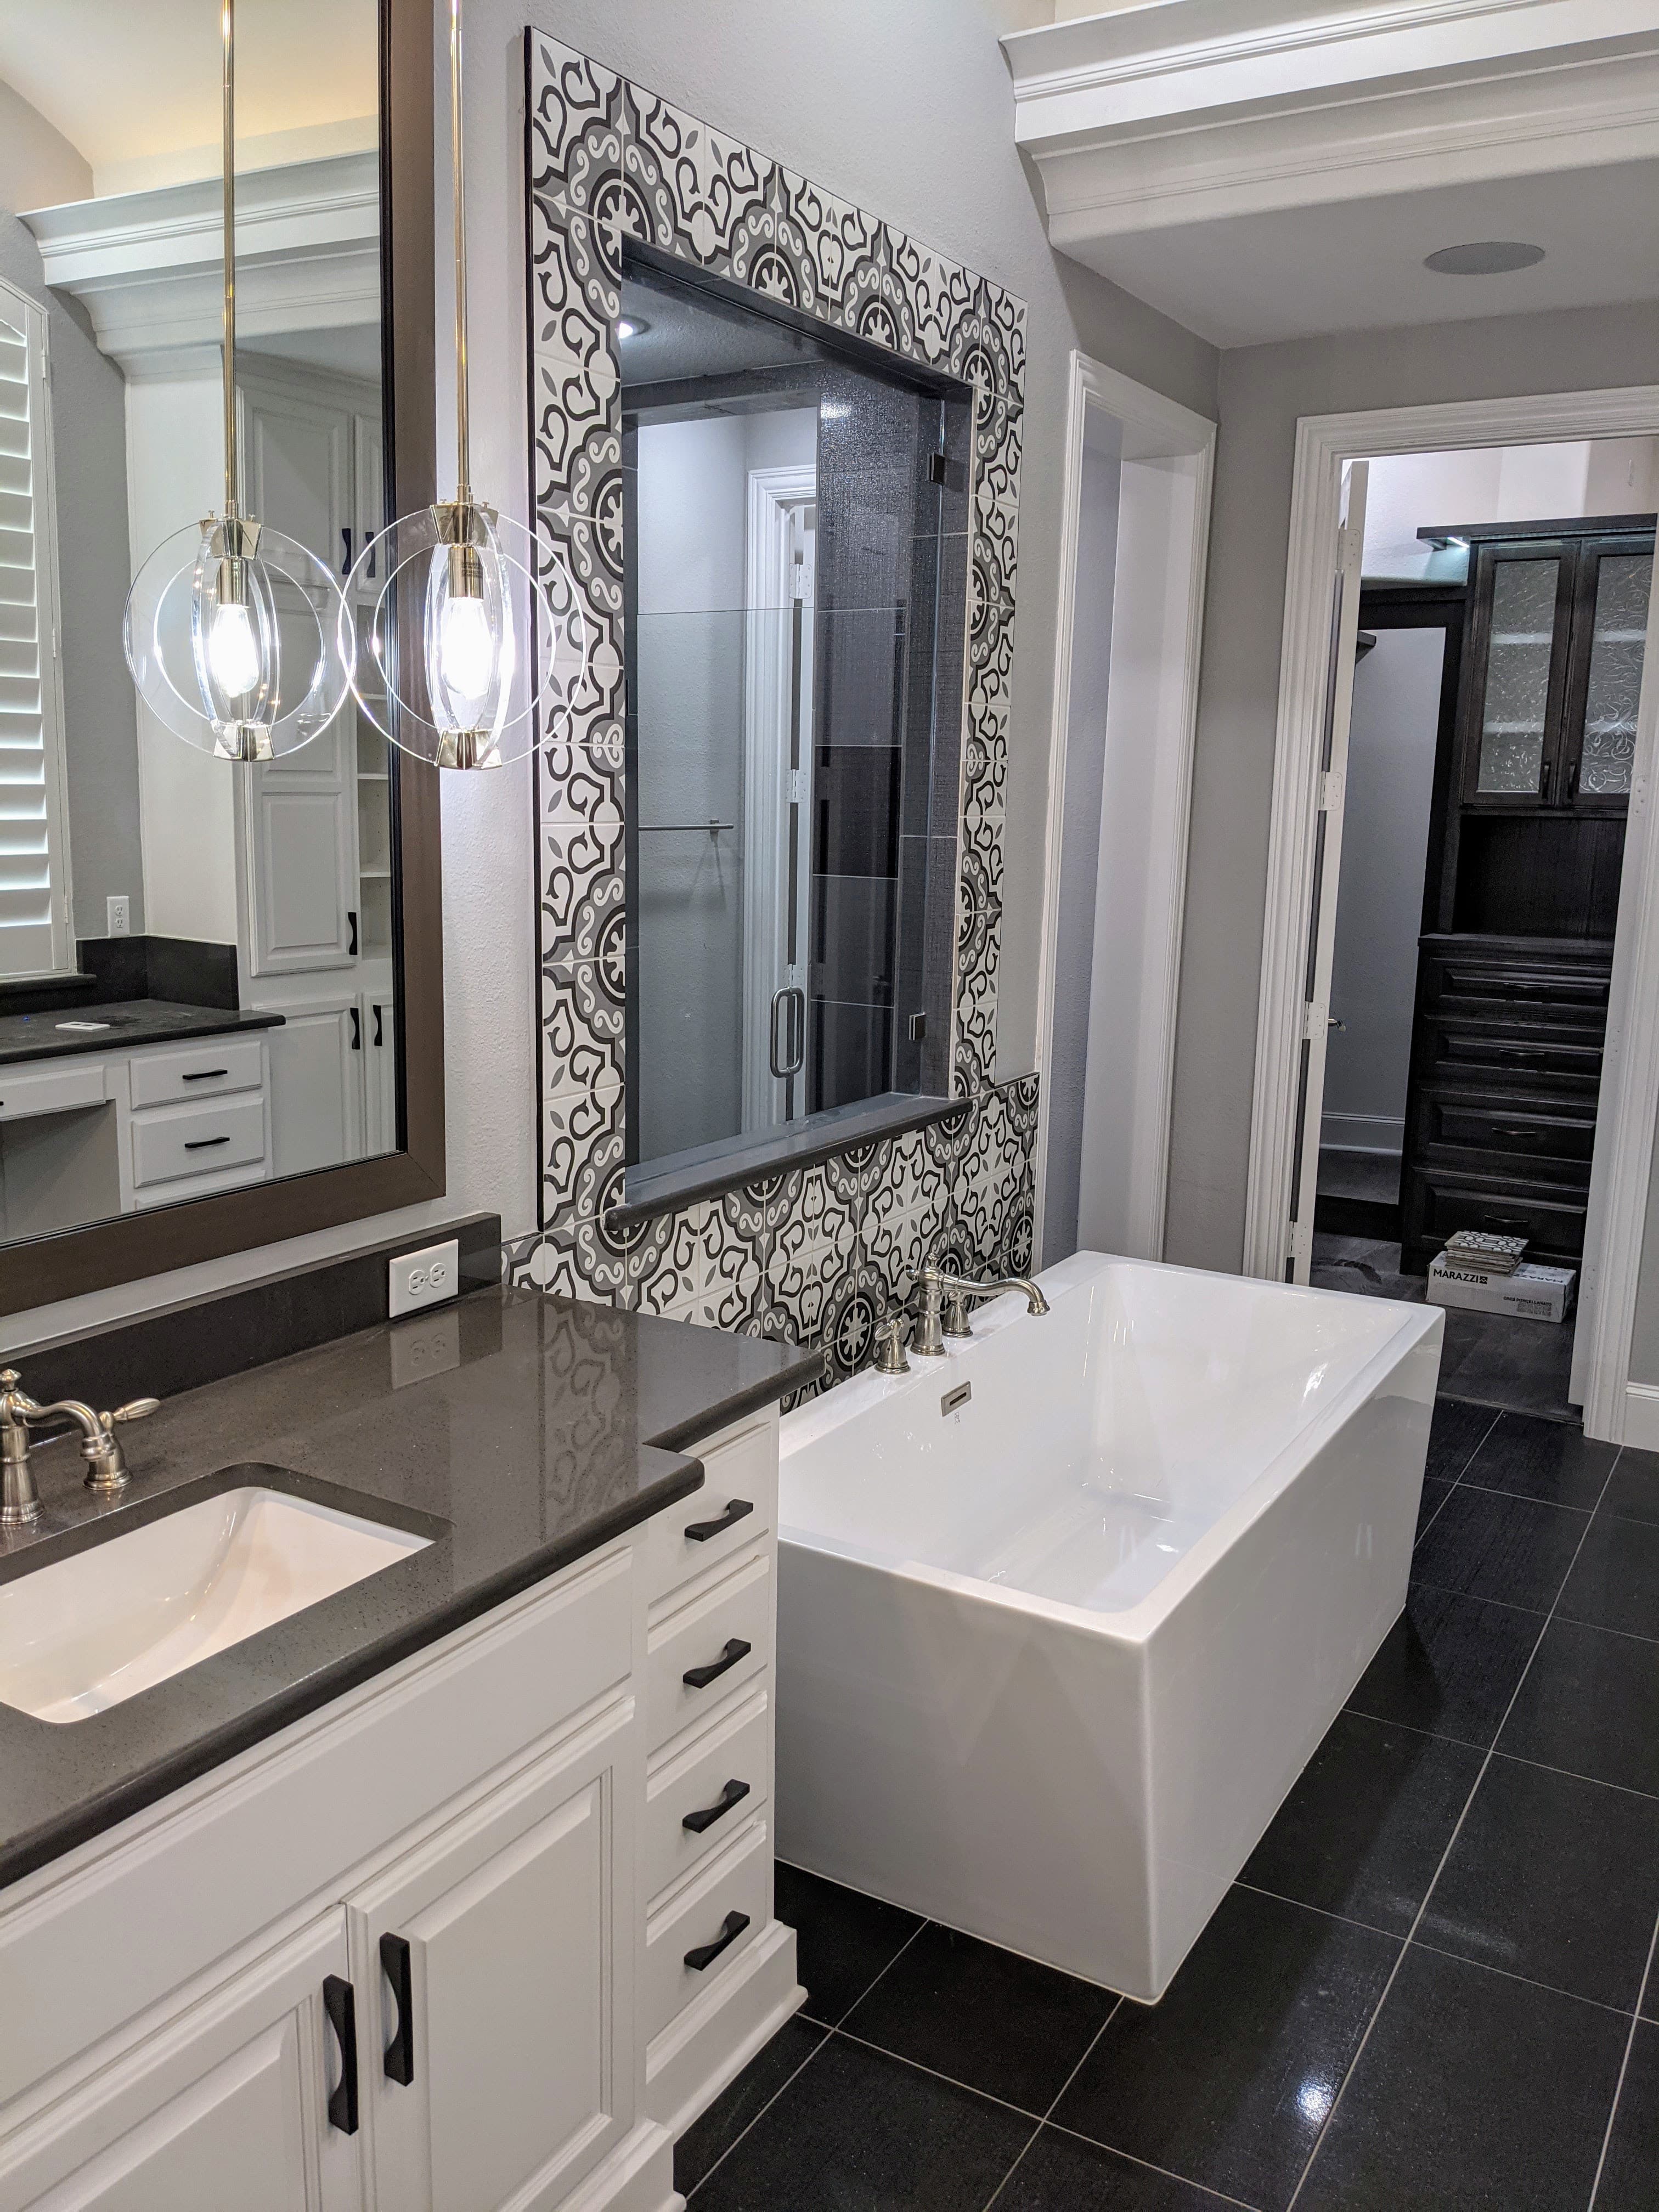
In Fort Worth the bathroom is often the first room to outlive its finishes, and what's behind the walls depends heavily on when the house was built. A historic bath in Fairmount or Ryan Place sits on pier-and-beam framing with plumbing that predates much of modern code; a primary bath in a 1990s or 2000s home like Heritage or the Villages of Woodland Springs sits on a slab with dated, oversized tub-and-tile. A remodel here is rarely just new tile — it's a dense project where plumbing, electrical, waterproofing, and ventilation must land correctly before a finish goes on.
Waterproofing that actually lasts
A shower fails from the inside out, so the assembly behind the tile matters more than the tile. A shower done to code needs a continuous waterproofing layer, a properly sloped mortar bed that carries water to the drain, and a curb and pan that hold water where the membrane can move it — not a decorative surface laid over hope. Most failed showers leaked for years behind intact-looking grout because that layer was skipped. Build it as a system and the finish stays the part you see, not the part torn out in five years.
Moving drains — slab vs. pier-and-beam
Relocating a toilet, shower valve, or vanity means moving drain and supply lines, and the house type changes the work. On a suburban slab-on-grade home, drain relocation can mean cutting and re-pouring concrete to reroute waste lines set in the slab; in a pier-and-beam house, the lines are reachable from below but run through framing that's often settled unevenly. Either way it's real trade work that pulls a state-licensed plumbing permit and inspection, with electrical permits for new circuits, GFCI protection, and exhaust.
Ventilation and moisture control
Ventilation is the detail most remodels underbuild. A bathroom that can't exhaust its own moisture pushes it into drywall, framing, and grout — and a fan that dumps into the attic just moves the problem overhead. We size the fan to the room, duct it fully outside, and coordinate it with the electrical so moisture leaves the house, not the wall cavity.
Aging in place, while the walls are open
With the assembly right, the finishes make the room yours — and it's the cheapest moment to build in aging-in-place details: blocking for grab bars, a curbless or low-threshold shower, comfort-height fixtures, slip-resistant flooring. For anyone planning to stay put, designing it in now beats retrofitting later.
Permits and one accountable team
A bathroom that moves plumbing or electrical files through Fort Worth Development Services on the Accela Citizen Access portal — a quick call to 817-392-2222 or the free CFW Permit tool answers most scope questions first. Rough-in inspections must pass before waterproofing and tile close everything up, and Fort Worth issues that permit only to a registered building contractor or a qualifying homestead homeowner. The Remo Guys is an Allen-based design-build serving Fort Worth from about 50 miles east — not a local office, but one insured-and-bonded team that answers for how the whole bathroom comes back together, not just the part you can see.
What we handle
- —Layout & fixture planning
- —Waterproofing & tile assemblies
- —Plumbing & drain relocation
- —Ventilation & moisture control
- —Vanities, lighting & finishes
- —Permits, inspections & code
Worth reading first
Bathroom Remodeling in Fort Worth — FAQ
- Do I need a permit for bathroom remodeling in Fort Worth, TX?
- Yes — bathroom remodeling in Fort Worth is permitted work. It's filed through City of Fort Worth Development Services (100 Fort Worth Trail) using Accela Citizen Access portal (+ the CFW Permit pre-check tool). A residential building permit must be pulled by a registered building contractor, or by the homeowner under the homestead exemption (you own and occupy the home as your sole primary residence) — there is no version that skips this. We pull the permit and carry the project through every inspection.
- What does bathroom remodeling in Fort Worth include?
- A bathroom remodeling project with us covers layout & fixture planning; waterproofing & tile assemblies; plumbing & drain relocation; ventilation & moisture control; vanities, lighting & finishes; permits, inspections & code. Because we're design-build, one team owns design, engineering for North Texas's expansive clay soil, Fort Worth's permitting, and construction — so nothing falls between a separate designer, builder, and stack of subcontractors.
- How much does bathroom remodeling cost in Fort Worth?
- It depends on the size of the project, the finishes, and any structural or foundation work, so we scope and price each Fort Worth project individually rather than quote a flat rate. To plan around typical DFW ranges, use our cost estimator or the free remodel cost & permit guide.
- Is The Remo Guys licensed and insured?
- Texas doesn't issue a statewide license for residential general contractors, so the real assurance is one accountable team that's insured and bonded — which The Remo Guys has been since 2019. The state-licensed electrical, plumbing, and HVAC trades on your project each pull and inspect their own permits under the build.
Planning a budget? See typical DFW ranges in our cost estimator or grab the free remodel cost & permit guide.
Keep exploring
All our remodeling & construction services in Fort Worth →