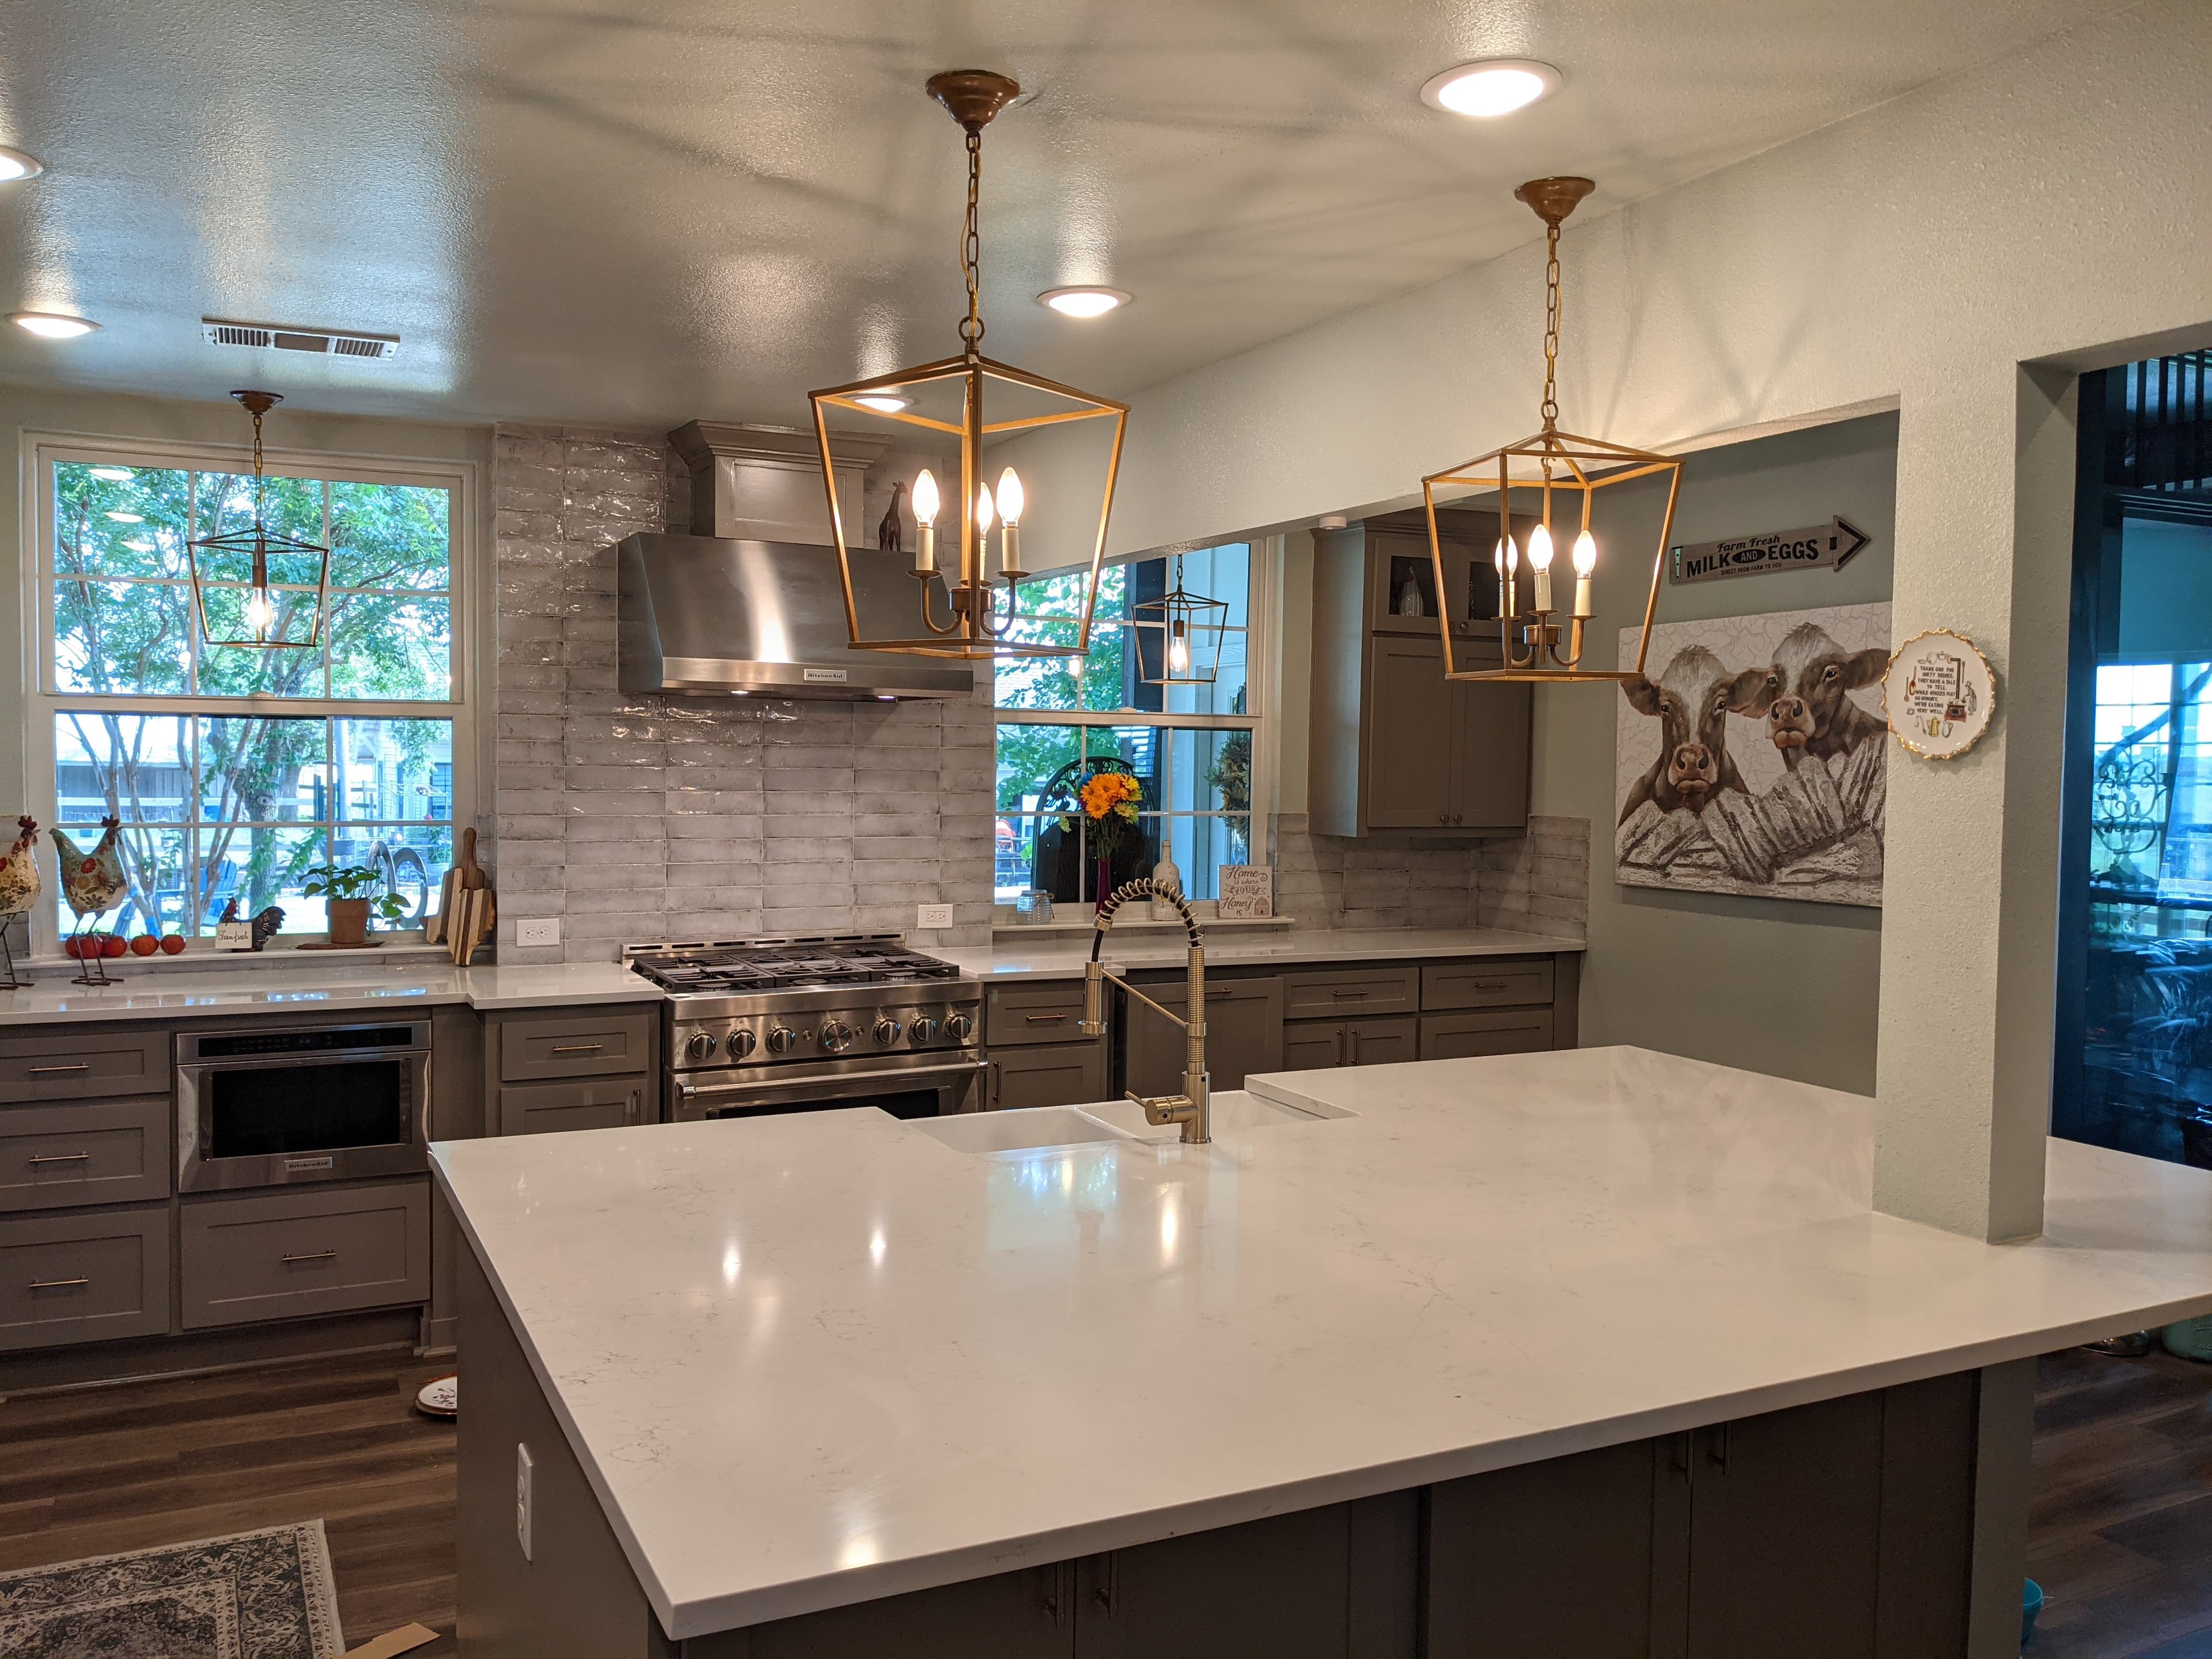
Most Burleson kitchens that come to us aren't failing — they're closed in. The 2000s builder homes that fill Mistletoe Hill and the subdivisions of that era almost all share the same move: a kitchen walled off from the family room, with builder-grade cabinets and appliances that have run their course. The Old Town bungalows have the opposite issue — charming, but with tiny original kitchens never meant for how anyone cooks today. In both, a kitchen remodel is less a swap and more a reset of the room and everything behind its walls.
Opening the wall the builder left
The wall between a 2000s kitchen and the family room is often load-bearing, and that changes the whole job. You can't just cut it out. Removing it means an engineered beam sized to carry what the wall was holding, posts to bring that load down to the foundation, and a permit for the structural change — not a weekend call. Done right, the header disappears into the ceiling and two rooms read as one. Done casually, you get a sag that shows up years later.
Moving the sink, the range, and the gas
An open kitchen usually wants its fixtures in new places, and every move is a permitted trade job. Relocating the sink and dishwasher means new supply and drain runs pitched to code; moving a gas range means a state-licensed plumber re-running and pressure-testing the line; shifting the range circuit and outlets means a licensed electrician pulling new wire to a panel that may need extending. In a slab-on-grade Burleson home, a drain relocation can mean cutting the slab — worth knowing before the island lands where the plumbing can't reach.
A stable floor over reactive ground
Burleson sits where reactive clay meets shallow limestone, and that seasonal shrink-swell is why so many established homes show tile cracks that keep coming back and cabinet doors that won't latch in August. A kitchen is unforgiving about it: a run of frameless cabinets, a stone counter, and a tile backsplash all want a floor that holds still. Confirming the slab and drainage are stable comes before the finish scope, not after.
The permit path, one team owning it
The structural, plumbing, gas, and electrical work each draws its own rough-in and final inspection through Burleson's eTRAKiT portal. The city's cadence rule matters most here: an inspection requested after 8:00 p.m. the day before rolls to the next business day, so a rough-in that isn't scheduled on time strands the finish work behind it. Burleson requires the licensed trades to register, not the general contractor — but coordinating those trades under one line of accountability is the whole point of a design-build. We run kitchens in Burleson as an Allen-based team, a destination market about 55 miles southwest, insured and bonded, since 2019.
What we handle
- —Layout & space planning
- —Cabinetry, countertops & tile
- —Moving plumbing, gas & electrical
- —Load-bearing wall removal & beams
- —Lighting, ventilation & appliances
- —Permits, inspections & code
Worth reading first
Kitchen Remodeling in Burleson — FAQ
- Do I need a permit for kitchen remodeling in Burleson, TX?
- Yes — kitchen remodeling in Burleson is permitted work. It's filed through City of Burleson Building Permits & Inspections (135 W Ellison St, Suite 109) using eTRAKiT self-service portal (etrakit.burlesontx.com). Inspection requests must be submitted by 8:00 p.m. the day BEFORE the desired date (via eTRAKiT or the automated line 817-426-9636) or they roll to the next business day; Burleson requires city registration only for the trade contractors (electrical/mechanical/plumbing/irrigation/backflow/fire), not the general/remodeling contractor. We pull the permit and carry the project through every inspection.
- What does kitchen remodeling in Burleson include?
- A kitchen remodeling project with us covers layout & space planning; cabinetry, countertops & tile; moving plumbing, gas & electrical; load-bearing wall removal & beams; lighting, ventilation & appliances; permits, inspections & code. Because we're design-build, one team owns design, engineering for North Texas's expansive clay soil, Burleson's permitting, and construction — so nothing falls between a separate designer, builder, and stack of subcontractors.
- How much does kitchen remodeling cost in Burleson?
- It depends on the size of the project, the finishes, and any structural or foundation work, so we scope and price each Burleson project individually rather than quote a flat rate. To plan around typical DFW ranges, use our cost estimator or the free remodel cost & permit guide.
- Is The Remo Guys licensed and insured?
- Texas doesn't issue a statewide license for residential general contractors, so the real assurance is one accountable team that's insured and bonded — which The Remo Guys has been since 2019. The state-licensed electrical, plumbing, and HVAC trades on your project each pull and inspect their own permits under the build.
Planning a budget? See typical DFW ranges in our cost estimator or grab the free remodel cost & permit guide.
Keep exploring
All our remodeling & construction services in Burleson →