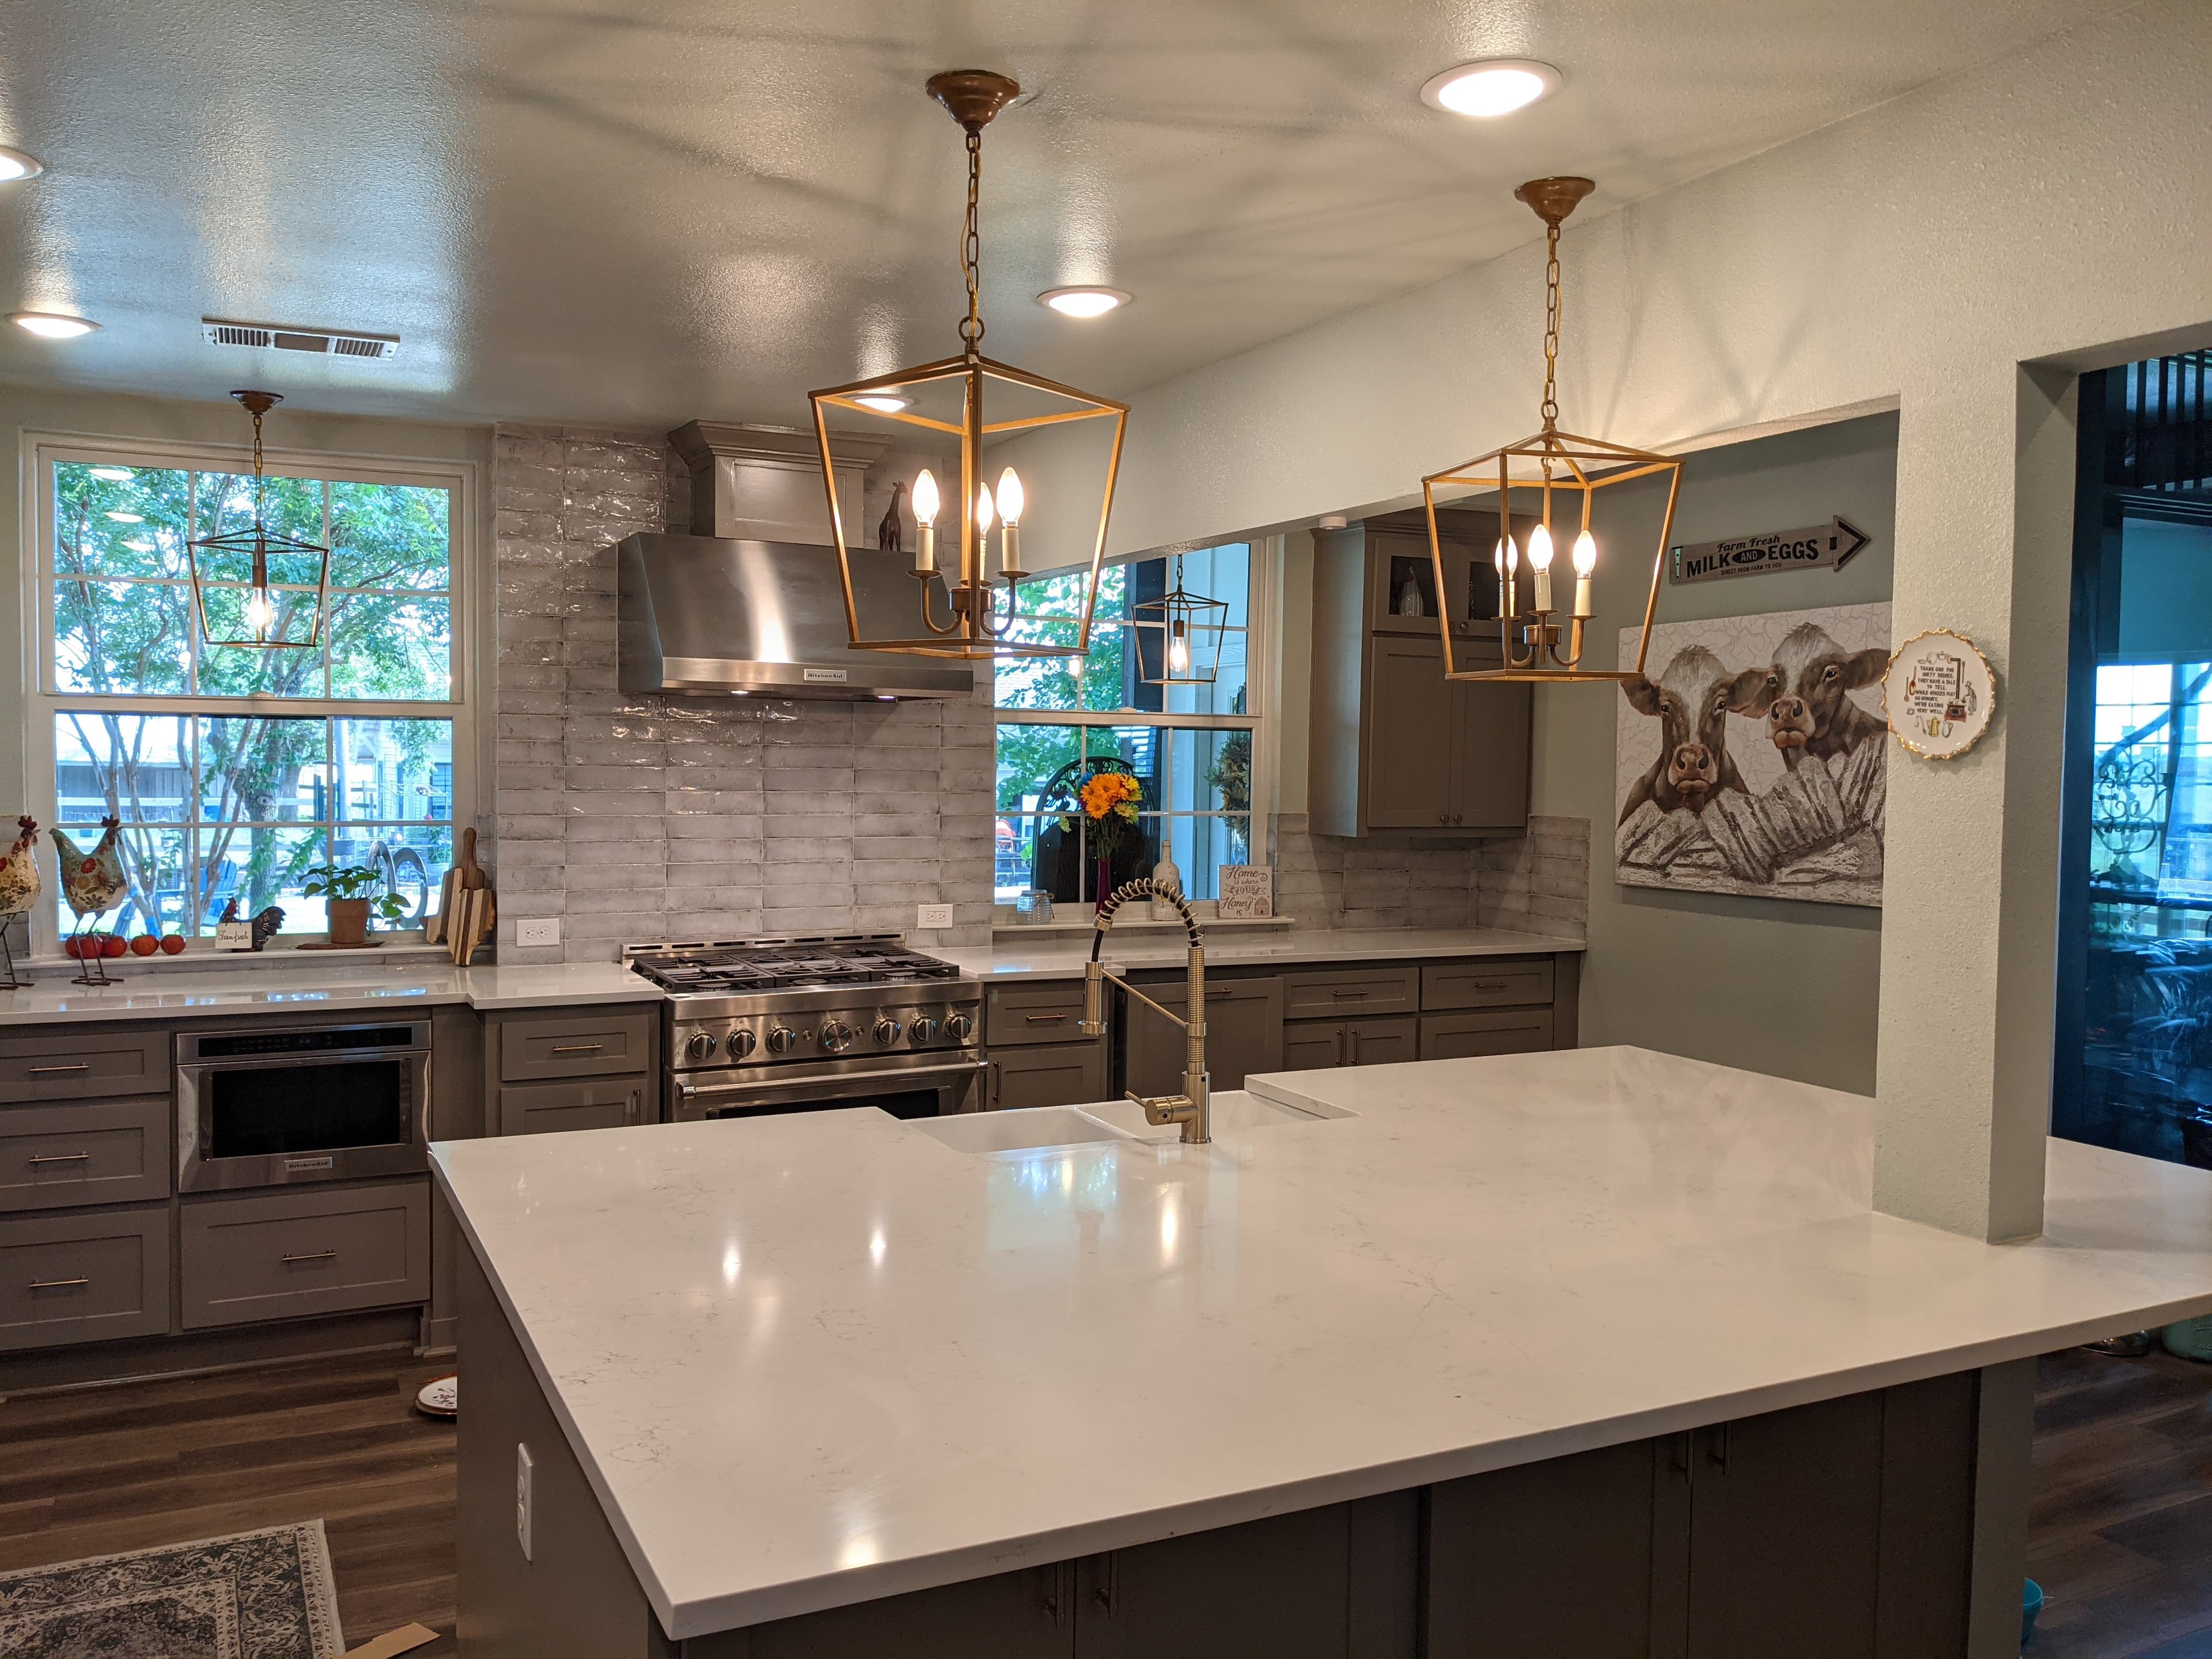
The kitchens that need the most help in Hurst are rarely the ones falling apart — they're the ones designed for a way of cooking no one does anymore. In the Bell-era brick ranches that fill the older core, the kitchen was walled off from the living space on purpose, a boxed-in room that made sense in 1965 and makes none today. Opening that room up and rebuilding the systems buried in its walls and slab is what turns a dated house on a proven street into one people actually use.
Opening the kitchen to the living space
The most requested change is taking down the wall between the kitchen and the living or dining room. In a mid-century Hurst ranch that wall is very often load-bearing — carrying roof load, not just dividing rooms — so it can't simply come out. Removing it means an engineered beam and header sized to the span, dropped into the ceiling or carried down to a new footing. That structural work triggers its own permit and inspection, and it's the part of a kitchen remodel most often botched by someone treating it as cosmetic.
Moving the plumbing, gas, and electrical
The moment the sink, range, or refrigerator moves — and in an opened-up plan they almost always do — a kitchen remodel becomes a trades project, not a finish one. Relocating a sink means re-running supply and re-routing the drain to keep proper fall; moving a gas range means a licensed plumber re-piping and pressure-testing the line; an island cooktop pulls gas and power into the middle of the room. These older homes routinely hide undersized panels and original wiring. Each move is permitted work under the state-licensed electrical and plumbing trades, sequenced so rough-ins pass before anything closes up.
Cabinets, counters, and code
Once the bones are set, the room goes back together in an order only one team can hold: cabinets set dead-level before stone is templated, counters cut to the installed boxes, then backsplash tiled so the reveals line up. A modern kitchen also carries code the original room never met — dedicated small-appliance and GFCI counter circuits, a dishwasher and disposal circuit, a heavy line for an electric range, and a hood ducted to the exterior. Quiet work a buyer never sees but an inspector always checks.
The Hurst permit path
A kitchen remodel of this depth is filed through Hurst's Tyler EnerGov Citizen Self-Service portal (css.hursttx.gov), with plans as PDFs and inspections through Community Development's Building Inspections at 1505 Precinct Line Road. Hurst no longer requires annual contractor registration; instead each contractor is added under the application's "Contacts" tab with a U.S.-issued ID and general-liability insurance certificate, and the state-licensed electrical, plumbing, and mechanical trades attach their trade licenses — so the whole crew is documented before the permit issues.
Working with The Remo Guys
We've run kitchens as one design-build team since 2019 — insured and bonded, based in Allen about 40 miles east, accountable for how the whole room comes back together across the metroplex. Building Inspections answers at 817-788-7088.
What we handle
- —Layout & space planning
- —Cabinetry, countertops & tile
- —Moving plumbing, gas & electrical
- —Load-bearing wall removal & beams
- —Lighting, ventilation & appliances
- —Permits, inspections & code
Worth reading first
Kitchen Remodeling in Hurst — FAQ
- Do I need a permit for kitchen remodeling in Hurst, TX?
- Yes — kitchen remodeling in Hurst is permitted work. It's filed through City of Hurst Community Development — Building Inspections (1505 Precinct Line Road) using Tyler EnerGov Citizen Self-Service (css.hursttx.gov). Hurst no longer requires annual contractor registration — contractors register per-permit under the application's “Contacts” tab (U.S.-issued ID + general-liability certificate, plus a trade license for electrical/mechanical/plumbing/irrigation); since Feb 1, 2021 all applications file through the EnerGov CSS portal with plans in PDF. We pull the permit and carry the project through every inspection.
- What does kitchen remodeling in Hurst include?
- A kitchen remodeling project with us covers layout & space planning; cabinetry, countertops & tile; moving plumbing, gas & electrical; load-bearing wall removal & beams; lighting, ventilation & appliances; permits, inspections & code. Because we're design-build, one team owns design, engineering for North Texas's expansive clay soil, Hurst's permitting, and construction — so nothing falls between a separate designer, builder, and stack of subcontractors.
- How much does kitchen remodeling cost in Hurst?
- It depends on the size of the project, the finishes, and any structural or foundation work, so we scope and price each Hurst project individually rather than quote a flat rate. To plan around typical DFW ranges, use our cost estimator or the free remodel cost & permit guide.
- Is The Remo Guys licensed and insured?
- Texas doesn't issue a statewide license for residential general contractors, so the real assurance is one accountable team that's insured and bonded — which The Remo Guys has been since 2019. The state-licensed electrical, plumbing, and HVAC trades on your project each pull and inspect their own permits under the build.
Planning a budget? See typical DFW ranges in our cost estimator or grab the free remodel cost & permit guide.
Keep exploring
All our remodeling & construction services in Hurst →