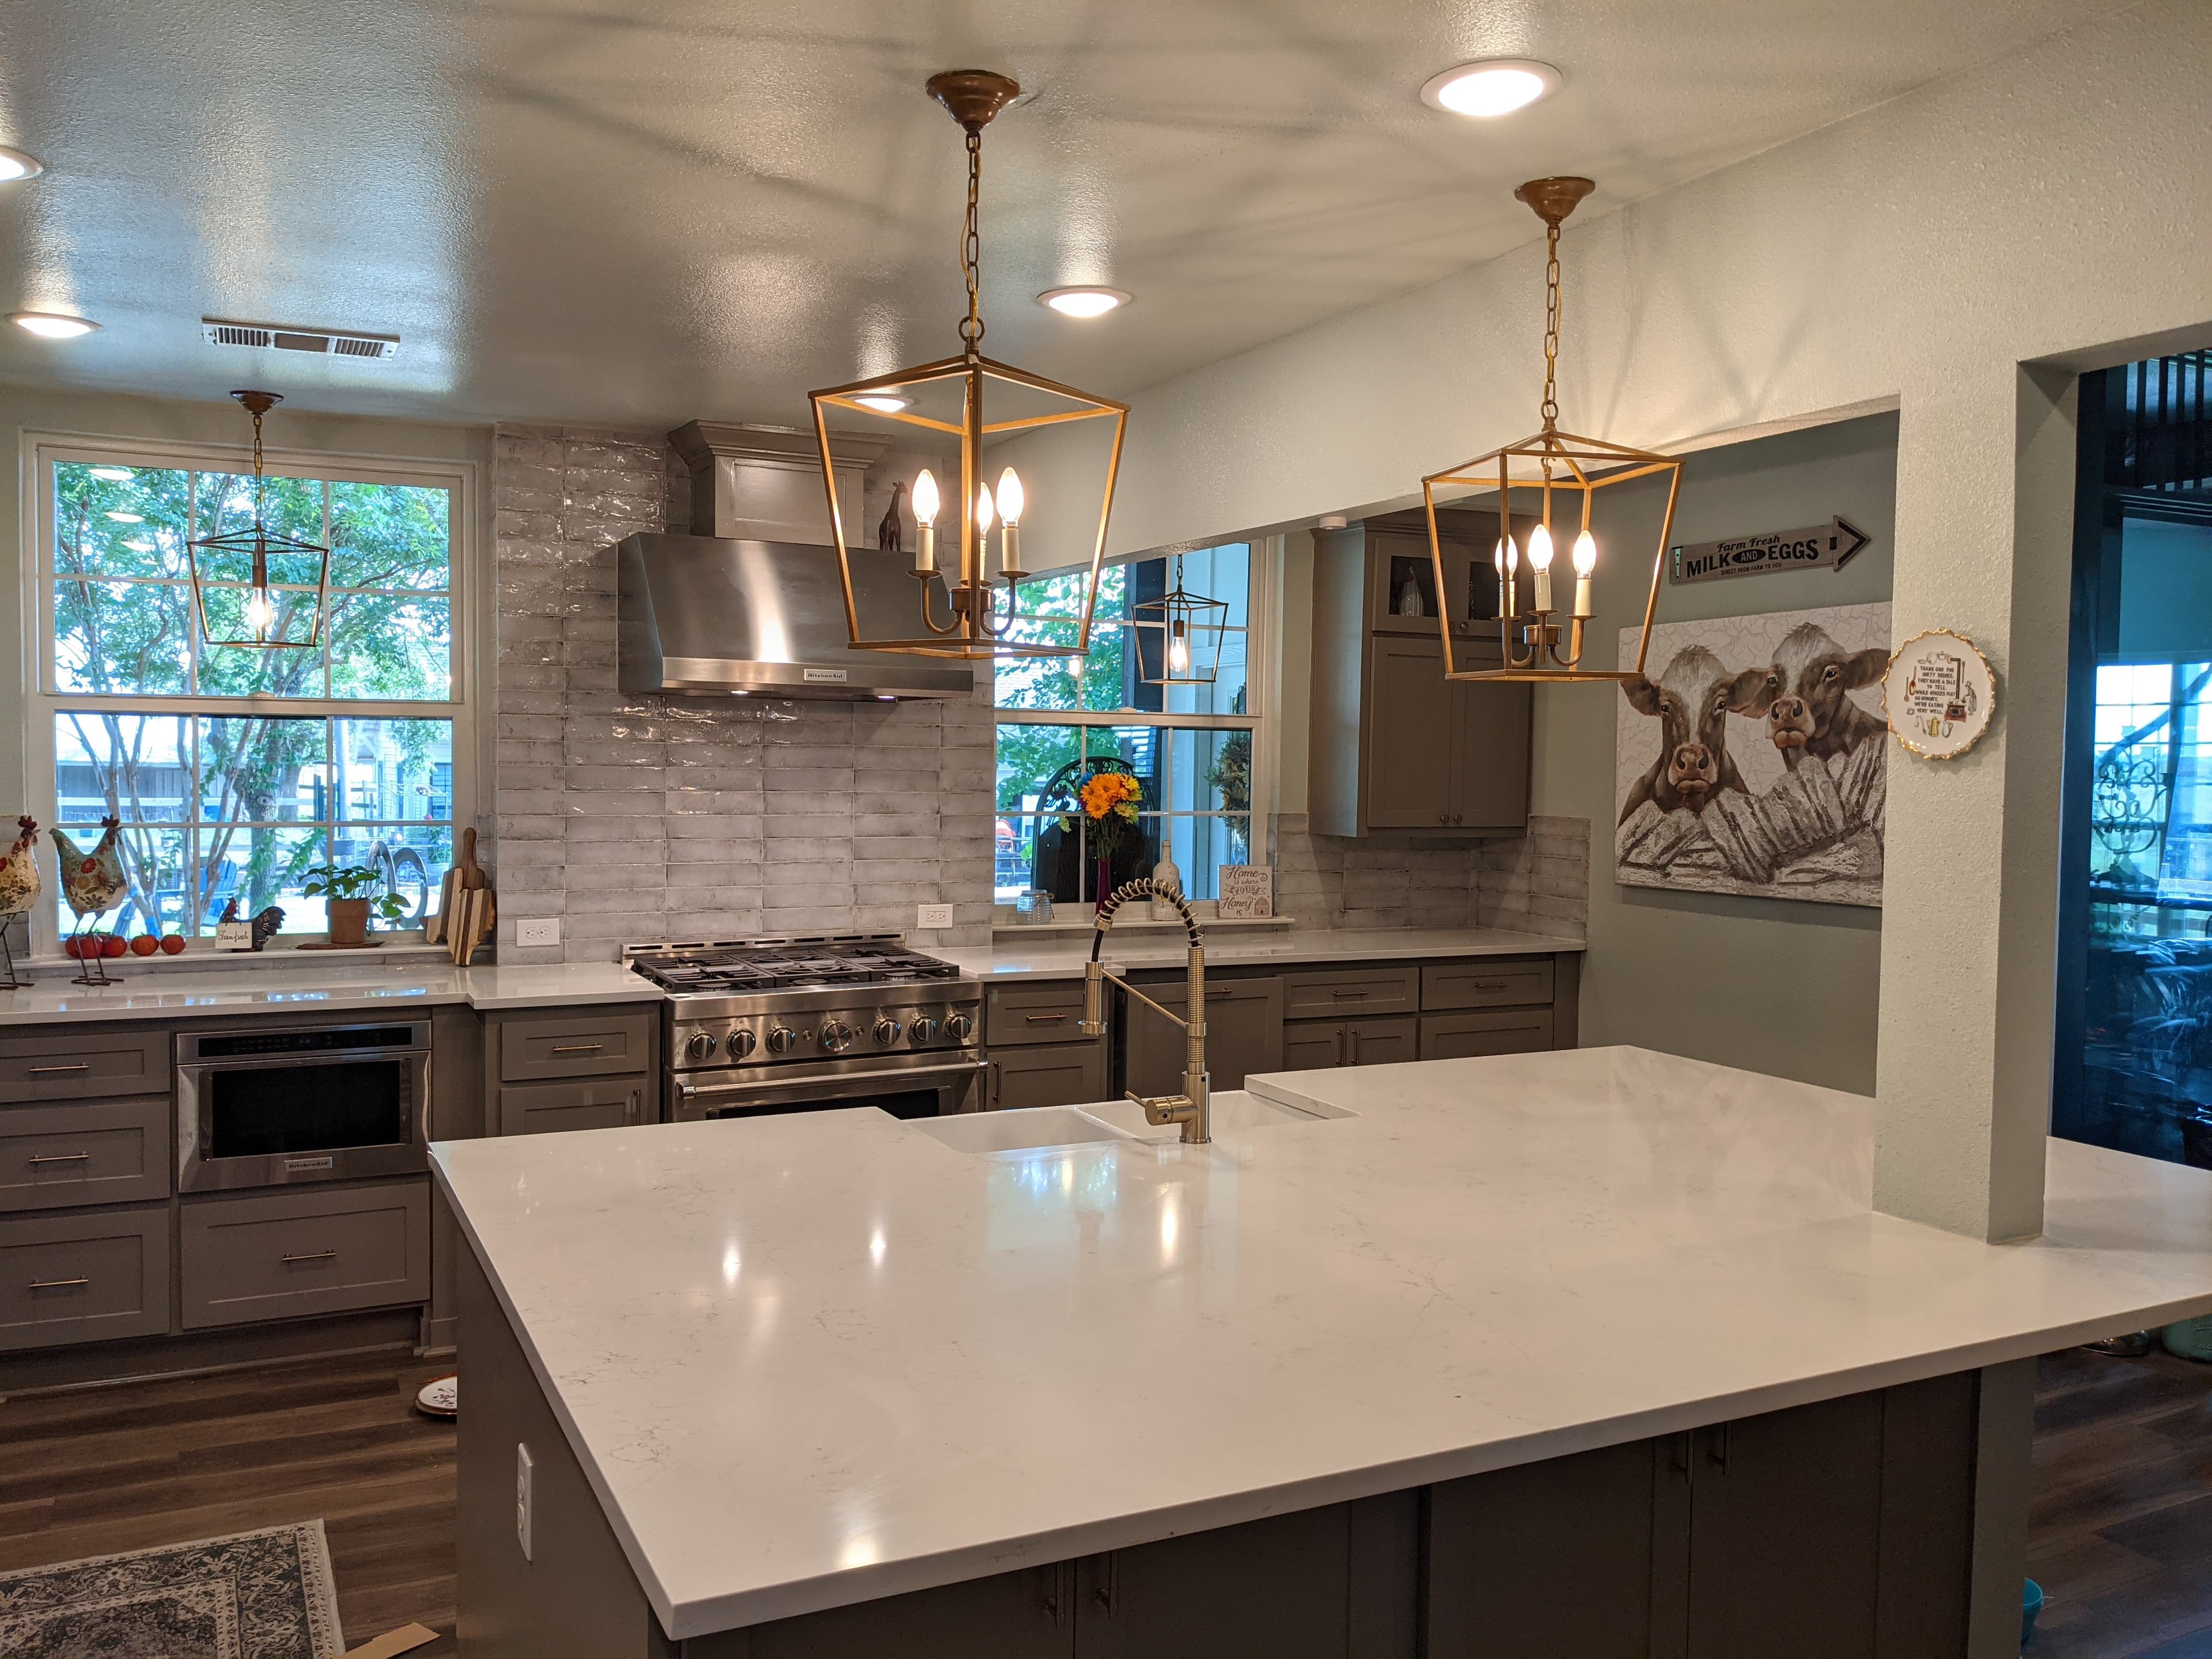
The kitchens that need the most help in Carrollton are rarely the ones falling apart — they're the ones designed for a way of cooking and living no one does anymore. A kitchen remodel here usually starts with a room walled off from the rest of the house on purpose: a galley or boxed-in kitchen from the city's mid-century and 1980s–90s eras, separated by a wall that made sense then and makes none now. Opening that room up, and rebuilding the systems buried in its walls and slab, turns a dated house in a proven neighborhood into one people actually want to spend time in.
Opening the kitchen to the living space
The single most-requested change is taking down the wall between the kitchen and the living or dining room. In Carrollton's older ranch and traditional homes — the ones filling Original Town, Country Place, and the established streets near Josey Ranch Lake — that wall is very often load-bearing, carrying roof or second-floor load rather than just dividing rooms, so it can't simply come out. Removing it means an engineered beam and header sized to the span. On Carrollton's expansive Blackland clay, sandier Cross Timbers soil toward the west of I-35E, that load path matters: where a new beam lands has to carry down to bearing the slab can support, so the structural detail is coordinated with the foundation, not treated as trim — and it pulls its own permit and inspection.
Moving the plumbing, gas, and electrical
The moment the sink, range, or refrigerator moves — and in an opened-up plan they almost always do — the job becomes a trade project, not a finish one. Relocating a sink means re-running supply and, harder on a slab, re-routing the drain for proper fall; a gas range means re-piping and pressure-testing the line; an island cooktop pulls water, gas, and power into the middle of the room. We also routinely find undersized panels, and code now wants dedicated small-appliance and GFCI circuits plus a hood ducted fully outside. Each of those is permitted trade work — and in Carrollton every one of those trades has to be Texas state-licensed and registered with the city, while a homeowner doing it themselves would instead file a Homeowner's Homestead Affidavit through the CityServe portal.
Cabinetry, finishes, and the permit
Once the bones are set, the room is built back in an order only one team can control: cabinets set dead-level before stone is templated, counters cut to the installed boxes, tile set after so the reveal lines up. A remodel of this depth — structural, plumbing, gas, and electrical — files through the city's CityServe (CityView) portal with the Building Inspection office on E. Jackson Road; the real work is sequencing the rough-in inspections so each passes before the next trade covers it up. That coordination under one plan and one warranty is the whole reason to hire a general contractor. The Remo Guys is an Allen-based design-build serving Carrollton since 2019, insured and bonded, accountable for how the whole room comes back together — not a local storefront.
What we handle
- —Layout & space planning
- —Cabinetry, countertops & tile
- —Moving plumbing, gas & electrical
- —Load-bearing wall removal & beams
- —Lighting, ventilation & appliances
- —Permits, inspections & code
Worth reading first
Kitchen Remodeling in Carrollton — FAQ
- Do I need a permit for kitchen remodeling in Carrollton, TX?
- Yes — kitchen remodeling in Carrollton is permitted work. It's filed through City of Carrollton Building Inspection Department (1945 E. Jackson Road, 1st Floor) using CityServe Portal (CityView) at cityserve.cityofcarrollton.com. A homeowner doing their own mechanical, electrical, or plumbing work on their homestead must file a Homeowner's Homestead Affidavit through the CityServe Portal (anyone else must be state-licensed and city-registered); a new single-family dwelling also requires a pre-construction meeting with all subcontractors registered and assigned to the permit before issuance. We pull the permit and carry the project through every inspection.
- What does kitchen remodeling in Carrollton include?
- A kitchen remodeling project with us covers layout & space planning; cabinetry, countertops & tile; moving plumbing, gas & electrical; load-bearing wall removal & beams; lighting, ventilation & appliances; permits, inspections & code. Because we're design-build, one team owns design, engineering for North Texas's expansive clay soil, Carrollton's permitting, and construction — so nothing falls between a separate designer, builder, and stack of subcontractors.
- How much does kitchen remodeling cost in Carrollton?
- It depends on the size of the project, the finishes, and any structural or foundation work, so we scope and price each Carrollton project individually rather than quote a flat rate. To plan around typical DFW ranges, use our cost estimator or the free remodel cost & permit guide.
- Is The Remo Guys licensed and insured?
- Texas doesn't issue a statewide license for residential general contractors, so the real assurance is one accountable team that's insured and bonded — which The Remo Guys has been since 2019. The state-licensed electrical, plumbing, and HVAC trades on your project each pull and inspect their own permits under the build.
Planning a budget? See typical DFW ranges in our cost estimator or grab the free remodel cost & permit guide.
Keep exploring
All our remodeling & construction services in Carrollton →