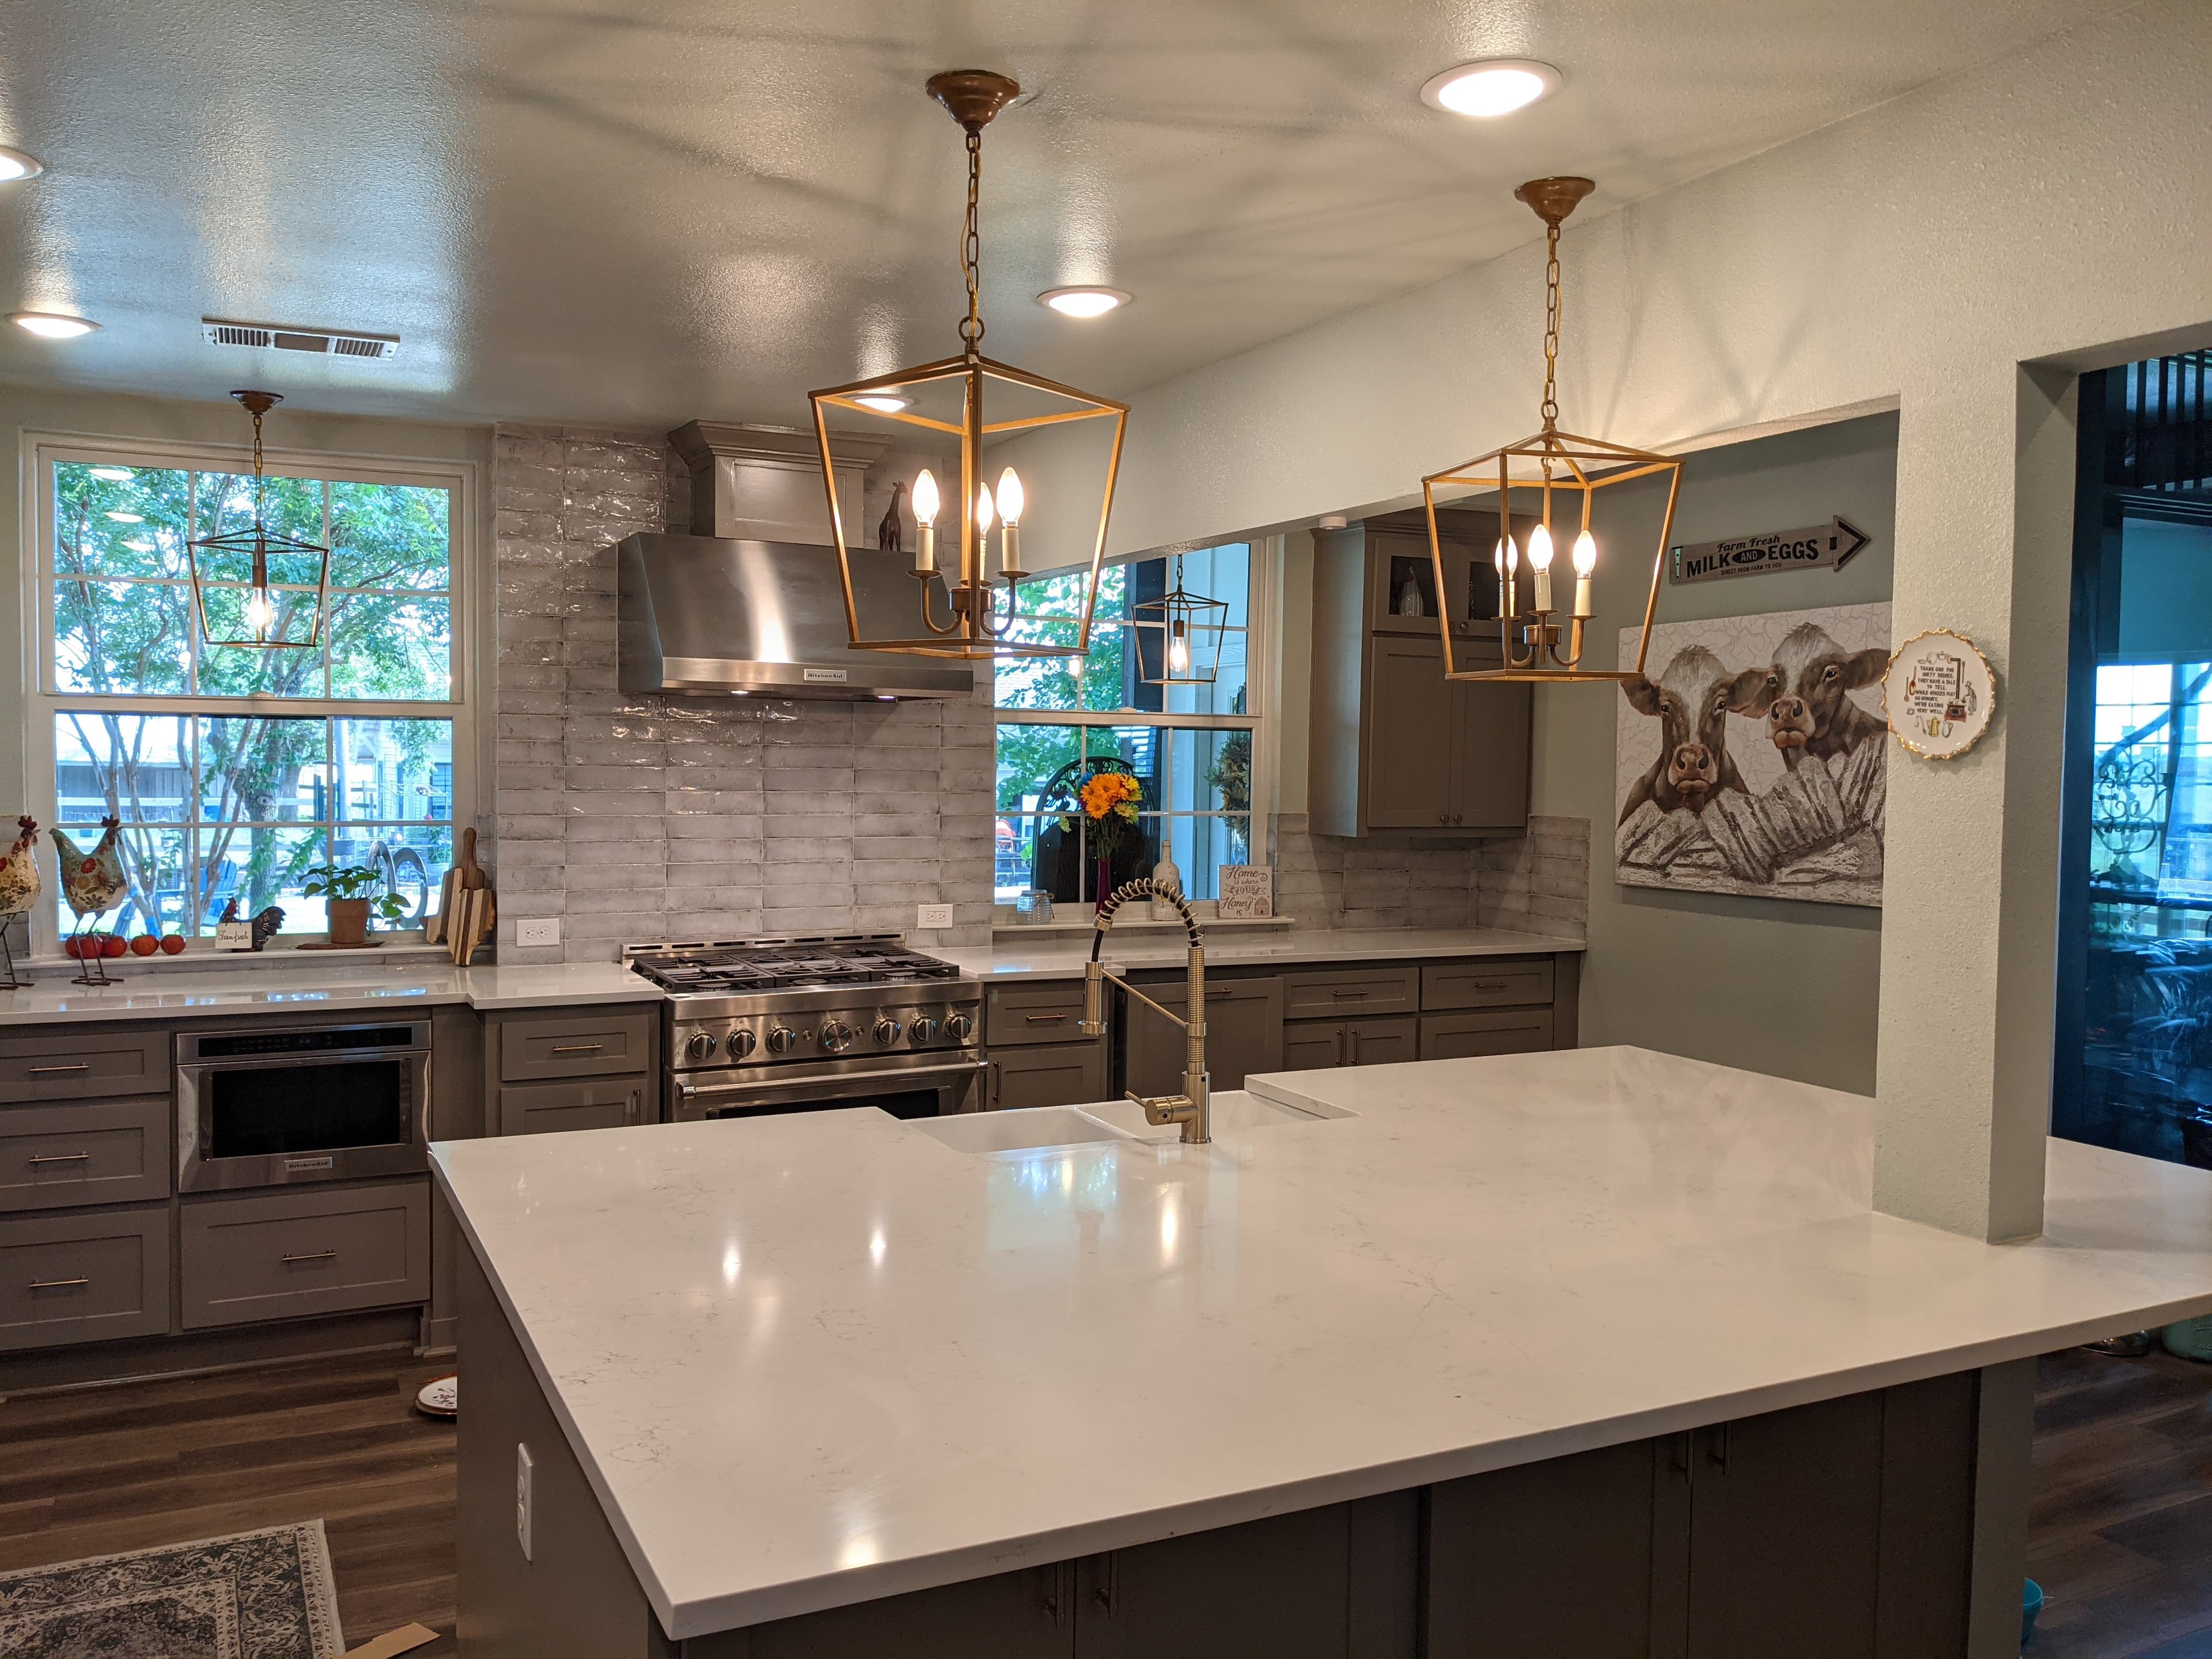
In a Richardson ranch house from the 1950s or 1960s, the kitchen is usually the room the original floorplan closed off on purpose — a compact, walled-in cooking space separated from the living and dining rooms by design, tucked behind cabinets and a doorway that made sense when kitchens were meant to be hidden. A kitchen remodel here is rarely just new doors and countertops. It's the moment owners of an aging mid-century home finally open the wall, move the appliances where they belong, and bring the room up to how people actually cook and gather now — and under one accountable team, that stays a clean project instead of a relay of trades working around each other.
The Richardson kitchens that get opened up
Richardson's remodel candidates are its mid-century ranches, and they cluster by neighborhood. The 1950s and 1960s homes of Richardson Heights — built out after US-75 reached the city in 1954, brick with low-pitched roofs and wide single-story elevations — were drawn with the kitchen closed off from the living space, the standard of their era. The larger 1960s and 1970s ranch and traditional homes in Canyon Creek, Prairie Creek, and Cottonwood Creek run a bit newer and roomier but share the same instinct for compartmentalized rooms. In practice the work concentrates in these decades-old homes, where a walled-off cooking space meets a family that wants an island and open sightlines to the living room — the single most common reason a Richardson ranch gets remodeled at all.
Taking down the wall to the living room
The most-requested move — remove the wall between the kitchen and the living space — is where owner-run projects stall. In a single-story ranch that wall very often carries roof and ceiling load, so taking it out means engineering a beam and header sized for the span, not just cutting studs. That crosses from cosmetic to structural, which means a building permit through the City of Richardson's Building Inspection department and an engineered detail the inspector actually checks. On Blackland Prairie clay the load path matters even more: every point where the new beam lands has to carry down to bearing the foundation can actually support, so the structural detail gets coordinated with the slab or pier-and-beam below rather than treated as a trim decision. Get the beam and its bearing points right and the room opens up cleanly; skip that step and you've compromised the structure over the busiest room in the house.
Moving the sink, the range, and the gas line
The other half of a real remodel is relocation — pushing the sink to a window wall, moving the range to an island, shifting the refrigerator. On these mid-century homes the plumbing runs either in a slab or under a pier-and-beam floor, and either way moving a sink or dishwasher means opening up that path to re-route drain and supply while holding proper fall. Moving to a gas range means a licensed plumber runs and pressure-tests new gas line. Kitchens this old also tend to hide their age in the walls — original galvanized supply lines narrowing from the inside and cast-iron drains near the end of their service life — and an open kitchen is the cheapest chance you'll get to replace them. Each trade — plumbing, gas, and the electrical that follows — files its own permit and pulls its own inspection under the main job.
Circuits, ventilation, and the finish work
A modern kitchen also has to satisfy the code that governs power and air, and a mid-century kitchen almost never met it. These homes were wired for a fraction of today's kitchen load, so a real remodel usually means new dedicated circuits and often a panel upgrade — countertop receptacles need GFCI protection, and the big draws (refrigerator, dishwasher, disposal, microwave, and the range) each want their own home run to the panel. Range ventilation is the piece most original kitchens got wrong: a proper hood ducts to the exterior instead of recirculating grease and moisture back into the room, and on a single-story ranch that duct run has to be planned out through wall or roof before the ceiling closes. Only then do the cabinetry, countertops, and tile go in — over sound structure and working systems, with proper waterproofing behind the sink and any wet wall.
The permits, and one team that owns the kitchen
Owners are often surprised how much of a kitchen goes on the record. Structural changes, plumbing and gas relocation, and new electrical each pull a permit and an inspection through Richardson's Building Inspection department, with remodel plan-review submittals emailed to the city at permits@cor.gov — and before any of it, the contractor has to hold current City of Richardson registration ($100, valid one year). The city's fast-track Express Permitting review is aimed at small commercial finish-outs, not residential remodels, so a kitchen runs through standard review. The inspections then happen in order — structural, then rough-in plumbing and electrical, then the gas test, then final — each passing before the next trade covers it up. Texas licenses the trades but not a statewide residential general contractor, so the real question is who coordinates all of them and answers for the finished room. That single line of accountability — from the beam over the opening to the last tile, under one warranty — is the whole point of design-build, and the way The Remo Guys has remodeled kitchens across Richardson since 2019, insured and bonded.
What we handle
- —Layout & space planning
- —Cabinetry, countertops & tile
- —Moving plumbing, gas & electrical
- —Load-bearing wall removal & beams
- —Lighting, ventilation & appliances
- —Permits, inspections & code
Worth reading first
Kitchen Remodeling in Richardson — FAQ
- Do I need a permit for kitchen remodeling in Richardson, TX?
- Yes — kitchen remodeling in Richardson is permitted work. It's filed through City of Richardson Building Inspection using Richardson Online Permits (current city contractor registration required). Richardson requires current city contractor registration ($100, valid one year) before a permit is issued, with remodel plan-review submittals emailed to permits@cor.gov; its Express Permitting program guarantees a 3-business-day review for qualifying small commercial finish-outs. We pull the permit and carry the project through every inspection.
- What does kitchen remodeling in Richardson include?
- A kitchen remodeling project with us covers layout & space planning; cabinetry, countertops & tile; moving plumbing, gas & electrical; load-bearing wall removal & beams; lighting, ventilation & appliances; permits, inspections & code. Because we're design-build, one team owns design, engineering for North Texas's expansive clay soil, Richardson's permitting, and construction — so nothing falls between a separate designer, builder, and stack of subcontractors.
- How much does kitchen remodeling cost in Richardson?
- It depends on the size of the project, the finishes, and any structural or foundation work, so we scope and price each Richardson project individually rather than quote a flat rate. To plan around typical DFW ranges, use our cost estimator or the free remodel cost & permit guide.
- Is The Remo Guys licensed and insured?
- Texas doesn't issue a statewide license for residential general contractors, so the real assurance is one accountable team that's insured and bonded — which The Remo Guys has been since 2019. The state-licensed electrical, plumbing, and HVAC trades on your project each pull and inspect their own permits under the build.
Planning a budget? See typical DFW ranges in our cost estimator or grab the free remodel cost & permit guide.
Keep exploring
All our remodeling & construction services in Richardson →