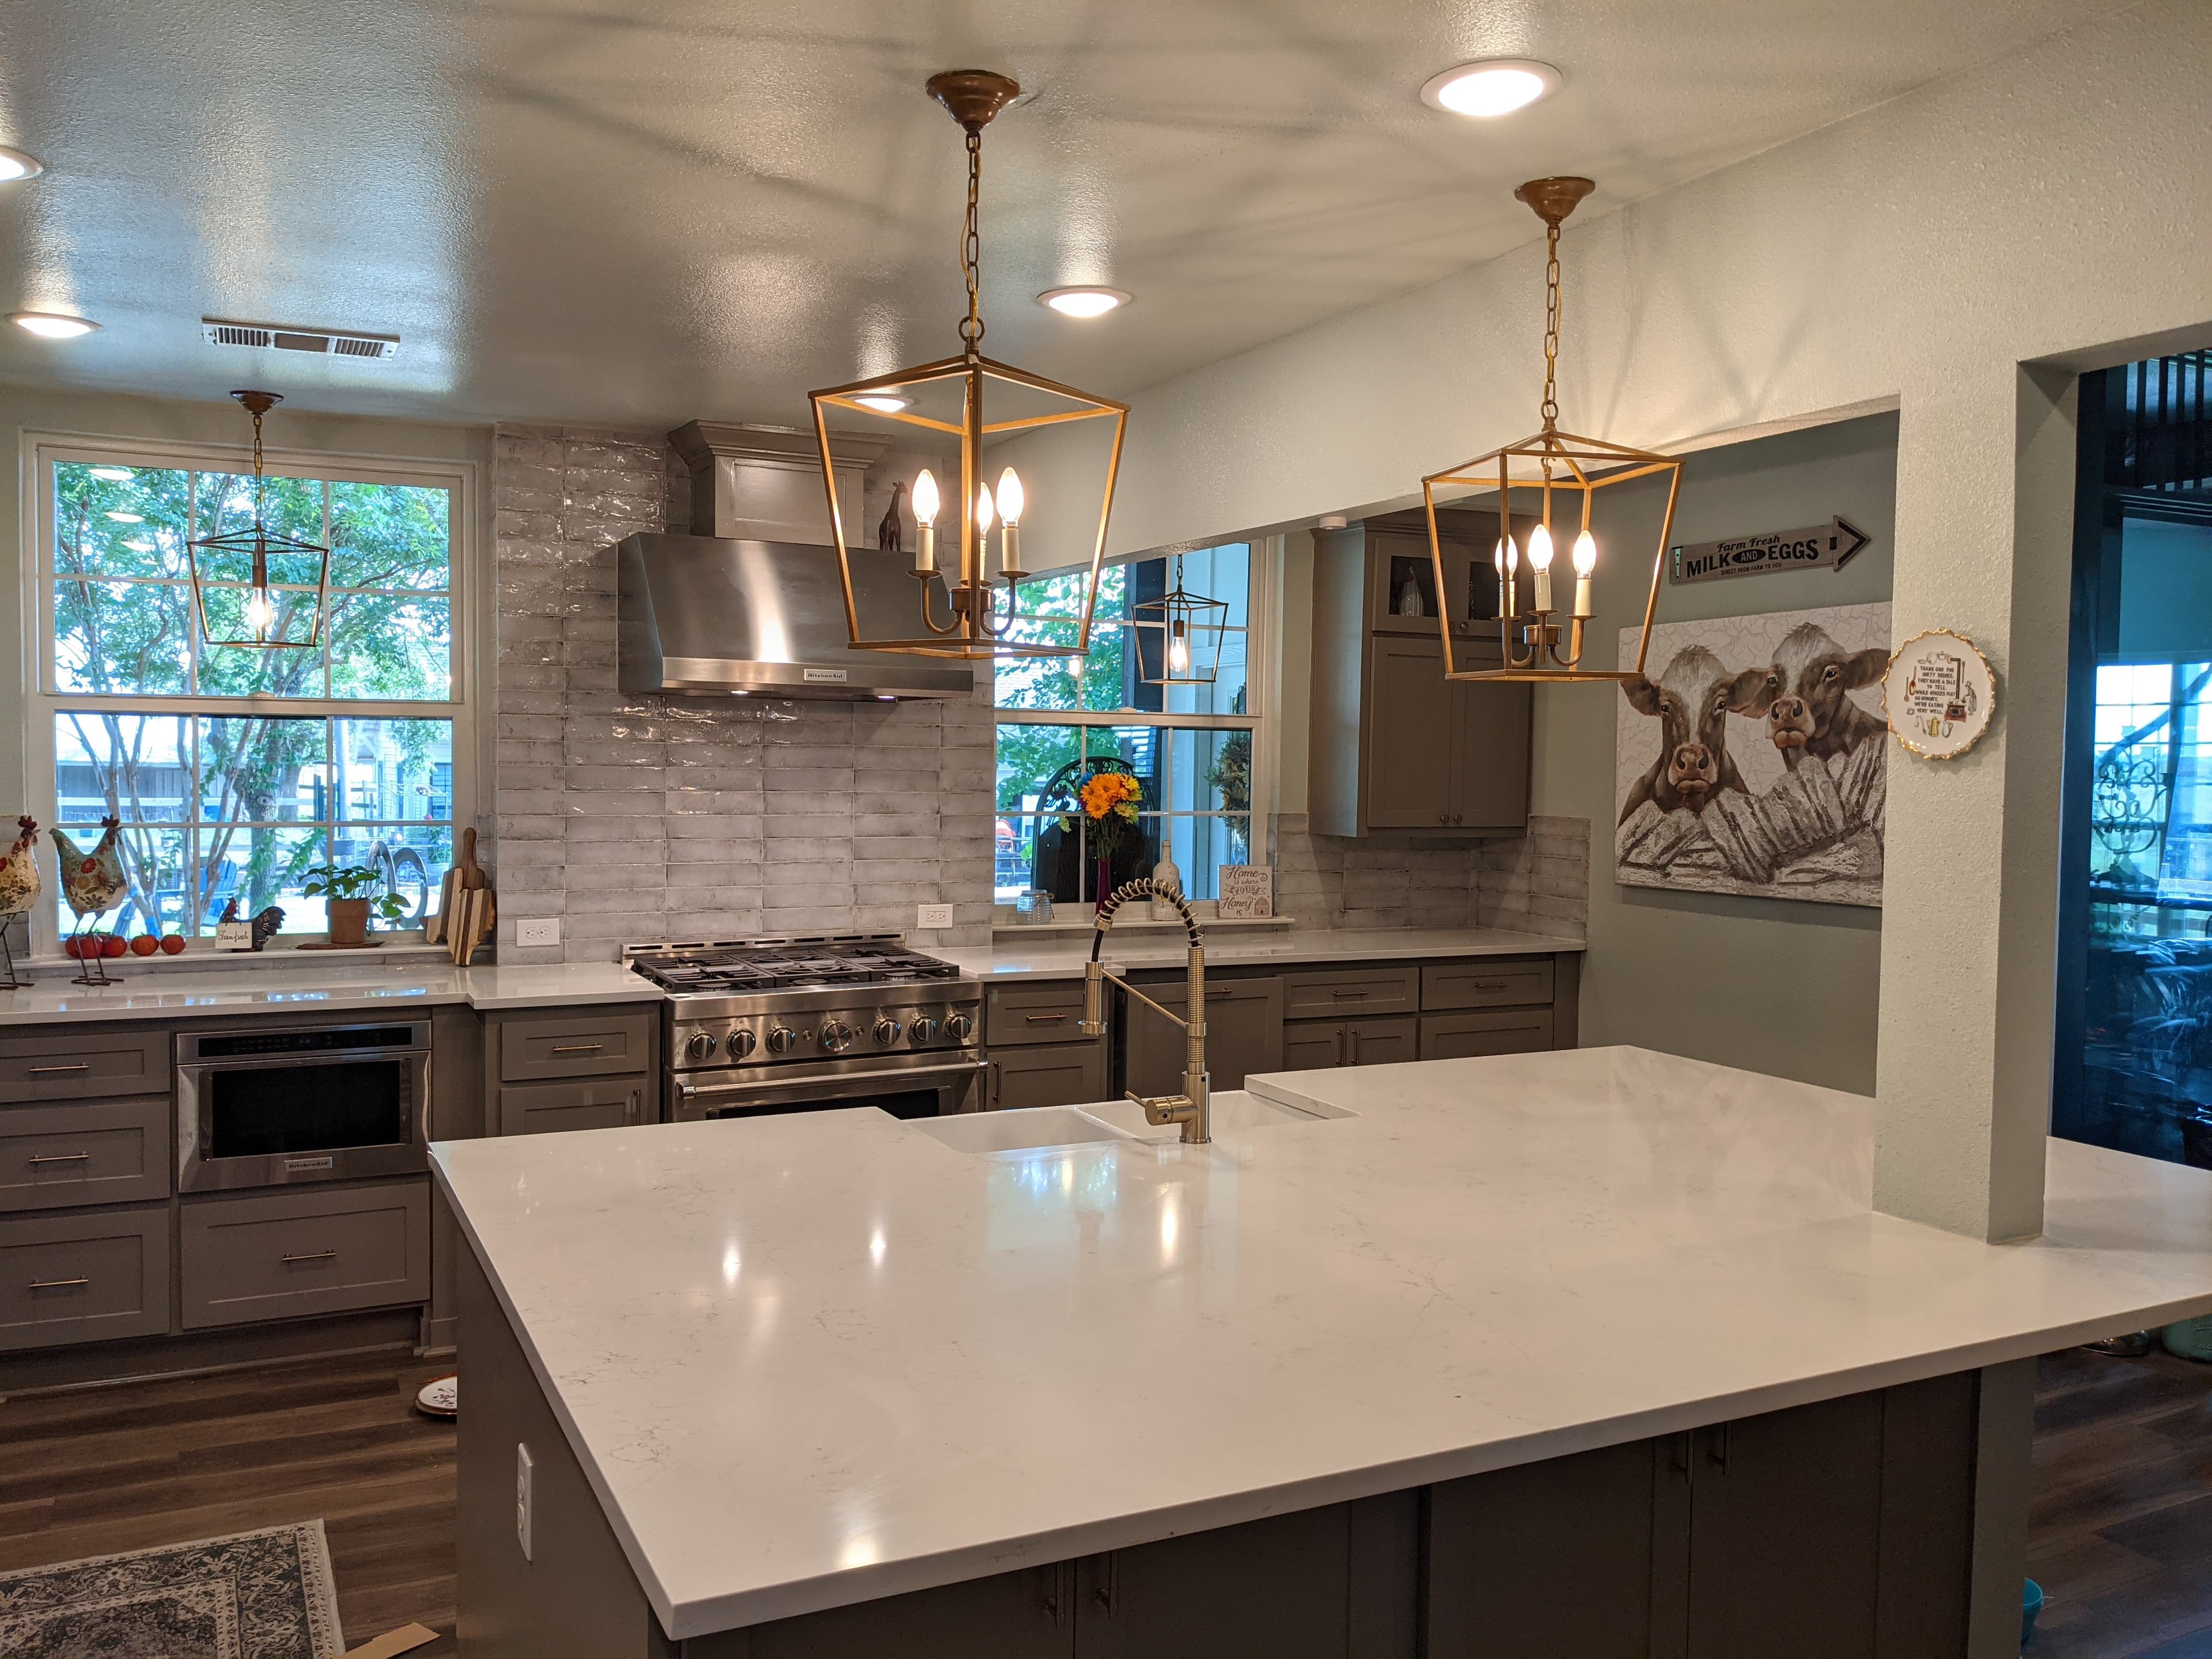
A kitchen remodel in Lancaster is rarely just new cabinets. The city's housing runs from Craftsman bungalows and cottages near the Town Square historic district to the brick ranches and two-story plans that filled Millbrook, Mill Creek Estates, and Pleasant Run from the 1960s through the 1990s — and the kitchen you're tearing out carries the assumptions of whatever era built it. Reading which house you have decides whether the job is a systems rescue or a layout reinvention.
The kitchen depends on when your house went up
- Historic-district cottages: a small, walled-off galley on framing that predates modern code, often with plaster over lath and supply lines older than half the plumbing rules. Opening it up means feeding new plumbing and wiring through a structure never drawn for a dishwasher, let alone an island.
- 1960s–1990s brick homes: sound bones, a kitchen boxed off from the den by a wall everyone now wants gone. The work is spatial — connect the room to the living space and modernize the finishes.
- Newer subdivision homes: a builder-grade layout in decent shape, where the remodel upgrades finishes and reworks an island rather than rescuing systems.
Opening the wall to the living space
The most common Lancaster kitchen request — taking down the wall between kitchen and den — becomes a structural decision the second that wall is load-bearing. A bearing wall needs an engineered header or beam sized to carry the load above, with the point loads at each end carried down to the foundation. That means a permit, and on Lancaster's expansive Blackland clay, real attention to where those new loads land — concentrating weight onto a slab that used to share a wall is what later cracks.
Moving plumbing, gas, and electrical
Relocating the sink, sliding the range, or dropping plumbing into an island all move the state-licensed plumbing, electrical, and HVAC trades, each pulling its own permit and inspection. A moved sink re-runs supply and drain, which must hold their slope and venting; a gas range makes the line relocation permitted, pressure-tested work; and a real range hood vents outside, not into a recirculating filter.
Permits, order, and one team
The finishes get photographed, but on a slab that moves with the seasons, cabinets set out of level telegraph into a countertop that won't seam clean — so the floor and base cabinets get leveled before stone is templated. Any Lancaster kitchen that touches structure or the trades runs through the Building Inspection Division on the MyGov portal, generally reviewed within about ten working days. The city validates each trade sub on the permit before inspections — the plumber and electrician must be city-registered and stay current for the whole job — and the rough-in inspections have to pass before drywall and cabinets close the walls. That sequence is the case for one team that draws it, permits it, coordinates the trades, and answers for how it fits. The Remo Guys builds kitchens across the metroplex from Allen, about fifty miles north, insured and bonded since 2019 — one team from demo to backsplash.
What we handle
- —Layout & space planning
- —Cabinetry, countertops & tile
- —Moving plumbing, gas & electrical
- —Load-bearing wall removal & beams
- —Lighting, ventilation & appliances
- —Permits, inspections & code
Worth reading first
Kitchen Remodeling in Lancaster — FAQ
- Do I need a permit for kitchen remodeling in Lancaster, TX?
- Yes — kitchen remodeling in Lancaster is permitted work. It's filed through City of Lancaster Building Inspection Division (211 N Henry St) using MyGov online portal (public.mygov.us/lancaster_tx). Each trade subcontractor (plumbing, electrical, HVAC, right-of-way paving) must be registered and validated on the permit before any inspection can be requested, and every registration must stay current for the permit's full duration; regular permit applications are generally reviewed within 10 working days. We pull the permit and carry the project through every inspection.
- What does kitchen remodeling in Lancaster include?
- A kitchen remodeling project with us covers layout & space planning; cabinetry, countertops & tile; moving plumbing, gas & electrical; load-bearing wall removal & beams; lighting, ventilation & appliances; permits, inspections & code. Because we're design-build, one team owns design, engineering for North Texas's expansive clay soil, Lancaster's permitting, and construction — so nothing falls between a separate designer, builder, and stack of subcontractors.
- How much does kitchen remodeling cost in Lancaster?
- It depends on the size of the project, the finishes, and any structural or foundation work, so we scope and price each Lancaster project individually rather than quote a flat rate. To plan around typical DFW ranges, use our cost estimator or the free remodel cost & permit guide.
- Is The Remo Guys licensed and insured?
- Texas doesn't issue a statewide license for residential general contractors, so the real assurance is one accountable team that's insured and bonded — which The Remo Guys has been since 2019. The state-licensed electrical, plumbing, and HVAC trades on your project each pull and inspect their own permits under the build.
Planning a budget? See typical DFW ranges in our cost estimator or grab the free remodel cost & permit guide.
Keep exploring
All our remodeling & construction services in Lancaster →