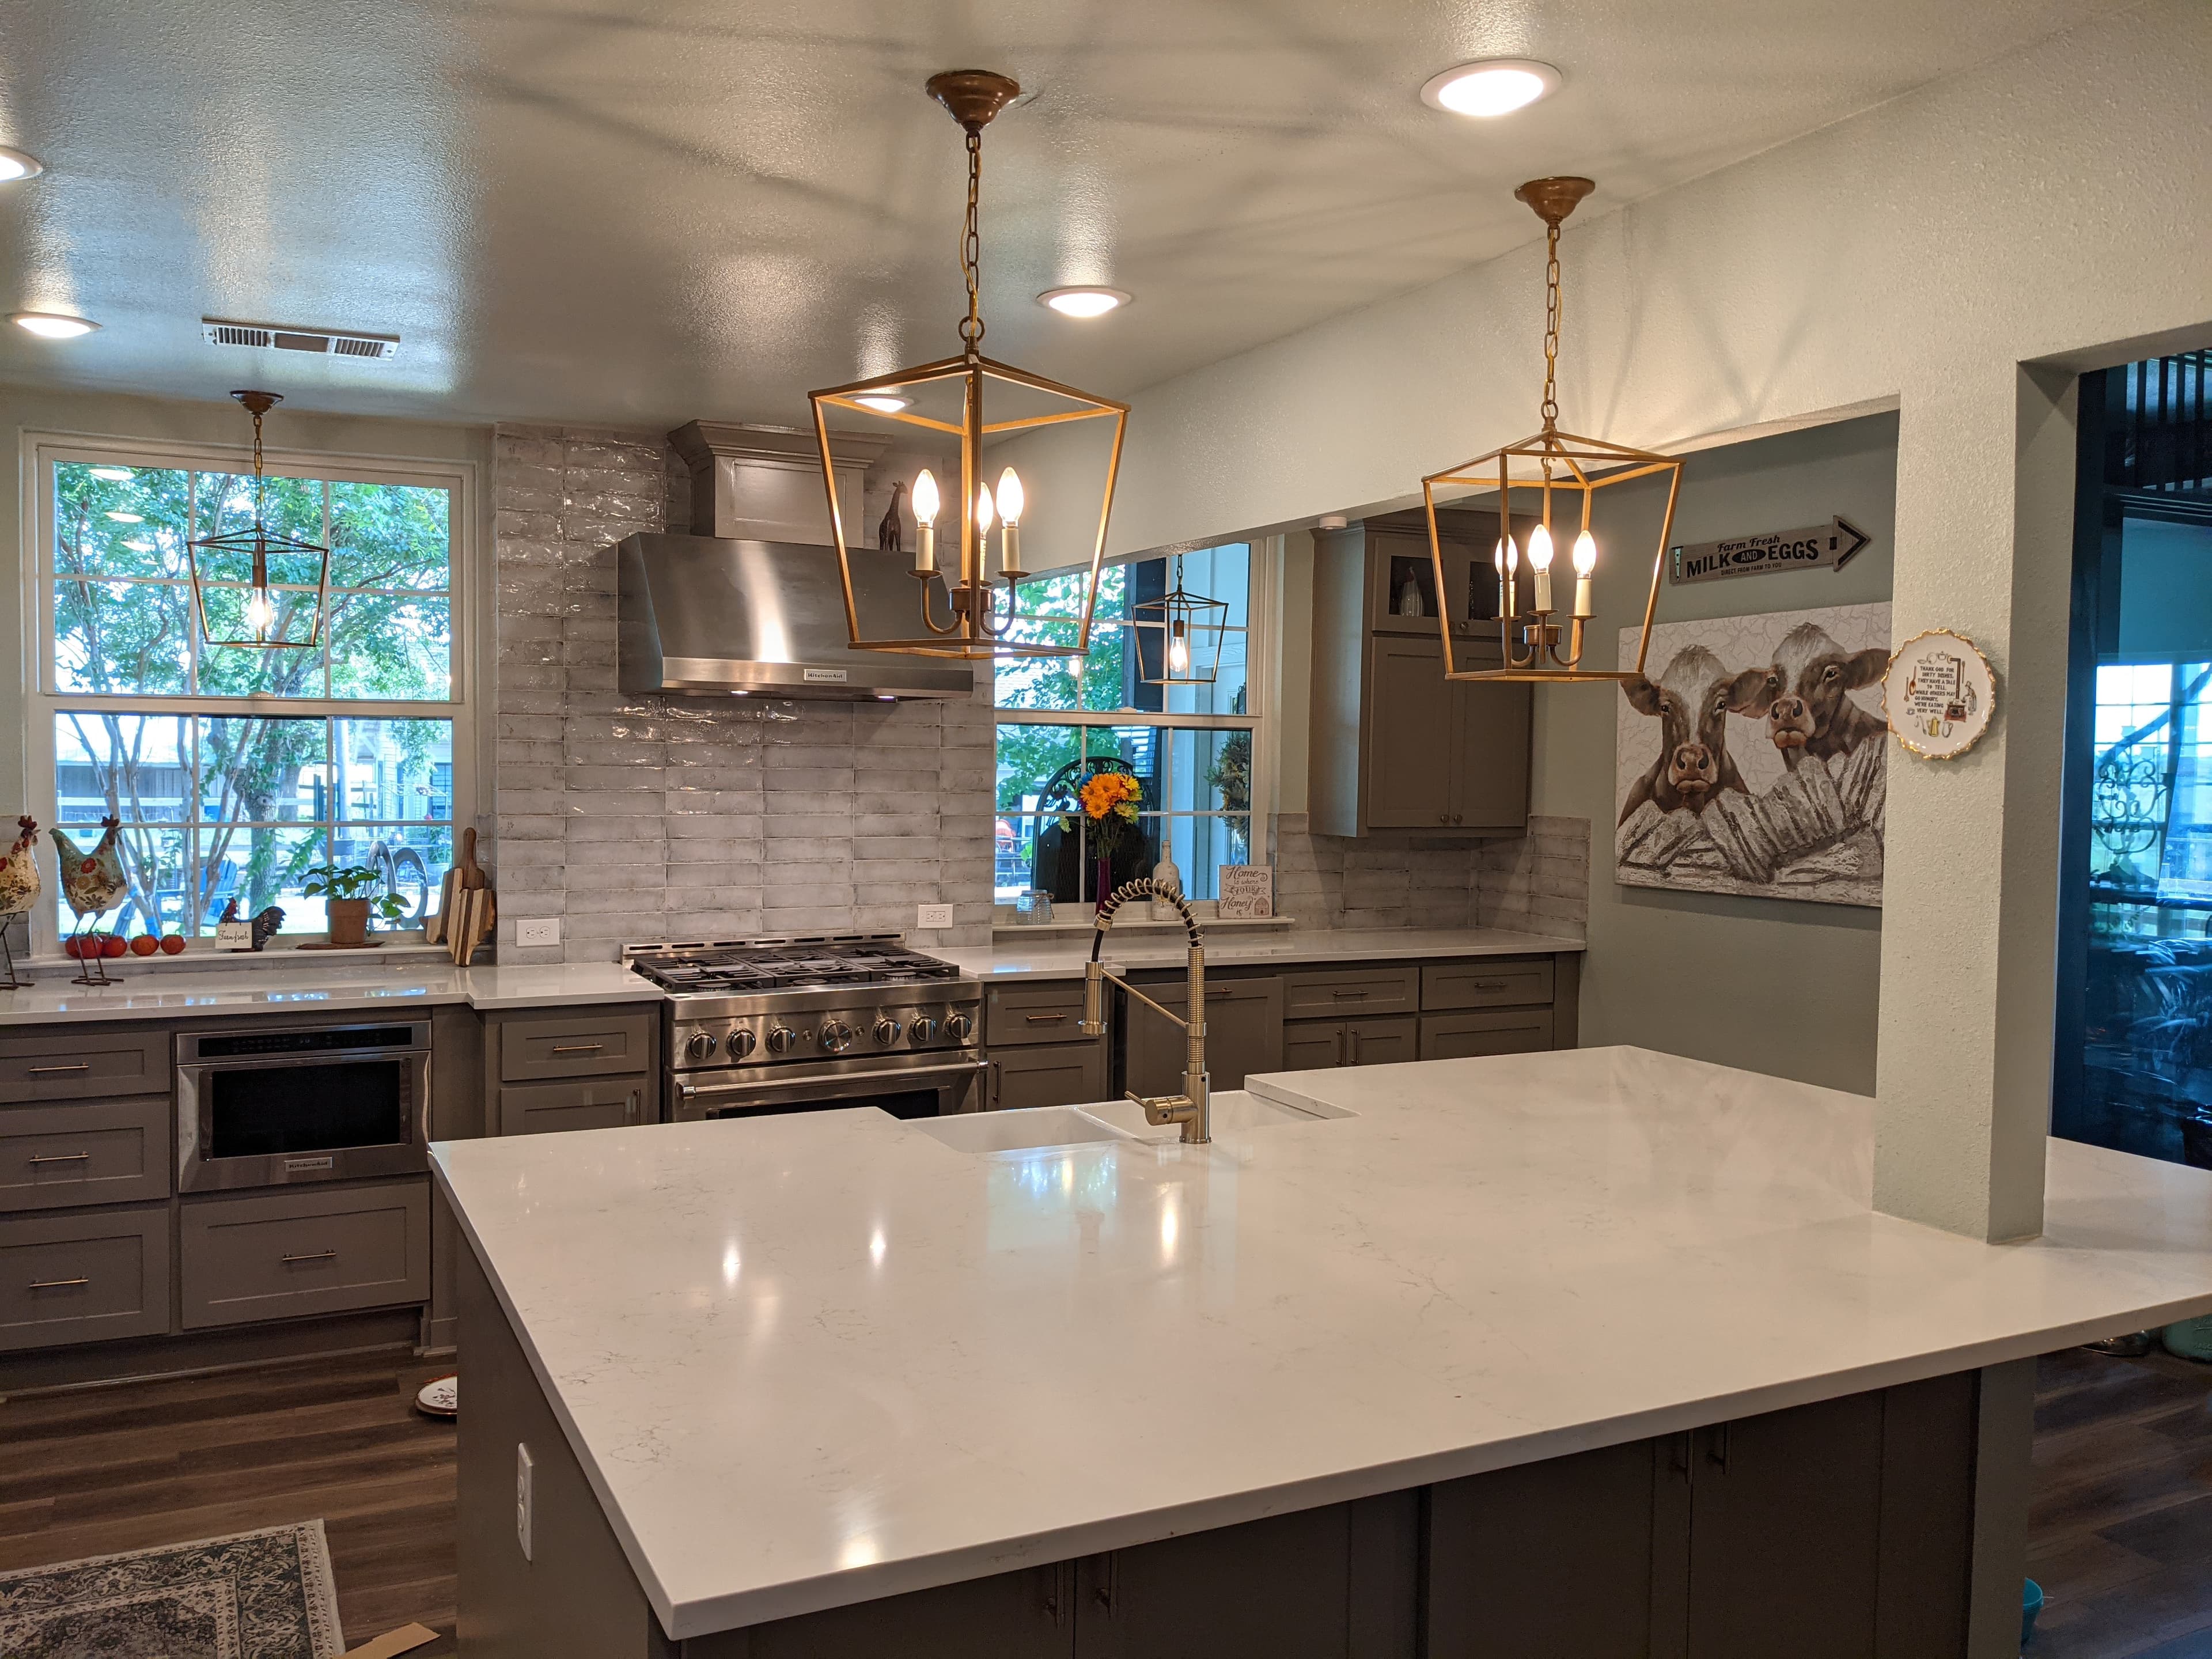
In a Duncanville ranch from the 1960s or '70s, the kitchen is usually the room the original floor plan closed off on purpose — a compact, walled-in cooking space set apart from the living and dining rooms, from an era when kitchens were meant to be hidden. A remodel here is rarely just new doors and countertops. It's the moment owners of an aging Best Southwest home finally open the wall, move the appliances where they belong, and bring the room up to how people cook and gather now — and under one accountable team, that stays a clean project instead of a relay of trades working around each other.
The Duncanville kitchens that get opened up
The candidates track the city's housing stock, most built from the 1960s to the 1980s. Winona Gardens, dating to the mid-1950s, holds some of the oldest, most compartmentalized kitchens in the city; the 1970s ranches of Swan Ridge and the larger homes of Green Hills share the same instinct for a closed-off cooking space. The work concentrates where a walled-in kitchen meets a family that wants an island and open sightlines to the living room — the most common reason one of these ranches gets remodeled at all.
Taking down the wall
The most-requested move — remove the wall between the kitchen and living space — is where owner-run projects stall. In a single-story ranch that wall very often carries roof and ceiling load, so taking it out means engineering a beam and header sized for the span, not just cutting studs. That crosses from cosmetic into structural, which means a building permit and a review under the 2021 International Residential Code the City adopted in October 2025. On expansive southern-Dallas-County clay the load path matters even more: every point where the new beam lands has to carry down to bearing the foundation can support.
Trades, circuits, and the permit path
The other half of a real remodel is relocation — moving the sink, range, or refrigerator. The plumbing runs in a slab or under a pier-and-beam floor, so a move means re-routing drain and supply while holding proper fall, and a gas range means a licensed plumber runs and pressure-tests new line. These kitchens were wired for a fraction of today's load, so expect new dedicated circuits and often a panel upgrade — GFCI-protected countertop receptacles and a home run for each big appliance — all held to the 2023 NEC the city now enforces, plus a range hood ducted to the exterior. It's all permitted through Duncanville Permit & Inspection Services on the Tyler EnerGov portal the city brands the Duncanville Citizen Access Portal, where a contractor has to register as a new contractor before pulling a single permit. Texas licenses the trades but not a statewide general contractor, so the real question is who coordinates all of them and answers for the finished room. That single line of accountability is how The Remo Guys has remodeled kitchens across DFW since 2019 — an Allen-based design-build serving Duncanville from about fifty miles north, insured and bonded.
What we handle
- —Layout & space planning
- —Cabinetry, countertops & tile
- —Moving plumbing, gas & electrical
- —Load-bearing wall removal & beams
- —Lighting, ventilation & appliances
- —Permits, inspections & code
Worth reading first
Kitchen Remodeling in Duncanville — FAQ
- Do I need a permit for kitchen remodeling in Duncanville, TX?
- Yes — kitchen remodeling in Duncanville is permitted work. It's filed through City of Duncanville Permit & Inspection Services (203 E. Wheatland Rd) using Tyler EnerGov Self Service (“Duncanville Citizen Access Portal”, selfservice.duncanville.com). Contractors must “register as a new contractor” in the Citizen Access Portal before applying for or pulling any permit; the City adopted the 2021 I-Codes (Oct 23, 2025), so remodels and additions review under the 2021 IRC — but electrical work must meet the newer 2023 NEC. We pull the permit and carry the project through every inspection.
- What does kitchen remodeling in Duncanville include?
- A kitchen remodeling project with us covers layout & space planning; cabinetry, countertops & tile; moving plumbing, gas & electrical; load-bearing wall removal & beams; lighting, ventilation & appliances; permits, inspections & code. Because we're design-build, one team owns design, engineering for North Texas's expansive clay soil, Duncanville's permitting, and construction — so nothing falls between a separate designer, builder, and stack of subcontractors.
- How much does kitchen remodeling cost in Duncanville?
- It depends on the size of the project, the finishes, and any structural or foundation work, so we scope and price each Duncanville project individually rather than quote a flat rate. To plan around typical DFW ranges, use our cost estimator or the free remodel cost & permit guide.
- Is The Remo Guys licensed and insured?
- Texas doesn't issue a statewide license for residential general contractors, so the real assurance is one accountable team that's insured and bonded — which The Remo Guys has been since 2019. The state-licensed electrical, plumbing, and HVAC trades on your project each pull and inspect their own permits under the build.
Planning a budget? See typical DFW ranges in our cost estimator or grab the free remodel cost & permit guide.
Keep exploring
All our remodeling & construction services in Duncanville →