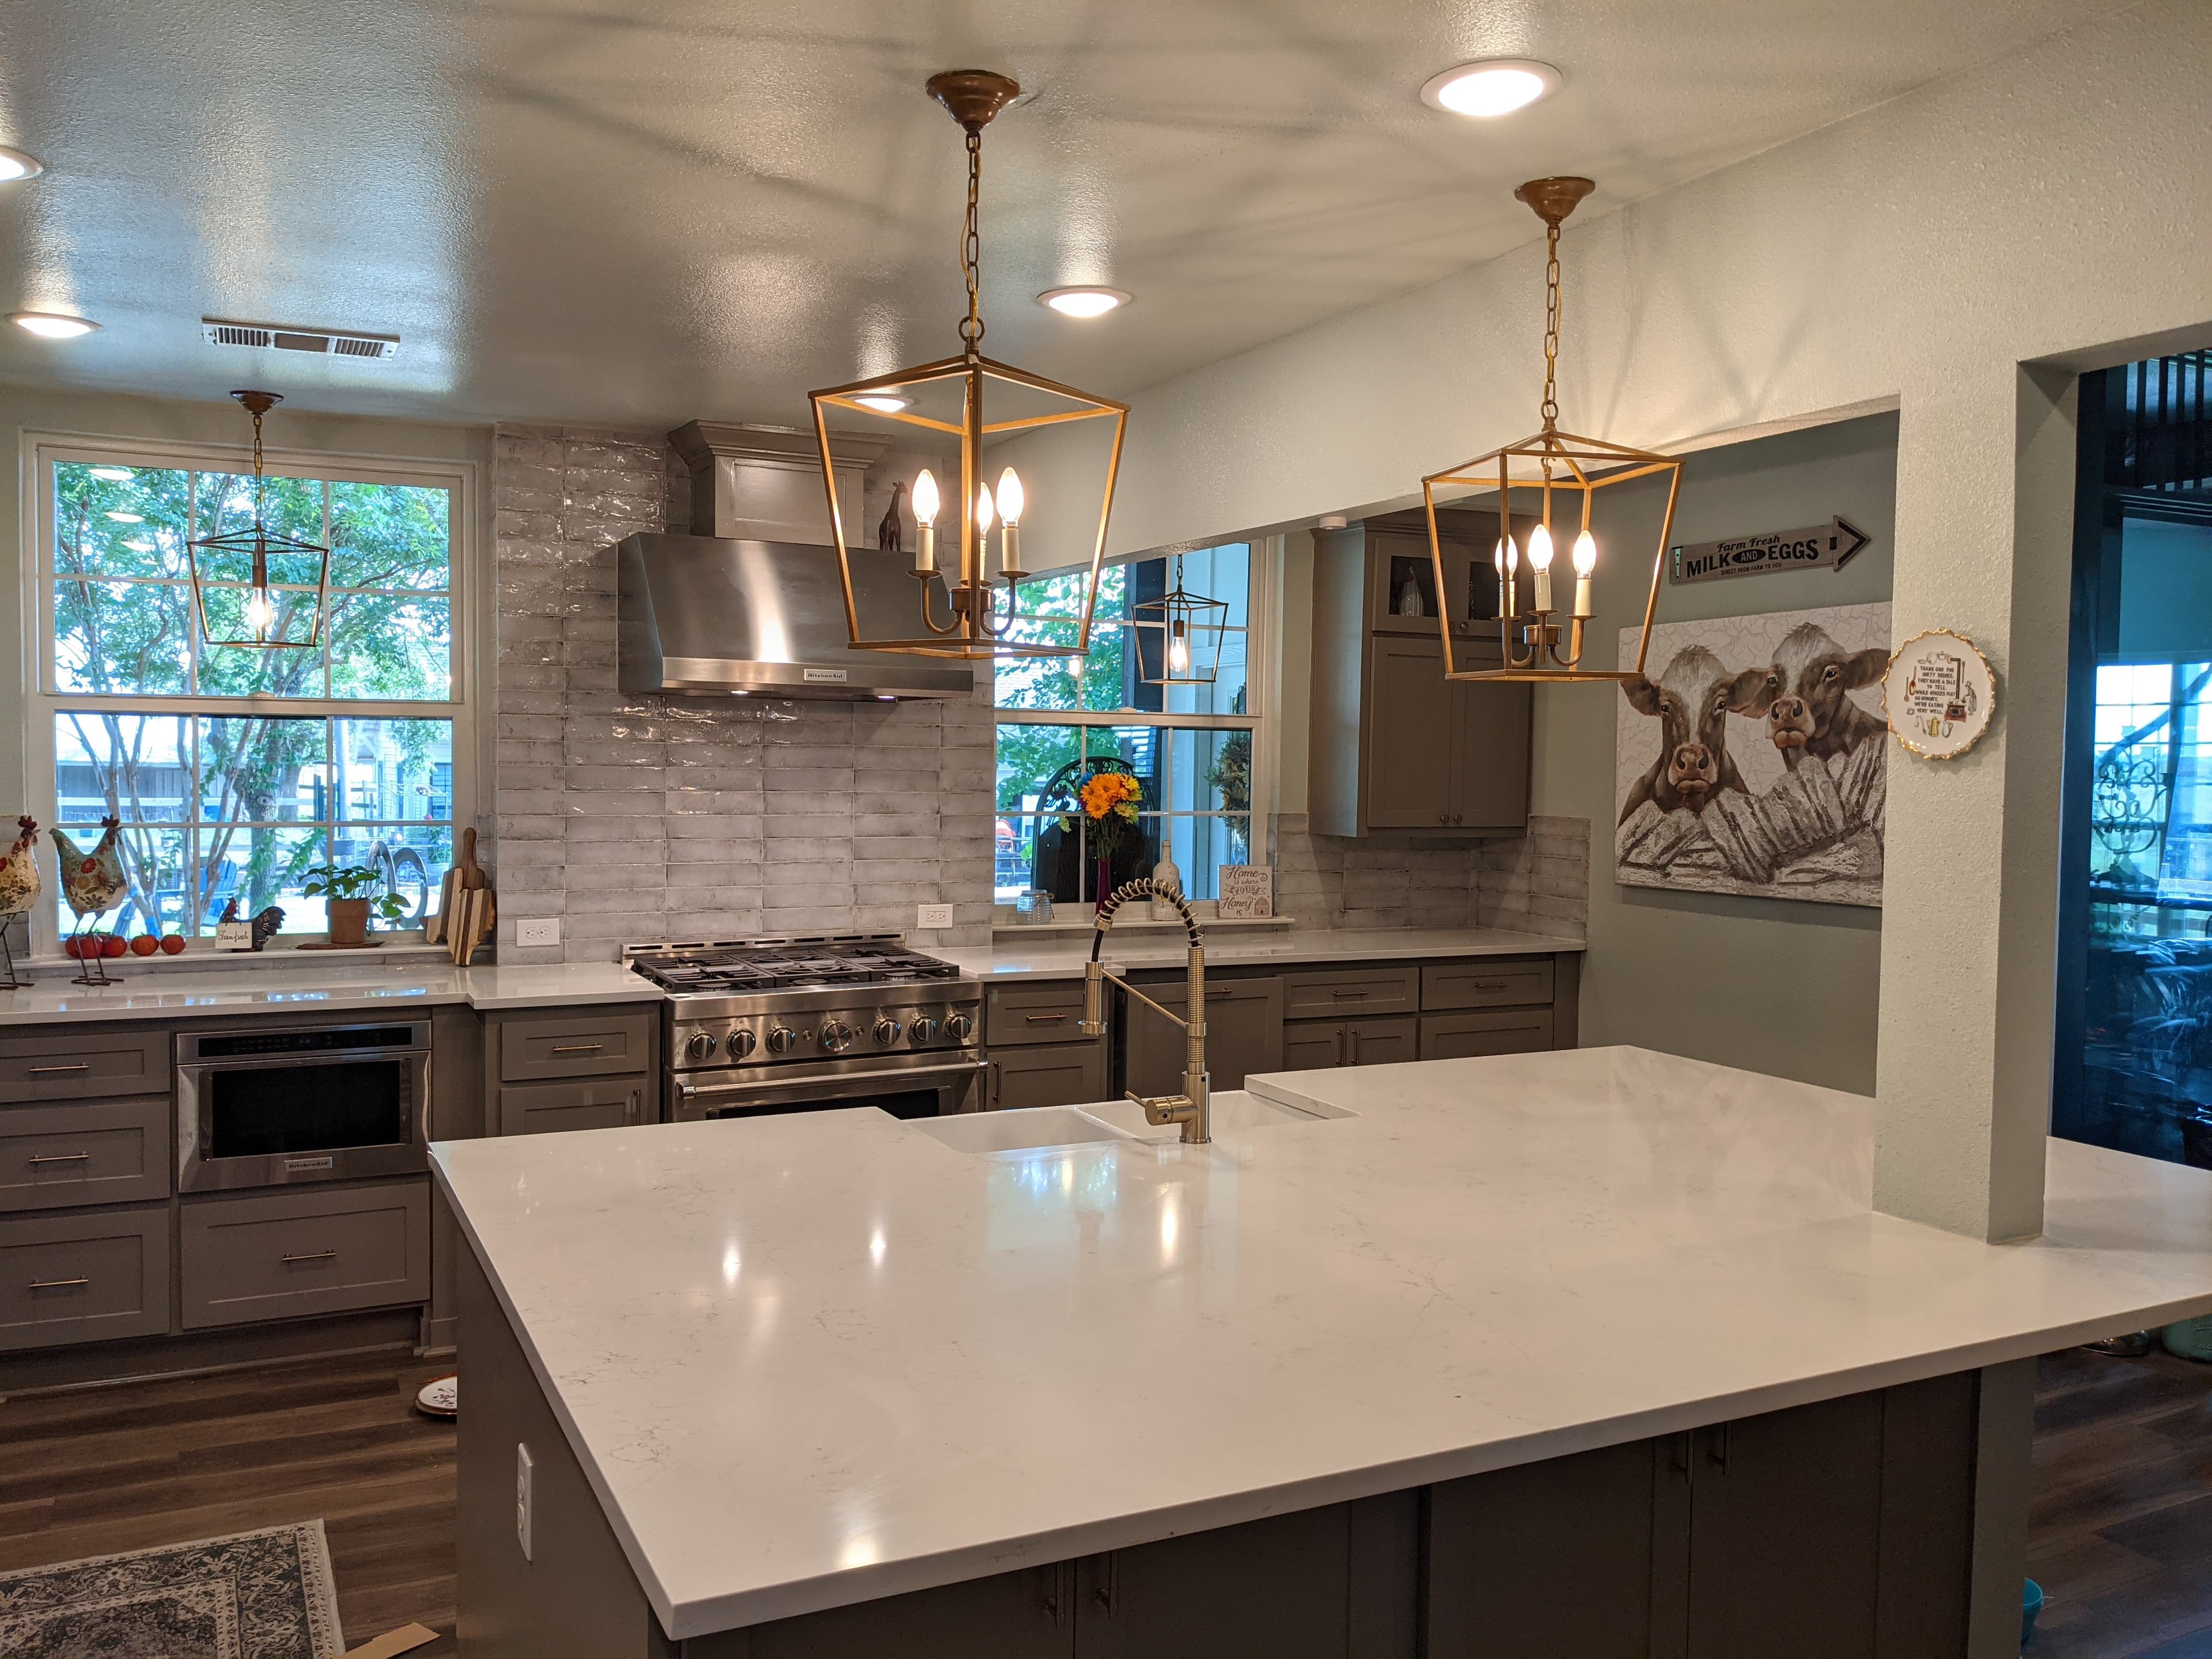
In Dallas's older neighborhoods, the kitchen is almost always the room that dates the house. A 1920s Tudor in the M-Streets or a Craftsman bungalow in Winnetka Heights was designed with the kitchen walled off at the back of the plan — a small, closed workroom that made sense when it was built and makes none today. A Dallas kitchen remodel is usually the work of opening that room to the rest of the house and rebuilding the systems buried in its walls, floor, and ceiling.
Opening the kitchen up
The most requested change is removing the wall between the kitchen and the living or dining room. In these pre-war homes that wall is frequently load-bearing, and taking it out means an engineered beam sized to the span and carried down a real load path. Here Dallas's older housing offers an advantage the suburbs don't: because so many of these homes are pier-and-beam, there's a crawlspace to work in — relocating a sink, re-routing a drain to keep proper fall, or running new circuits is far less invasive than cutting the slab a newer home is built on. On the mid-century homes of Preston Hollow and Lake Highlands, the walls come out the same way, just on a slab that changes how the plumbing gets moved.
Gas, circuits, and ventilation
The moment the range, sink, or refrigerator moves, the job becomes trade work. Moving a gas range means a state-licensed plumber re-piping and pressure-testing the line; an island cooktop pulls gas, water, and power into the middle of the room. A modern kitchen also needs what the original never had: dedicated small-appliance and GFCI-protected counter circuits, a dedicated dishwasher and disposal line, a heavy circuit for an electric range, and a hood ducted to the exterior rather than recirculating. In a century-old house we often find undersized panels and wiring that can't carry it, so the electrical scope is real. Each of these is permitted trade work, and sequencing the rough-in inspections before anything closes up is what keeps the job moving.
Cabinetry and the permit path
In a historic Lakewood or Swiss Avenue home, cabinetry and detailing are chosen to sit right in the house rather than fight it, and interior kitchen work generally stays clear of Landmark Commission review as long as the exterior is untouched. The permit runs through Dallas's Planning & Development Department on the DallasNow portal — the Accela system that replaced POSSE and ProjectDox in May 2025 — and Dallas requires an active general contractor registration on file before it will issue the permit or schedule inspections, unless the homeowner files an Exemption to do the work themselves. The Remo Guys coordinates the structural, plumbing, gas, electrical, and finish work as one design-build team — insured and bonded, based in Allen, remodeling Dallas kitchens since 2019.
What we handle
- —Layout & space planning
- —Cabinetry, countertops & tile
- —Moving plumbing, gas & electrical
- —Load-bearing wall removal & beams
- —Lighting, ventilation & appliances
- —Permits, inspections & code
Worth reading first
Kitchen Remodeling in Dallas — FAQ
- Do I need a permit for kitchen remodeling in Dallas, TX?
- Yes — kitchen remodeling in Dallas is permitted work. It's filed through City of Dallas Planning & Development Department (Permit Center, Oak Cliff Municipal Center, 320 E. Jefferson Blvd, Room 118) using DallasNow portal (Accela Citizen Access, aca-prod.accela.com/dallastx). Dallas requires an active General Contractor Registration on file with Planning & Development before any residential building permit is issued or inspections scheduled — a homeowner working on their own residence may instead file an “Exemption from Contractor Registration”; the city moved all permitting onto DallasNow (Accela) on May 5, 2025, retiring the legacy POSSE/ProjectDox systems. We pull the permit and carry the project through every inspection.
- What does kitchen remodeling in Dallas include?
- A kitchen remodeling project with us covers layout & space planning; cabinetry, countertops & tile; moving plumbing, gas & electrical; load-bearing wall removal & beams; lighting, ventilation & appliances; permits, inspections & code. Because we're design-build, one team owns design, engineering for North Texas's expansive clay soil, Dallas's permitting, and construction — so nothing falls between a separate designer, builder, and stack of subcontractors.
- How much does kitchen remodeling cost in Dallas?
- It depends on the size of the project, the finishes, and any structural or foundation work, so we scope and price each Dallas project individually rather than quote a flat rate. To plan around typical DFW ranges, use our cost estimator or the free remodel cost & permit guide.
- Is The Remo Guys licensed and insured?
- Texas doesn't issue a statewide license for residential general contractors, so the real assurance is one accountable team that's insured and bonded — which The Remo Guys has been since 2019. The state-licensed electrical, plumbing, and HVAC trades on your project each pull and inspect their own permits under the build.
Planning a budget? See typical DFW ranges in our cost estimator or grab the free remodel cost & permit guide.
Keep exploring
All our remodeling & construction services in Dallas →