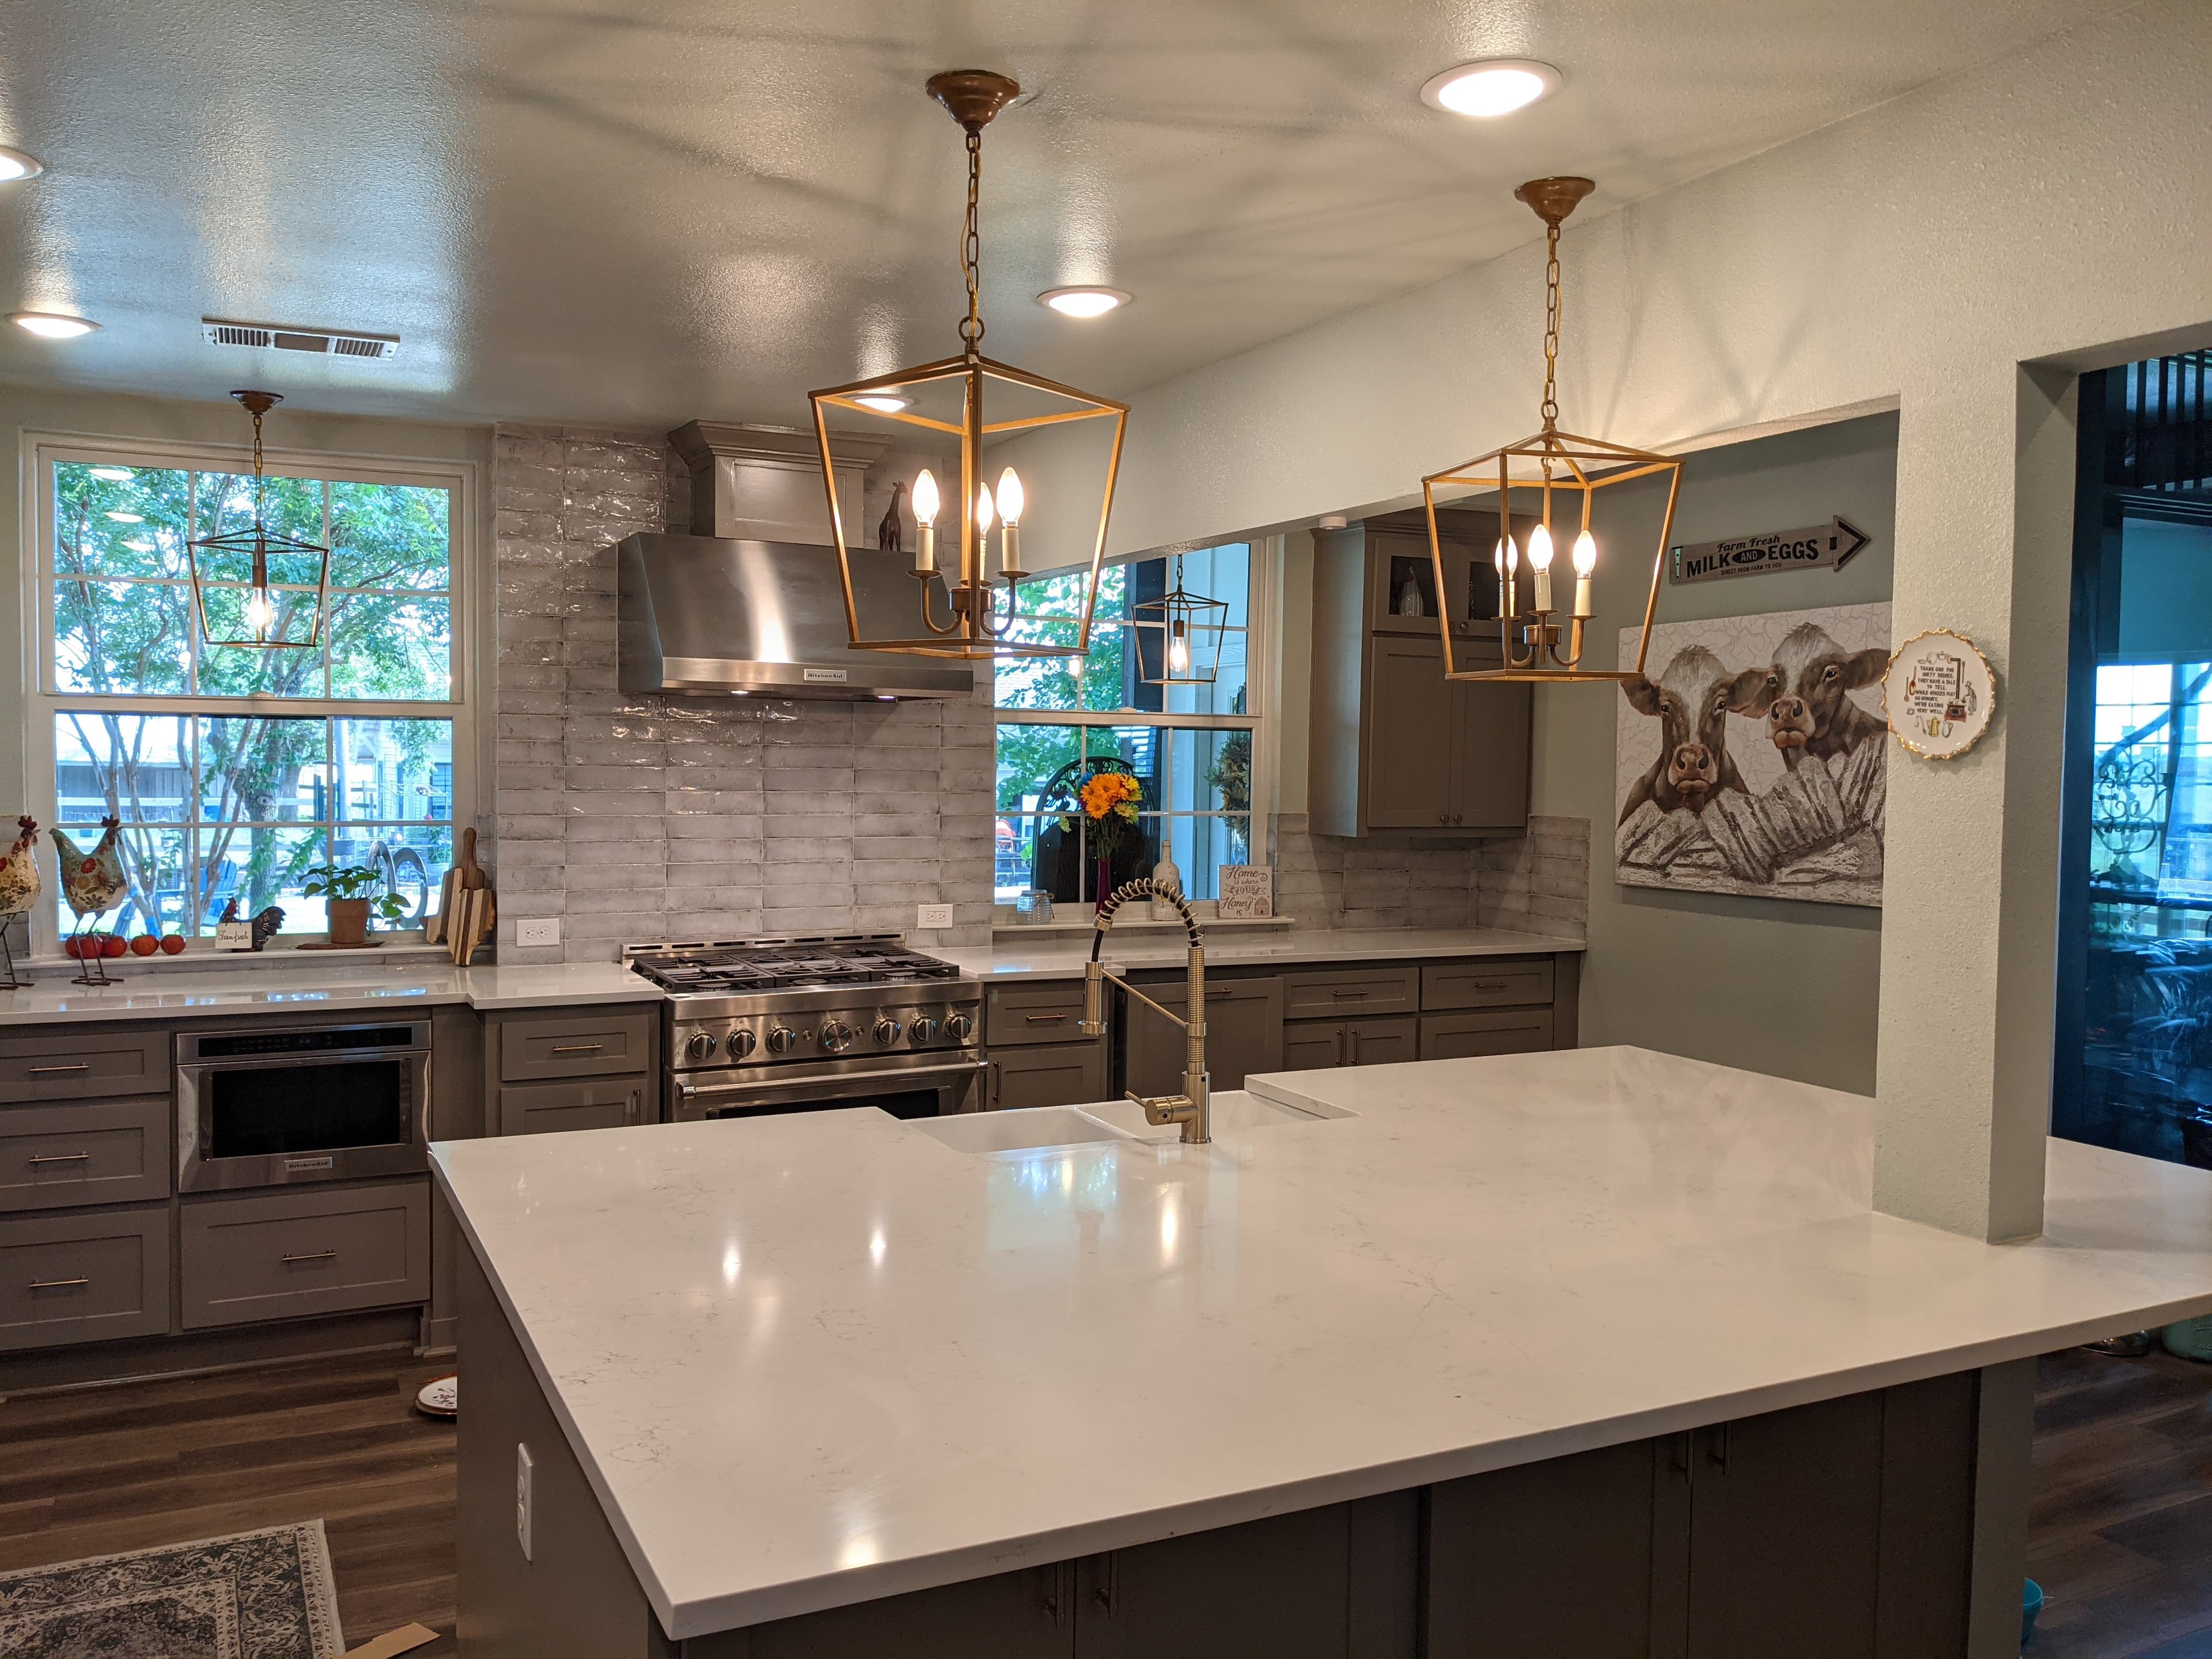
Wylie doesn't quite fit the far-north-Collin script. It tripled in a decade and kept climbing past 55,000, tucked between Lavon Lake and Lake Ray Hubbard, but its housing carries more of an age spread than Frisco or Prosper — a fabric of early-2000s-to-present master-planned neighborhoods wrapped around a century-old downtown core. So a Wylie kitchen remodel isn't one job. On the older streets it's opening a walled-off, builder-grade kitchen to the family room and resetting the systems behind it; on the newest ones it's reconfiguring a nearly-new floorplan to cook and gather the way the family actually does. Either way, under one accountable team it stays a clean project instead of a relay of trades working around each other.
The Wylie kitchens that get reworked
Wylie's residential fabric is master-planned — Woodbridge, Bozman Farm Estates, Kreymer East, Twin Lakes, Inspiration — laid down across the early-2000s-to-present span, so the age of the kitchen depends on which subdivision you're standing in. The earliest of these homes are now past twenty years, and their builder kitchens — closed off from the family room, an L of stock cabinets, a range vented straight back into the room — sit squarely at remodel age. The newest are nearly move-in fresh, where the work is less about age than a floorplan that doesn't match how the owners live. A small, genuinely old pocket runs around Ballard Avenue, the century-old downtown core rebuilt after the 1993 tornado, where footprints are tighter and the honest scope starts inside the walls. Across all of it the ask is the same: an island, clean sightlines, and a room that finally opens up.
Taking down the wall to the family room
The most-requested move — remove the wall between the kitchen and the family room — is where owner-run projects stall. On these slab-on-grade homes that wall often carries ceiling and roof load, so taking it out means engineering a beam and header sized for the span, not just cutting studs. That crosses from cosmetic to structural, which means a building permit through the City of Wylie and an engineered detail the inspector actually checks. Get the beam and its bearing points right and the two rooms read as one; skip that step and you've compromised the structure over the busiest room in the house.
Moving the sink, the range, and the gas line
The other half of a real remodel is relocation — pushing the sink to a window wall, moving the range to an island, shifting the refrigerator off the traffic path. On a slab foundation the drains and supply lines run in the concrete, so moving a sink or dishwasher can mean opening the slab to re-route plumbing, and switching to a gas range means a licensed plumber runs and pressure-tests new gas line. Each trade — plumbing, gas, and the electrical that follows — files its own permit and pulls its own inspection under the main job. Wylie sits on the same expansive Blackland Prairie clay as the rest of Collin County, soil that swells when wet and shrinks when dry, so any slab cut and new drain run has to be set with the house's seasonal movement in mind.
Circuits, ventilation, and the finishes
A modern kitchen has to satisfy the code that governs power and air. Countertop receptacles need GFCI protection, and the code expects dedicated circuits for the big draws — refrigerator, dishwasher, disposal, microwave, and the range — so a real remodel usually means new home runs to the panel, not splicing into what's already there. Range ventilation is the piece most builder kitchens got wrong: a proper hood ducts to the exterior instead of recirculating grease and moisture back into the room. Only then do the cabinetry, countertops, and tile go on — and because Blackland clay keeps moving under these slabs, there's little point setting a seamless stone counter over a foundation that isn't holding still, so confirming the slab and drainage are stable comes before the finish scope, not after.
The Wylie permit path
Owners are often surprised how much of a kitchen goes on the record. In Wylie, permits, the required contractor registration, and inspection scheduling all run through the City of Wylie Building Inspection Department's Citizenserve online portal, with residential plan review stated at 5-10 business days — so an honest kitchen calendar builds that window in rather than wishing it away. From there the structural, plumbing, gas, and electrical work each draws its own rough-in and final inspection, and they happen in order: rough-ins signed off before insulation and drywall close the walls, finals before the room is called done. Coordinating several licensed trades moving at once, in the right sequence, with the inspector booked at each gate, is the quiet work that keeps a kitchen from losing weeks to a missed or failed inspection.
Why one team owns the whole kitchen
Texas licenses the trades — electrician, plumber, gas fitter — but not a statewide residential general contractor, so the real question is who coordinates all of them and answers for the finished room. That is the whole-picture case for design-build: one team owns the plan from the beam over the opening to the last tile, and stands behind it with a single warranty. A cabinet installer sees the cabinets; a general contractor sees the structure, the plumbing and gas, the circuits, the ventilation, and the finishes, and how each piece has to fit the next. The Remo Guys has been remodeling kitchens across Wylie and the wider DFW market since 2019, insured and bonded, with that single line of accountability as the whole point.
What we handle
- —Layout & space planning
- —Cabinetry, countertops & tile
- —Moving plumbing, gas & electrical
- —Load-bearing wall removal & beams
- —Lighting, ventilation & appliances
- —Permits, inspections & code
Worth reading first
Kitchen Remodeling in Wylie — FAQ
- Do I need a permit for kitchen remodeling in Wylie, TX?
- Yes — kitchen remodeling in Wylie is permitted work. It's filed through City of Wylie Building Inspection Department using Citizenserve online portal. Wylie runs permits, the required contractor registration, and inspection scheduling through its Citizenserve online portal, with residential plan review stated at 5 to 10 business days. We pull the permit and carry the project through every inspection.
- What does kitchen remodeling in Wylie include?
- A kitchen remodeling project with us covers layout & space planning; cabinetry, countertops & tile; moving plumbing, gas & electrical; load-bearing wall removal & beams; lighting, ventilation & appliances; permits, inspections & code. Because we're design-build, one team owns design, engineering for North Texas's expansive clay soil, Wylie's permitting, and construction — so nothing falls between a separate designer, builder, and stack of subcontractors.
- How much does kitchen remodeling cost in Wylie?
- It depends on the size of the project, the finishes, and any structural or foundation work, so we scope and price each Wylie project individually rather than quote a flat rate. To plan around typical DFW ranges, use our cost estimator or the free remodel cost & permit guide.
- Is The Remo Guys licensed and insured?
- Texas doesn't issue a statewide license for residential general contractors, so the real assurance is one accountable team that's insured and bonded — which The Remo Guys has been since 2019. The state-licensed electrical, plumbing, and HVAC trades on your project each pull and inspect their own permits under the build.
Planning a budget? See typical DFW ranges in our cost estimator or grab the free remodel cost & permit guide.
Keep exploring
All our remodeling & construction services in Wylie →