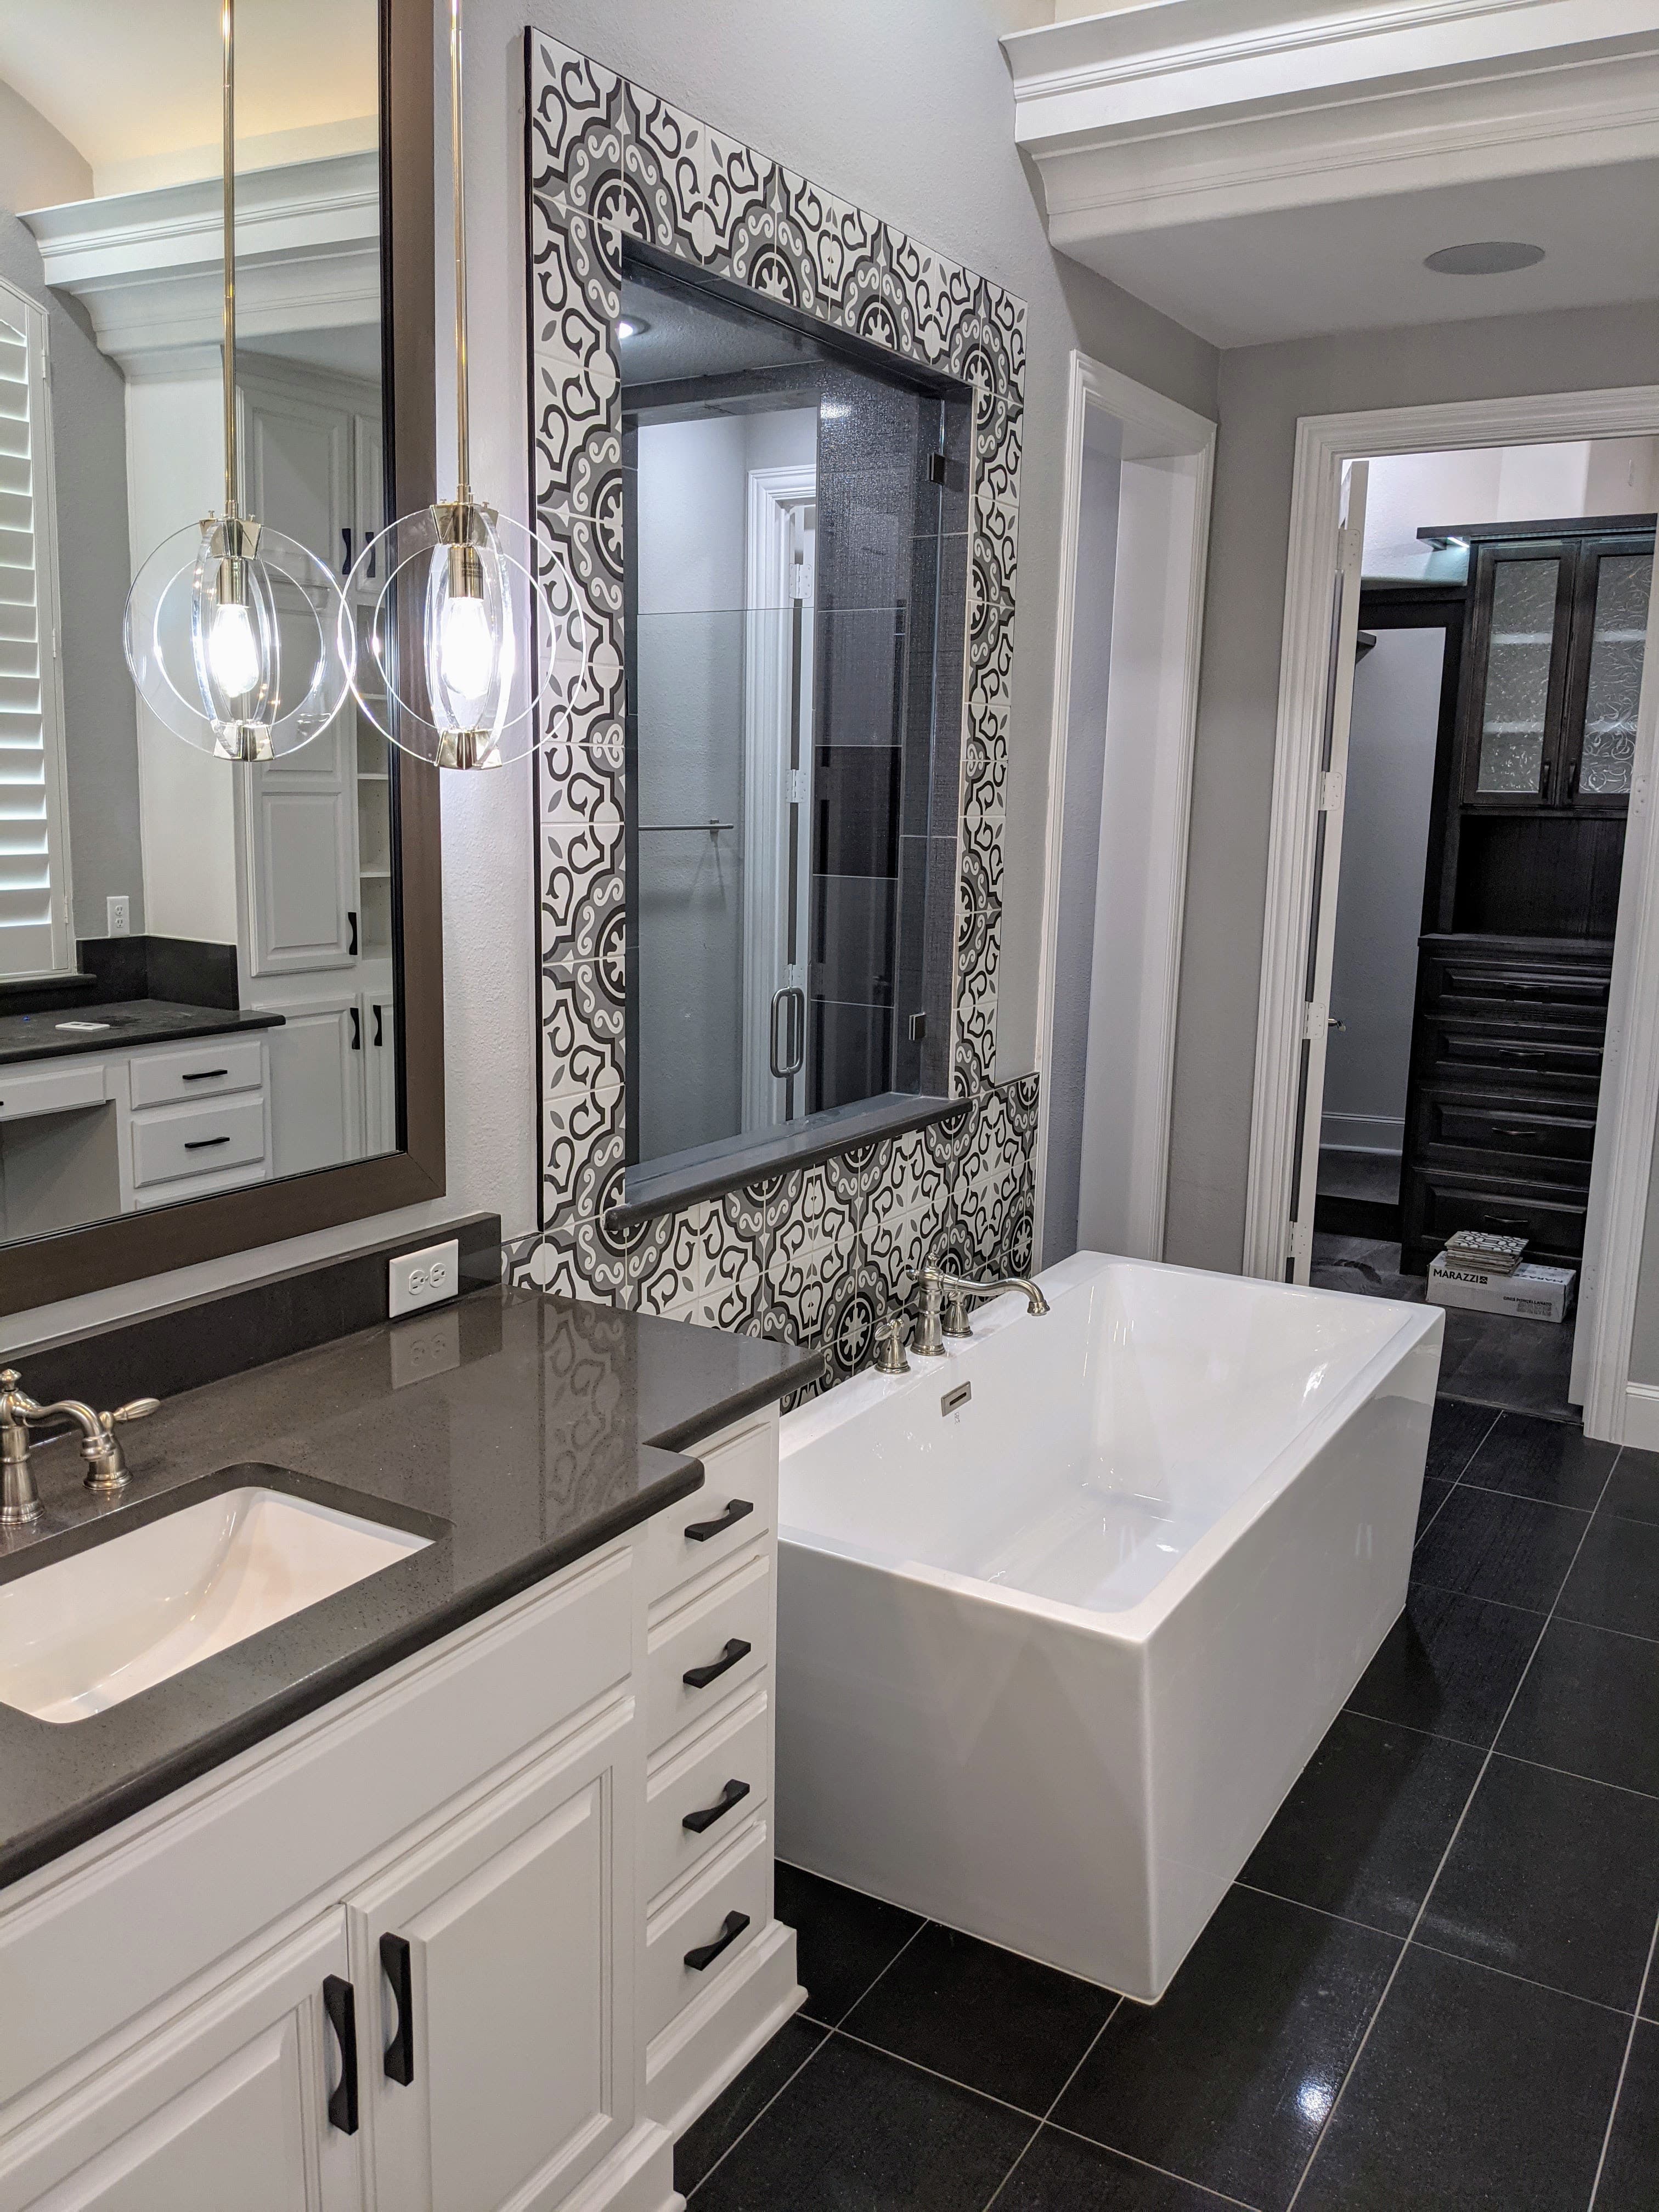
Wylie grew up fast and mostly new — a southeast-Collin suburb that tripled in a decade and pushed past 55,000 between Lavon Lake and Lake Ray Hubbard — but its bathrooms are catching up on a real timeline. The early-2000s master-planned homes that opened the boom are now old enough that their primary baths read as dated, while the newest subdivisions are being reworked for how families actually want to live rather than because anything has failed. A bathroom remodel in Wylie is rarely just new tile. It's a small, dense construction project where plumbing, electrical, waterproofing, and ventilation all have to land correctly behind the walls before a single finish goes on.
The Wylie bathrooms actually getting remodeled
Wylie's fabric is master-planned — Woodbridge, Bozman Farm Estates, Kreymer East, Twin Lakes, Inspiration — built across the early-2000s-to-present span, so which bathroom you're standing in depends on the street. The earliest of these homes are past twenty years now, and their primary baths carry the builder-grade signatures of the era: an oversized garden tub nobody uses, a cramped separate shower, a long run of cultured-marble vanity, and grout re-caulked one too many times. The newest homes aren't due for age so much as layout — a walled-off water closet or an underused tub a family would rather trade for a larger walk-in shower. A small, genuinely old pocket sits around Ballard Avenue, the century-old downtown core rebuilt after the 1993 tornado, where the plumbing and wiring feeding a bath can predate modern code and the honest scope starts inside the wall, not on it.
Waterproofing and tile done to code
A shower fails from the inside out, which is why the assembly behind the tile matters more than the tile itself. A shower done to code needs a continuous waterproofing membrane behind the board, a properly sloped mortar bed that carries water to the drain, and a curb or curbless threshold detailed so water can't wick past it — not a decorative surface laid over hope. Most of the failed showers we open leaked for years behind intact-looking grout because that layer was skipped or shortcut. We build the wet area as a system so the finish you chose stays the part you see, not the part that has to be torn out in five years.
Moving drains and supply lines on a slab
Relocating a toilet, reworking a shower valve, or moving a vanity means moving drain and supply lines — and on a Wylie slab-on-grade home over expansive Blackland Prairie clay, drain relocation can mean cutting and re-pouring the slab to reroute waste lines that sit in the concrete. That's real trade work that pulls a plumbing permit and its own rough-in inspection, and adding or relocating circuits, GFCI protection, or an exhaust run pulls an electrical permit alongside it. That clay swells when wet and shrinks when dry, so any slab cut and new drain line has to be set with the house's seasonal movement in mind. If a remodel steals space from an adjacent closet or hall to enlarge the footprint, any load-bearing wall in the way needs an engineered beam and a permit, not a guess.
Ventilation and moisture control
Ventilation is the detail most remodels underbuild, and it matters more in Wylie than the brochure suggests — this is a city wedged between two lakes, where summer humidity is a fact of the site. A bathroom that can't exhaust its own moisture pushes it into drywall, framing, and grout lines, and a fan that dumps into the attic instead of ducting to the outside just moves the problem overhead. We size the exhaust fan to the room, duct it fully outside, and coordinate it with the electrical so moisture leaves the house instead of quietly feeding mold behind a wall that looked finished.
Finishes, lighting, and aging in place
With the wet layers and the mechanicals right, the visible work is where the room finally becomes yours — a floating or furniture-style vanity, layered lighting that separates task light at the mirror from ambient light overhead, and tile, stone, and fixtures chosen to read as one decision rather than a bin of samples. This is also the natural moment to build in aging-in-place details while the walls are open and the cost is near zero: solid blocking behind the tile for future or immediate grab bars, a curbless or low-threshold shower, comfort-height fixtures, and slip-resistant flooring. For a family planning to stay in a Wylie house for the long run, designing the primary bath to age with them is far cheaper now than retrofitting it later.
Permits, inspections, and one accountable team
A bathroom remodel that moves plumbing or electrical goes on the record in Wylie. Permits, the required contractor registration, and inspection scheduling all run through the City of Wylie Building Inspection Department's Citizenserve online portal, with residential plan review stated at 5-10 business days — so a realistic bathroom schedule builds that window in rather than wishing it away. The value isn't the permit; it's sequencing the rough-in inspections so the plumbing and wiring pass before waterproofing and tile close everything up. That coordination — design through demolition, trades, waterproofing, and finish under one warranty — is the whole point of a design-build team. The Remo Guys has been building and remodeling across Wylie and the wider DFW market since 2019, insured and bonded, and we answer for how the whole bathroom comes back together, not just the part you can see.
What we handle
- —Layout & fixture planning
- —Waterproofing & tile assemblies
- —Plumbing & drain relocation
- —Ventilation & moisture control
- —Vanities, lighting & finishes
- —Permits, inspections & code
Worth reading first
Bathroom Remodeling in Wylie — FAQ
- Do I need a permit for bathroom remodeling in Wylie, TX?
- Yes — bathroom remodeling in Wylie is permitted work. It's filed through City of Wylie Building Inspection Department using Citizenserve online portal. Wylie runs permits, the required contractor registration, and inspection scheduling through its Citizenserve online portal, with residential plan review stated at 5 to 10 business days. We pull the permit and carry the project through every inspection.
- What does bathroom remodeling in Wylie include?
- A bathroom remodeling project with us covers layout & fixture planning; waterproofing & tile assemblies; plumbing & drain relocation; ventilation & moisture control; vanities, lighting & finishes; permits, inspections & code. Because we're design-build, one team owns design, engineering for North Texas's expansive clay soil, Wylie's permitting, and construction — so nothing falls between a separate designer, builder, and stack of subcontractors.
- How much does bathroom remodeling cost in Wylie?
- It depends on the size of the project, the finishes, and any structural or foundation work, so we scope and price each Wylie project individually rather than quote a flat rate. To plan around typical DFW ranges, use our cost estimator or the free remodel cost & permit guide.
- Is The Remo Guys licensed and insured?
- Texas doesn't issue a statewide license for residential general contractors, so the real assurance is one accountable team that's insured and bonded — which The Remo Guys has been since 2019. The state-licensed electrical, plumbing, and HVAC trades on your project each pull and inspect their own permits under the build.
Planning a budget? See typical DFW ranges in our cost estimator or grab the free remodel cost & permit guide.
Keep exploring
All our remodeling & construction services in Wylie →