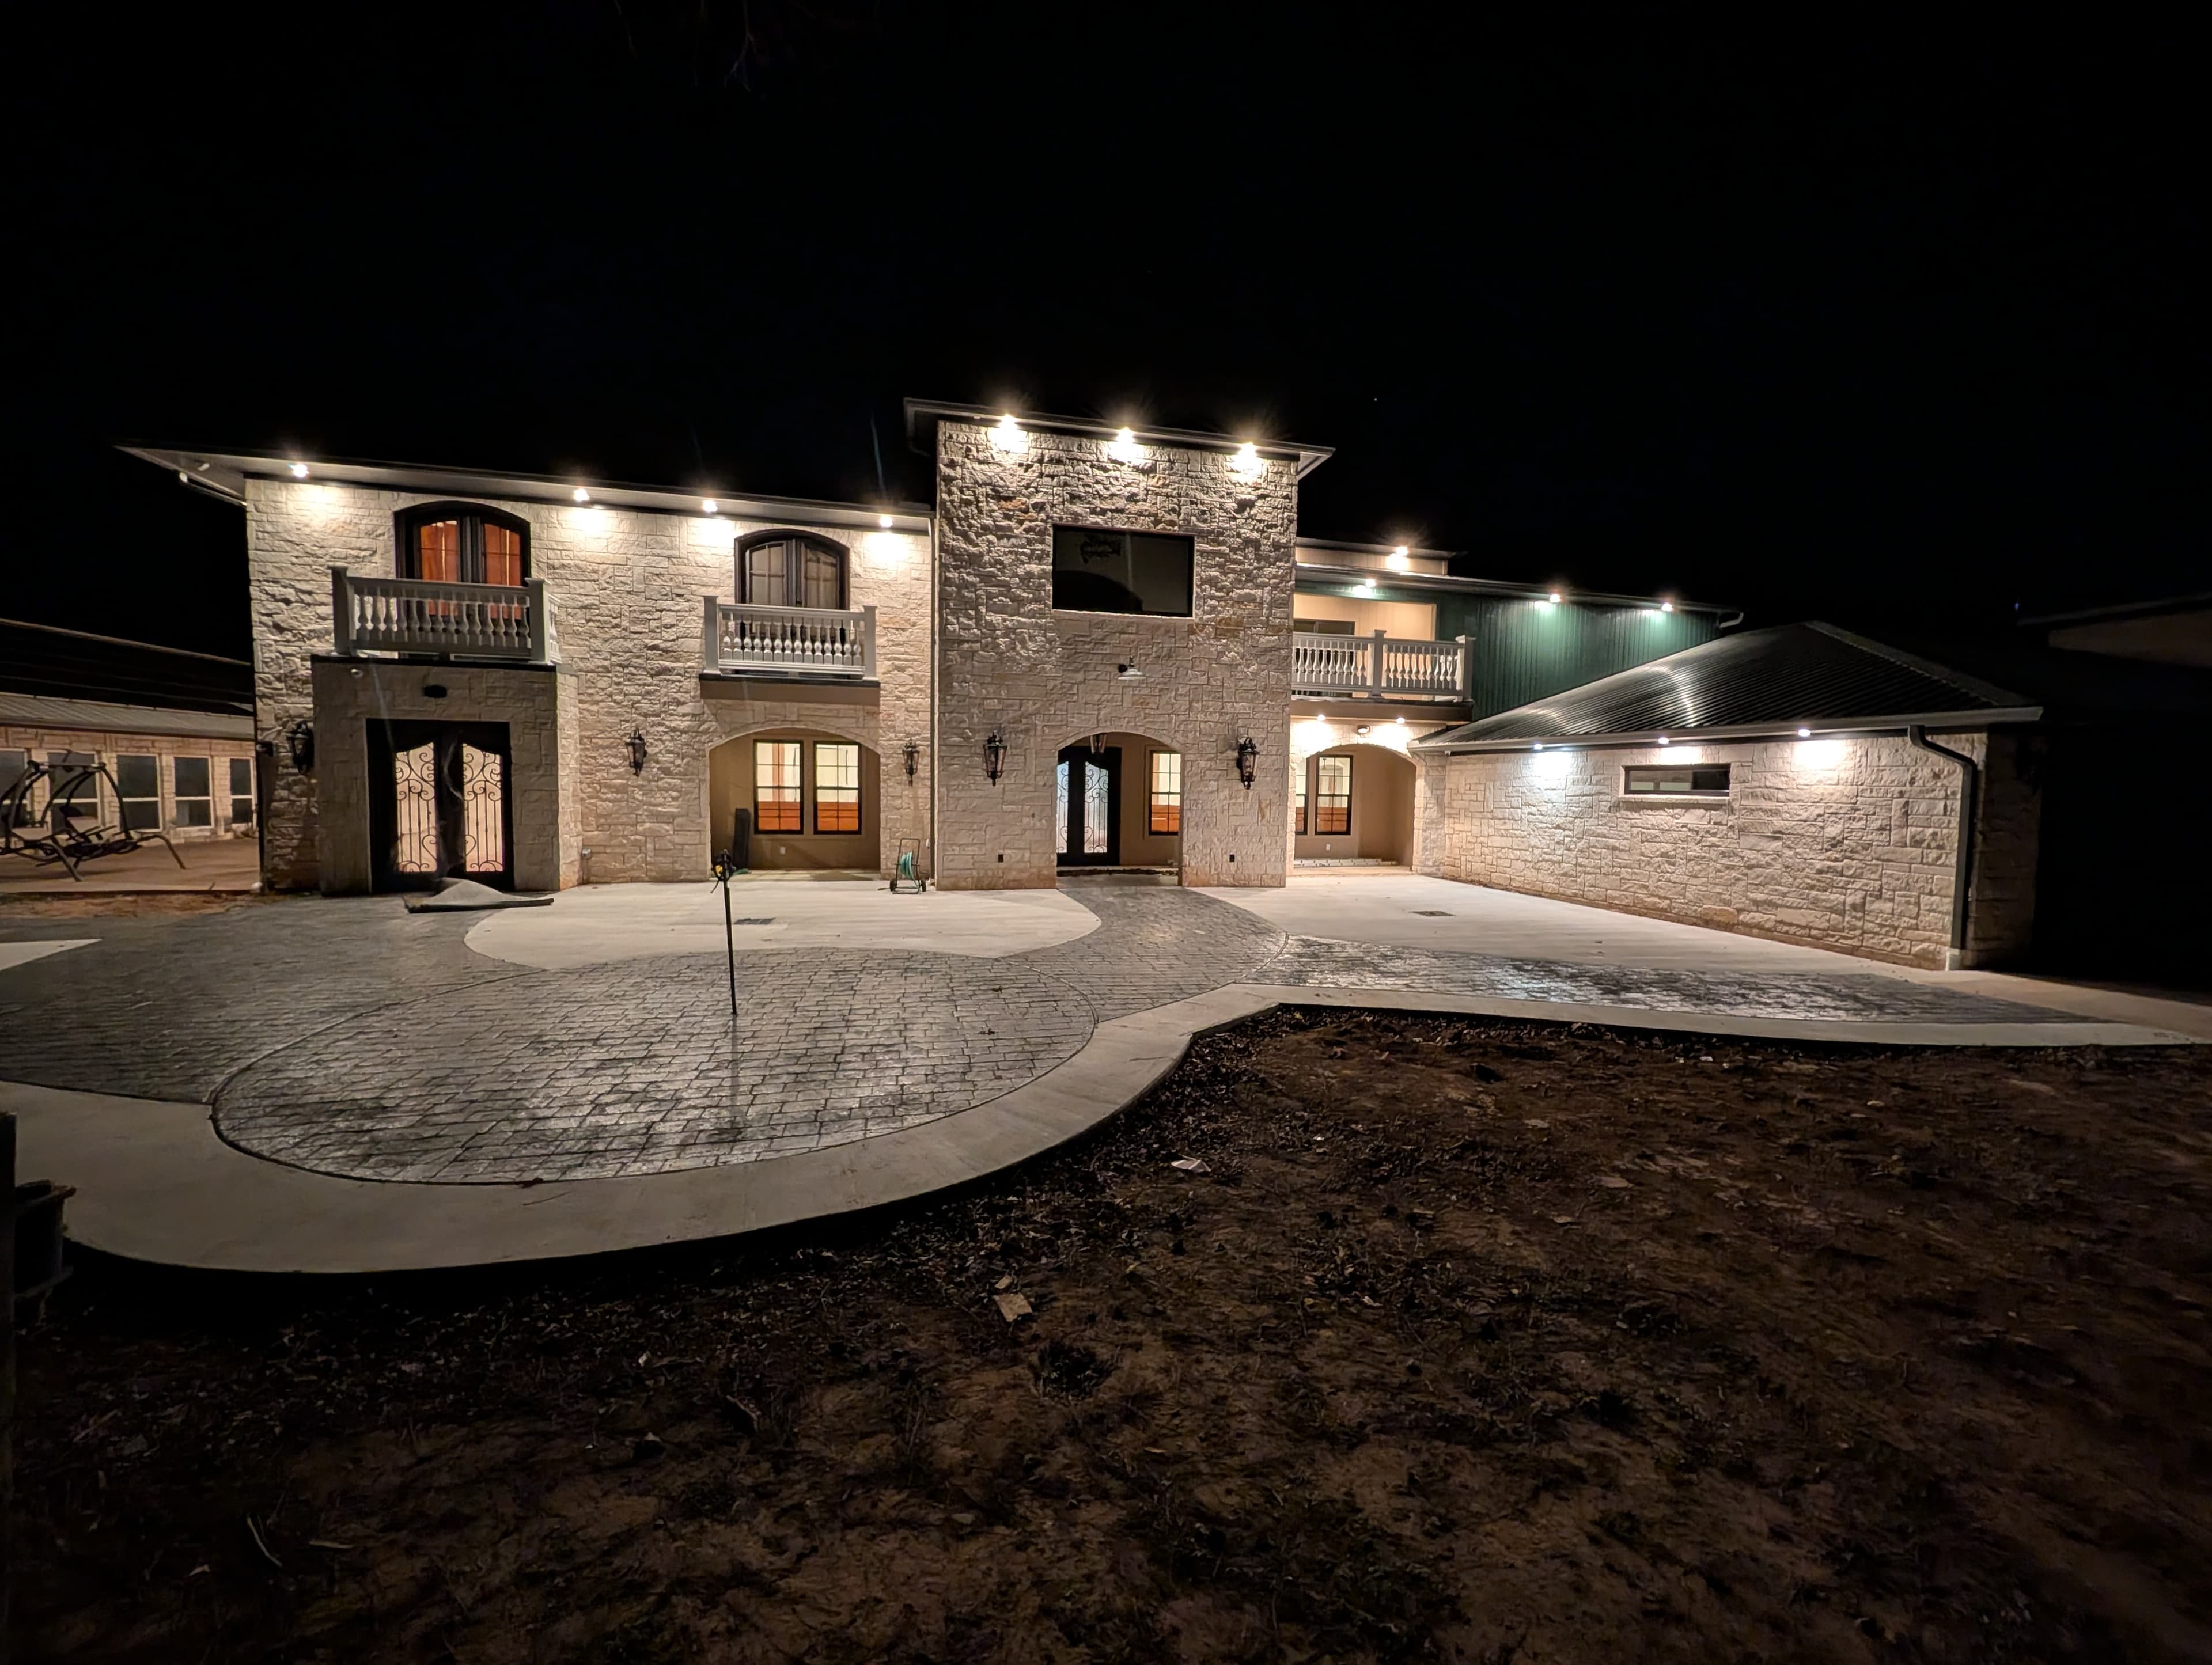
Wylie grew up in a hurry — the population tripled through the 2000s and kept climbing past 55,000 — and that timing decides what a gut renovation actually means here. Most of the housing stock went up from the early 2000s onward as master-planned subdivisions filling the land between Lavon Lake and Lake Ray Hubbard, which gives Wylie a bit more age mix than the far-north cities but still leaves it predominantly newer. So a whole-home renovation in Wylie is rarely about rescuing a ruin. It's about taking a solid twenty-year-old house — dated layout, builder-grade finishes, original systems — and resetting it to a current standard, done gut-to-finish under one accountable team instead of a rotating cast of trades.
The Wylie homes that get gutted
The renovation candidates fall into two groups. The bulk sit in the early-2000s master-planned neighborhoods — Woodbridge, Bozman Farm Estates, Kreymer East — where the bones are excellent but the floorplans are showing their age: a kitchen walled off from the family room, a formal living room nobody uses, and 2000s-era mechanicals all reaching the end of their service life at once. Those projects are less about moving the house and more about opening it up. A smaller, very different slice sits in the century-old Ballard Avenue downtown core, much of it rebuilt after the 1993 tornado — genuinely older structures that call for the opposite instinct: new wiring, plumbing, and insulation threaded through framing that predates modern code, with finishes chosen to respect the age of the street. Newer sections like Twin Lakes and Inspiration rarely need a gut at all, so in practice the whole-home work concentrates in homes built before roughly 2010 and in that historic core.
What the Blackland clay adds before finishes
Every Wylie renovation starts underneath the slab. The city sits on clay-rich Blackland Prairie soil that swells when it's wet and shrinks back when it's dry, and that seasonal push is why so many established homes show doors that won't latch in late summer and tile cracks that keep returning. There's little point spending on new cabinetry, wide-plank floors, and trim over a foundation that's still moving — so confirming elevations, grading, and drainage comes first, and then the finish scope goes on top of a house that's actually holding still. Opening the walls is also the moment to catch systems at the end of their run: an HVAC unit and roof from the original build, and supply lines you want to find on day one, not after the drywall is back up.
Opening up the floorplan without structural surprises
The single most-requested move here — take down the wall between the kitchen and living room — is also where owner-run projects stall. On these slab-on-grade homes, interior walls frequently carry roof and ceiling loads, so removing one means engineering a beam and header, not just swinging a sledgehammer. That crosses the line from cosmetic to structural, which means a building permit and the state-licensed trades — plumber, electrician, HVAC tech — filing their own permits underneath it whenever pipes, wiring, or ductwork move. Sequencing those inspections in the right order, across several trades working at once, is the quiet coordination that keeps a gut renovation from losing weeks.
The Wylie permit and HOA path
Wylie runs its process through the City of Wylie Building Inspection Department, and the whole chain lives in one place: permits, the required contractor registration, and inspection scheduling all run through the Citizenserve online portal, with residential plan review stated at 5–10 business days. An honest renovation calendar builds that review window in rather than wishing it away. On top of the city, most of Wylie's master-planned neighborhoods answer to an HOA architectural committee, and anything touching the exterior — new windows, an added opening, a changed roofline, exterior stone or paint — generally needs its approval too. Two yeses on two timelines, lined up before demolition gets out ahead of the paperwork.
One team that owns the whole house
A gut renovation is where the whole-picture case stops being a slogan. A cabinet installer sees cabinets; a flooring crew sees floors. Take a house down to the studs and the real questions are how the foundation, the framing, the mechanical runs, the envelope, and the finishes all land together — and who answers when they don't. Texas licenses the trades but not a statewide residential general contractor, so the real choice is who coordinates all of them and stands behind the result. That is the heart of design-build: one accountable team from demolition to final walk-through, with a single line of accountability and the state-licensed electricians, plumbers, and HVAC techs the work legally requires folded into one plan. The Remo Guys has been renovating homes across Wylie since 2019, insured and bonded, treating that single point of accountability as the whole point.
What we handle
- —Design & space planning
- —Structural changes & load-bearing walls
- —Full MEP — mechanical, electrical, plumbing
- —Kitchens, baths & millwork
- —Permits, inspections & code
- —Finishes from slab to styling
Worth reading first
Whole-Home Renovation in Wylie — FAQ
- Do I need a permit for whole-home renovation in Wylie, TX?
- Yes — whole-home renovation in Wylie is permitted work. It's filed through City of Wylie Building Inspection Department using Citizenserve online portal. Wylie runs permits, the required contractor registration, and inspection scheduling through its Citizenserve online portal, with residential plan review stated at 5 to 10 business days. We pull the permit and carry the project through every inspection.
- What does whole-home renovation in Wylie include?
- A whole-home renovation project with us covers design & space planning; structural changes & load-bearing walls; full MEP — mechanical, electrical, plumbing; kitchens, baths & millwork; permits, inspections & code; finishes from slab to styling. Because we're design-build, one team owns design, engineering for North Texas's expansive clay soil, Wylie's permitting, and construction — so nothing falls between a separate designer, builder, and stack of subcontractors.
- How much does whole-home renovation cost in Wylie?
- It depends on the size of the project, the finishes, and any structural or foundation work, so we scope and price each Wylie project individually rather than quote a flat rate. To plan around typical DFW ranges, use our cost estimator or the free remodel cost & permit guide.
- Is The Remo Guys licensed and insured?
- Texas doesn't issue a statewide license for residential general contractors, so the real assurance is one accountable team that's insured and bonded — which The Remo Guys has been since 2019. The state-licensed electrical, plumbing, and HVAC trades on your project each pull and inspect their own permits under the build.
Planning a budget? See typical DFW ranges in our cost estimator or grab the free remodel cost & permit guide.
Keep exploring
All our remodeling & construction services in Wylie →