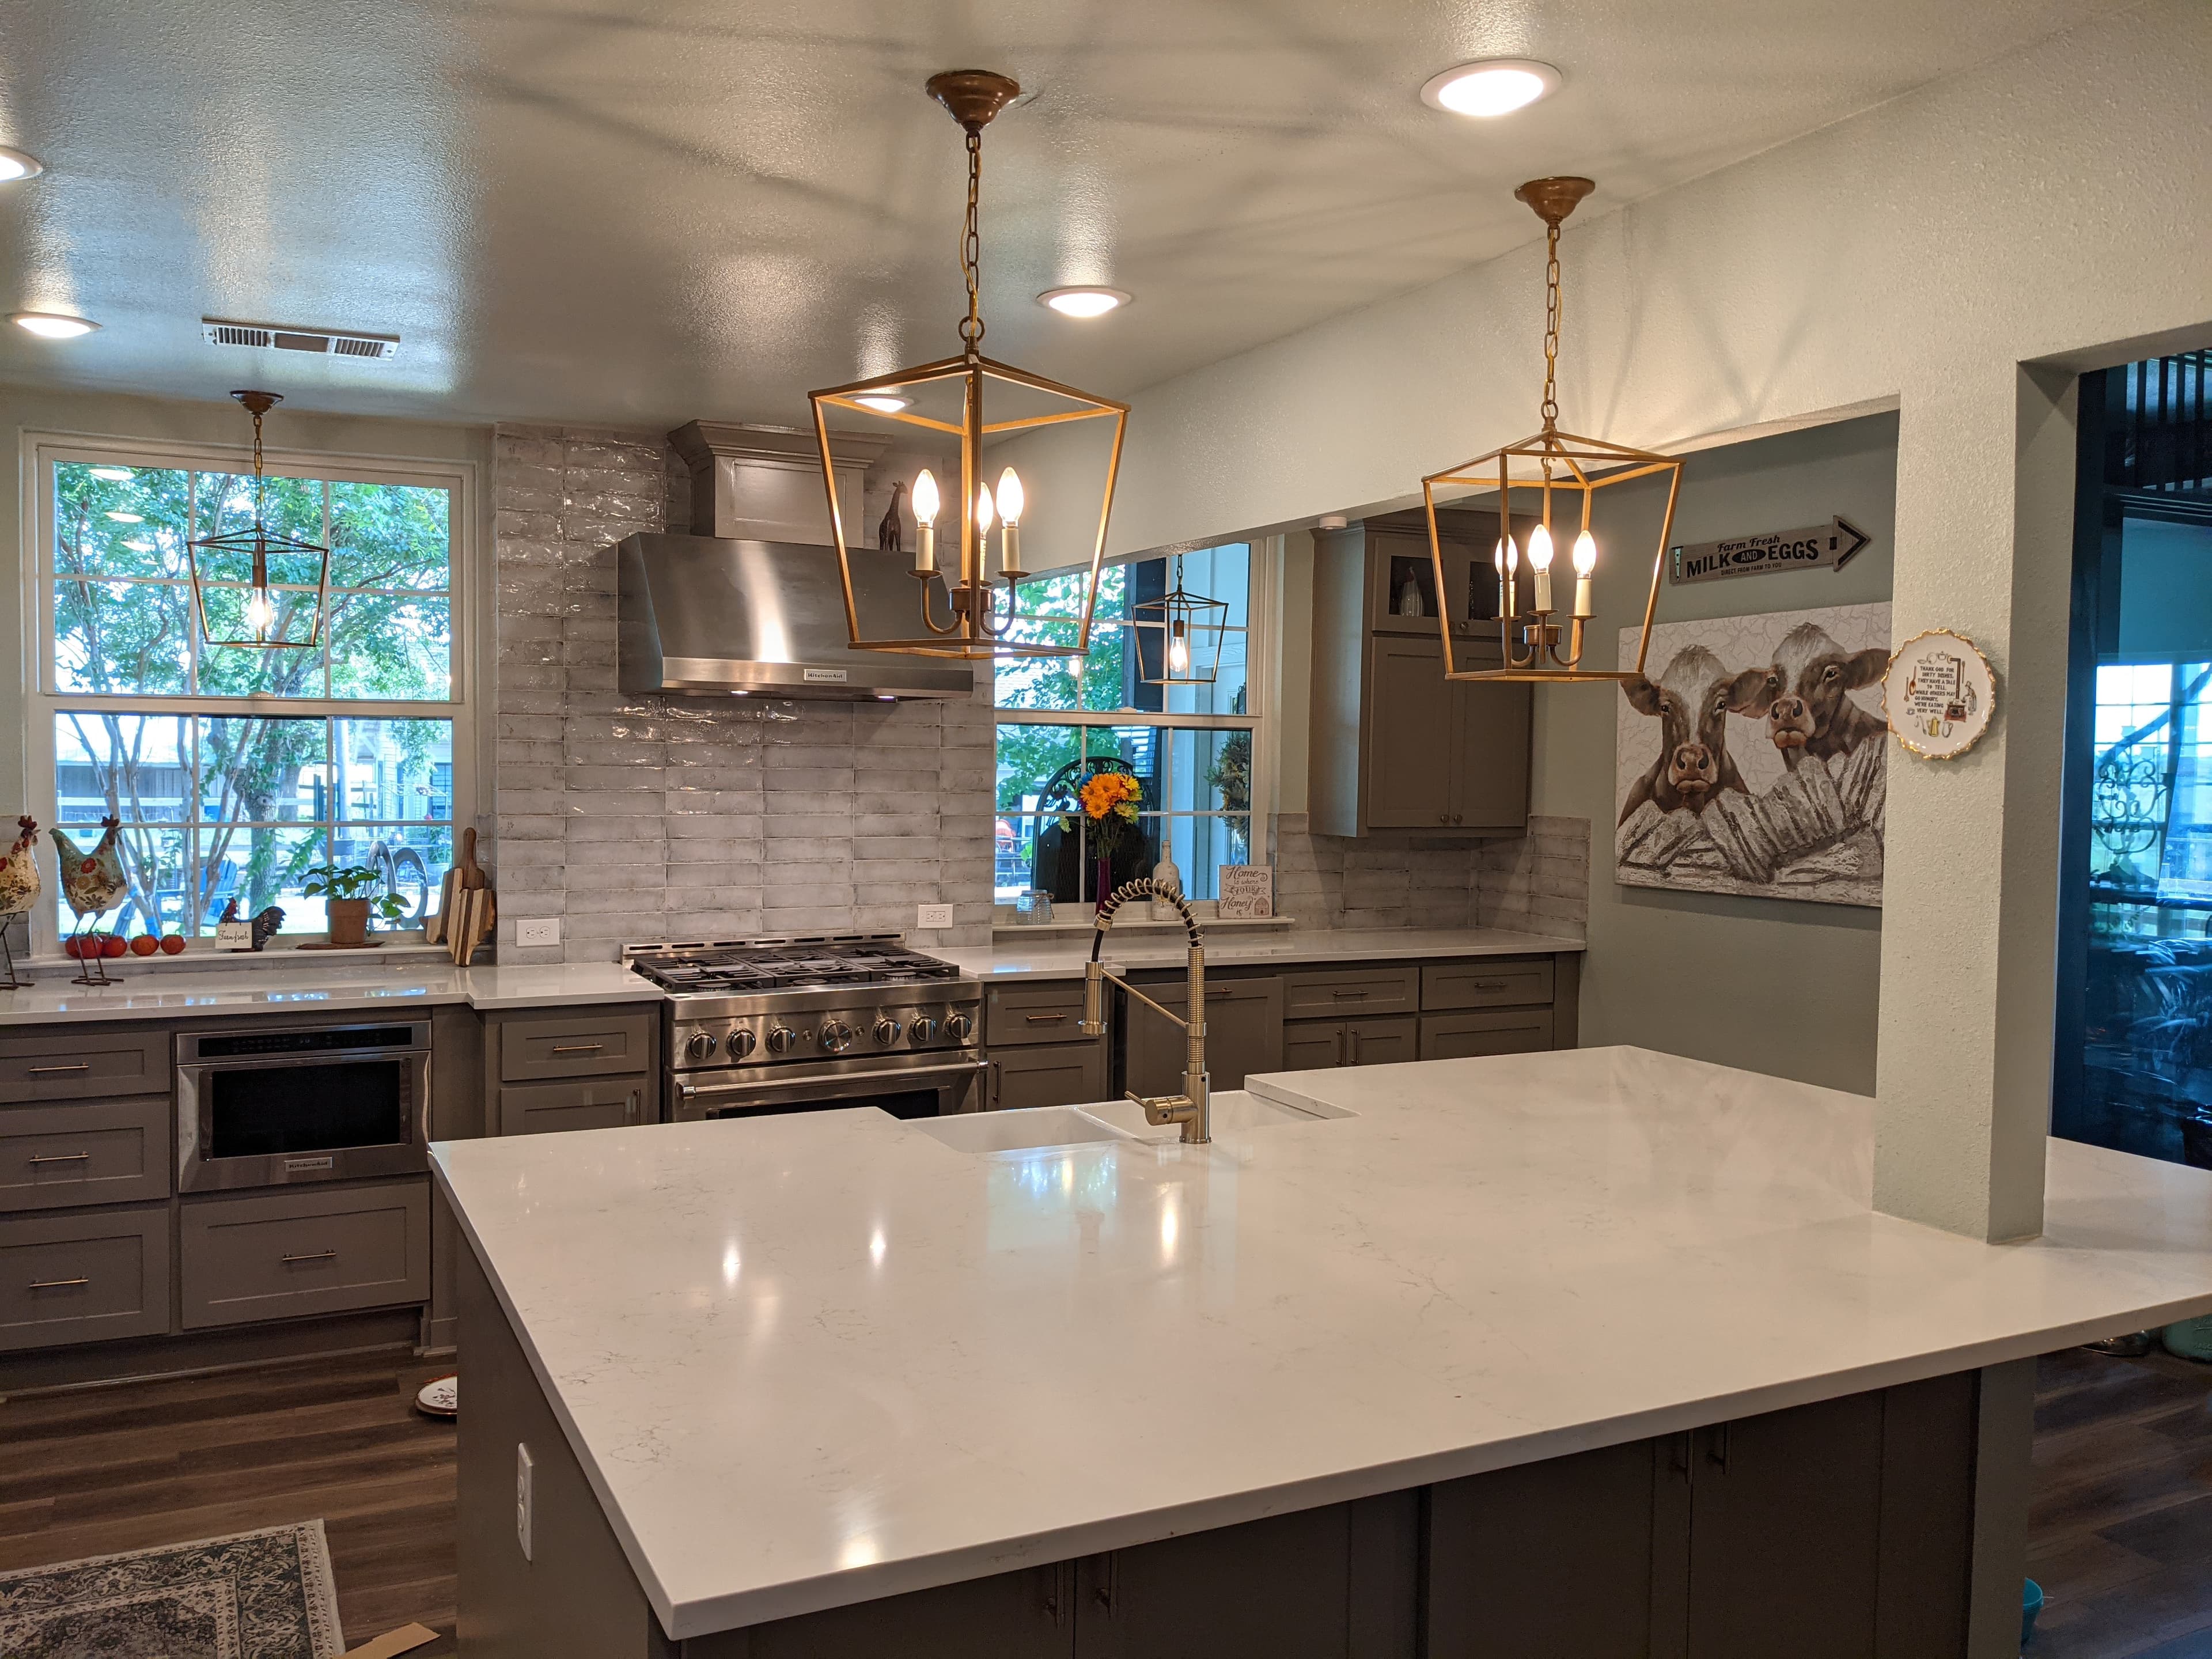
In a Bedford home built through the 1970s, '80s, or '90s, the kitchen is usually the room the floor plan got wrong — walled off from the family room, tucked behind a soffit and an L of builder-grade cabinets, with a range vented straight back into the room. A kitchen remodel here is rarely just new doors and countertops. It's the moment owners finally open the wall, move the appliances where they belong, and bring the room up to how they actually cook and gather — and under one accountable team, that stays a clean project instead of a relay of trades working around each other.
The Bedford kitchens that get opened up
The candidates cluster by era. The older galley kitchens along the Bedford-Euless Road corridor and the 76022 pockets — some in homes going back to the 1950s — are small and closed by design. The 1970s–80s homes in Meadow Park, Oak Valley, and Shady Brook carry the same walled-off cooking space, and even the later two-story traditionals in Stonegate and Forest Ridge boxed the kitchen off from the family room. In practice the work concentrates in homes built before the mid-2000s, where a closed kitchen meets a family that wants an island and sightlines.
Taking down the wall
The most-requested move — remove the wall between the kitchen and family room — is where owner-run projects stall. On these slab-on-grade homes that wall often carries ceiling and roof load, so taking it out means engineering a beam and header sized for the span, with its point loads carried down to the foundation — not just cutting studs. That crosses from cosmetic to structural, which means a building permit and an engineered detail the inspector actually checks.
Moving the sink, the range, and the gas line
The other half of a real remodel is relocation. On a slab foundation the drains and supply lines run in the concrete, so moving a sink or dishwasher means opening the slab to reroute plumbing, and a gas range means a licensed plumber runs and pressure-tests new line. Add the dedicated appliance circuits and GFCI protection modern code expects, and a hood that vents outside instead of recirculating, and each trade — plumbing, gas, electrical — pulls its own permit and inspection under the main job.
Permits, sequence, and one team
Bedford takes all of this online: since July 1, 2023 the Building Inspections Division retired its submission email, so every permit and every inspection request files through the OpenGov portal at bedfordtx.portal.opengov.com, and each contractor on the job has to carry a current annual city registration. Rough-in inspections must pass before drywall and cabinets close the walls, so each sign-off gates the next. The Remo Guys is an Allen-based design-build about 40 miles east — not a local showroom, but one insured-and-bonded team, remodeling kitchens across the metroplex since 2019, that draws it, permits it, sequences the trades, and answers for how it fits, from demo to the last run of backsplash. The city's Building Inspections line is 817-952-2140.
What we handle
- —Layout & space planning
- —Cabinetry, countertops & tile
- —Moving plumbing, gas & electrical
- —Load-bearing wall removal & beams
- —Lighting, ventilation & appliances
- —Permits, inspections & code
Worth reading first
Kitchen Remodeling in Bedford — FAQ
- Do I need a permit for kitchen remodeling in Bedford, TX?
- Yes — kitchen remodeling in Bedford is permitted work. It's filed through City of Bedford Building Inspections Division (1805 L Don Dodson Dr) using OpenGov Portal (bedfordtx.portal.opengov.com). Every contractor must register annually with the City (a 12-month registration, with fee) and file through the OpenGov portal — since July 1, 2023 the submission email was disabled and ALL permit and inspection requests go through the online portal; homeowners working on their own homestead are exempt. We pull the permit and carry the project through every inspection.
- What does kitchen remodeling in Bedford include?
- A kitchen remodeling project with us covers layout & space planning; cabinetry, countertops & tile; moving plumbing, gas & electrical; load-bearing wall removal & beams; lighting, ventilation & appliances; permits, inspections & code. Because we're design-build, one team owns design, engineering for North Texas's expansive clay soil, Bedford's permitting, and construction — so nothing falls between a separate designer, builder, and stack of subcontractors.
- How much does kitchen remodeling cost in Bedford?
- It depends on the size of the project, the finishes, and any structural or foundation work, so we scope and price each Bedford project individually rather than quote a flat rate. To plan around typical DFW ranges, use our cost estimator or the free remodel cost & permit guide.
- Is The Remo Guys licensed and insured?
- Texas doesn't issue a statewide license for residential general contractors, so the real assurance is one accountable team that's insured and bonded — which The Remo Guys has been since 2019. The state-licensed electrical, plumbing, and HVAC trades on your project each pull and inspect their own permits under the build.
Planning a budget? See typical DFW ranges in our cost estimator or grab the free remodel cost & permit guide.
Keep exploring
All our remodeling & construction services in Bedford →