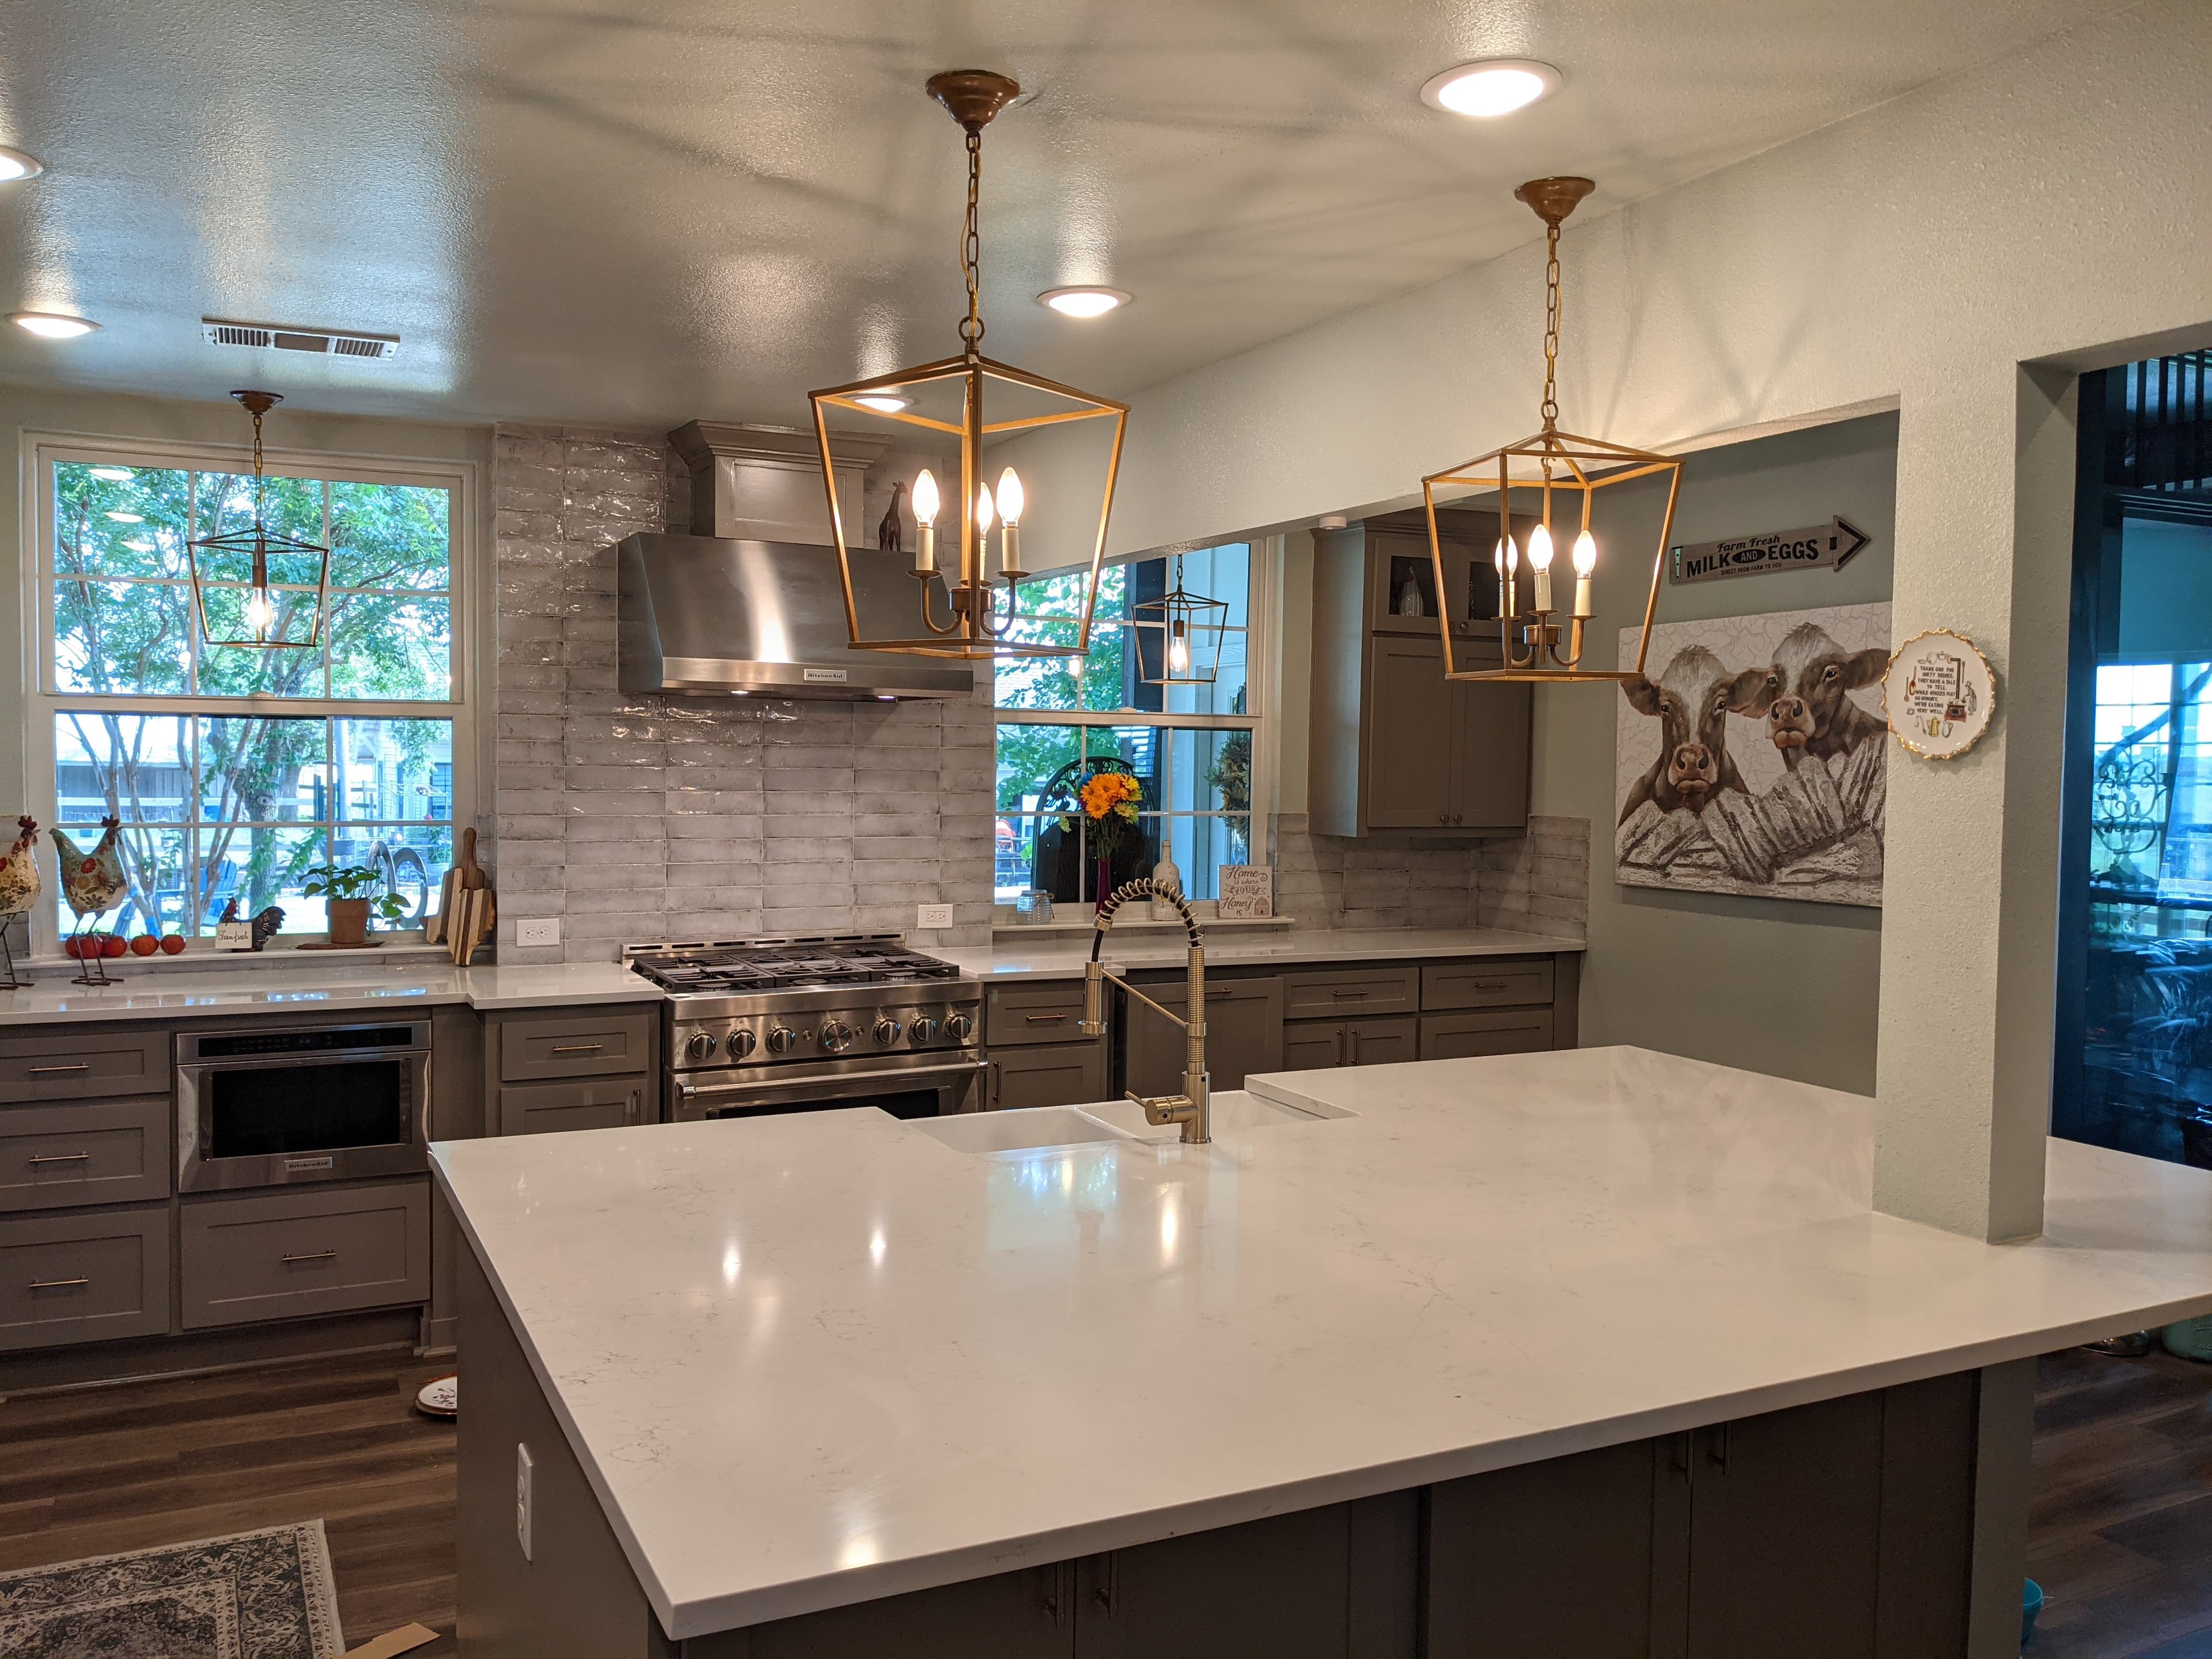
Most Frisco kitchens that come to us aren't broken — they're boxed in. The city's first-generation resale homes, built through the booms of the late 1990s into the 2010s, almost all share one dated move: a kitchen walled off from the family room, with builder-grade cabinets and 2000s-era appliances that have simply run their course. So a kitchen remodel in Frisco is rarely a like-for-like swap. More often it's about taking down a wall, resetting the systems behind it, and letting one room finally do the work of two.
Opening the wall the builder left standing
The wall between a Plantation Resort or Stonebriar kitchen and its family room is often load-bearing, and that changes everything about the job. You can't simply cut it out. Removing it means an engineered beam sized by structural math to carry the load the wall was holding, new posts to bring that load down to the foundation, and a city permit for the structural change — not a weekend framing decision. Done right, the header disappears into the ceiling and the two rooms read as one. Done casually, you get a sag that shows up years later. The header is the difference between an open kitchen and a structural problem wearing new cabinets.
Moving the sink, the range, and the gas
An open kitchen usually wants its fixtures in new places — the sink under a window, the range on an island, the refrigerator off the traffic path. Every one of those moves is a trade job with its own permit. Relocating the sink and dishwasher means new supply and drain runs pitched to code; moving a gas range means a licensed plumber re-running and pressure-testing the line; shifting outlets and the range circuit means a licensed electrician pulling new wire. In a slab-on-grade Frisco home, drain relocations sometimes mean cutting the slab, which is worth knowing before an island lands somewhere the plumbing can't reach.
Cabinets, counters, and tile over ground that still moves
Frisco sits on clay-rich Blackland Prairie soil that swells when it's wet and shrinks back when it's dry, and that seasonal push is why so many established homes show tile cracks that keep returning and doors that won't latch in August. A kitchen is unforgiving about it: a run of frameless cabinets, a stone countertop, and a tile backsplash all want a floor and walls that hold still. There's little point setting a seamless counter over a slab that's still moving, so confirming the foundation and drainage are stable comes before the finish scope — then cabinetry, countertops, and tile go on top of a house that's actually holding its shape.
Circuits and the range hood behind the finishes
The parts of a kitchen you don't see are the ones code cares about most. A modern kitchen needs dedicated appliance circuits — the range, the microwave, the dishwasher, and the disposal each want their own — plus GFCI-protected small-appliance circuits at the counters, which a twenty-year-old panel often has to be extended to feed. Ventilation matters just as much: a real range hood has to move air to the outside, not recirculate it, with ducting sized and routed to code. These are the details that pass inspection and keep a kitchen safe, and they're settled in the rough-in — long before the pretty finishes go on.
The Frisco permit path, and one team that owns it
Frisco runs a stricter process than some neighbors. The City of Frisco Building Inspection requires contractors to register before they can even submit, plans go through the city's online portal, and initial plan review runs about 15 days with no expedited lane — so an honest kitchen calendar builds that window in rather than wishing it away. From there the structural, plumbing, gas, and electrical work each draws its own rough-in and final inspection. Holding all of that as a single line of accountability is the whole point of a design-build team: the same crew that sizes the beam coordinates the licensed plumbers and electricians the work legally requires and answers for how the finished kitchen lands together. We've been building since 2019, insured and bonded — one team that owns the room from the wall coming down to the last piece of trim.
What we handle
- —Layout & space planning
- —Cabinetry, countertops & tile
- —Moving plumbing, gas & electrical
- —Load-bearing wall removal & beams
- —Lighting, ventilation & appliances
- —Permits, inspections & code
Worth reading first
Kitchen Remodeling in Frisco — FAQ
- Do I need a permit for kitchen remodeling in Frisco, TX?
- Yes — kitchen remodeling in Frisco is permitted work. It's filed through City of Frisco Building Inspection using Frisco's online permit portal. Contractors must register with Frisco before submitting most permits, and initial plan review runs roughly 15 days with no expedited option. We pull the permit and carry the project through every inspection.
- What does kitchen remodeling in Frisco include?
- A kitchen remodeling project with us covers layout & space planning; cabinetry, countertops & tile; moving plumbing, gas & electrical; load-bearing wall removal & beams; lighting, ventilation & appliances; permits, inspections & code. Because we're design-build, one team owns design, engineering for North Texas's expansive clay soil, Frisco's permitting, and construction — so nothing falls between a separate designer, builder, and stack of subcontractors.
- How much does kitchen remodeling cost in Frisco?
- It depends on the size of the project, the finishes, and any structural or foundation work, so we scope and price each Frisco project individually rather than quote a flat rate. To plan around typical DFW ranges, use our cost estimator or the free remodel cost & permit guide.
- Is The Remo Guys licensed and insured?
- Texas doesn't issue a statewide license for residential general contractors, so the real assurance is one accountable team that's insured and bonded — which The Remo Guys has been since 2019. The state-licensed electrical, plumbing, and HVAC trades on your project each pull and inspect their own permits under the build.
Planning a budget? See typical DFW ranges in our cost estimator or grab the free remodel cost & permit guide.
Keep exploring
All our remodeling & construction services in Frisco →