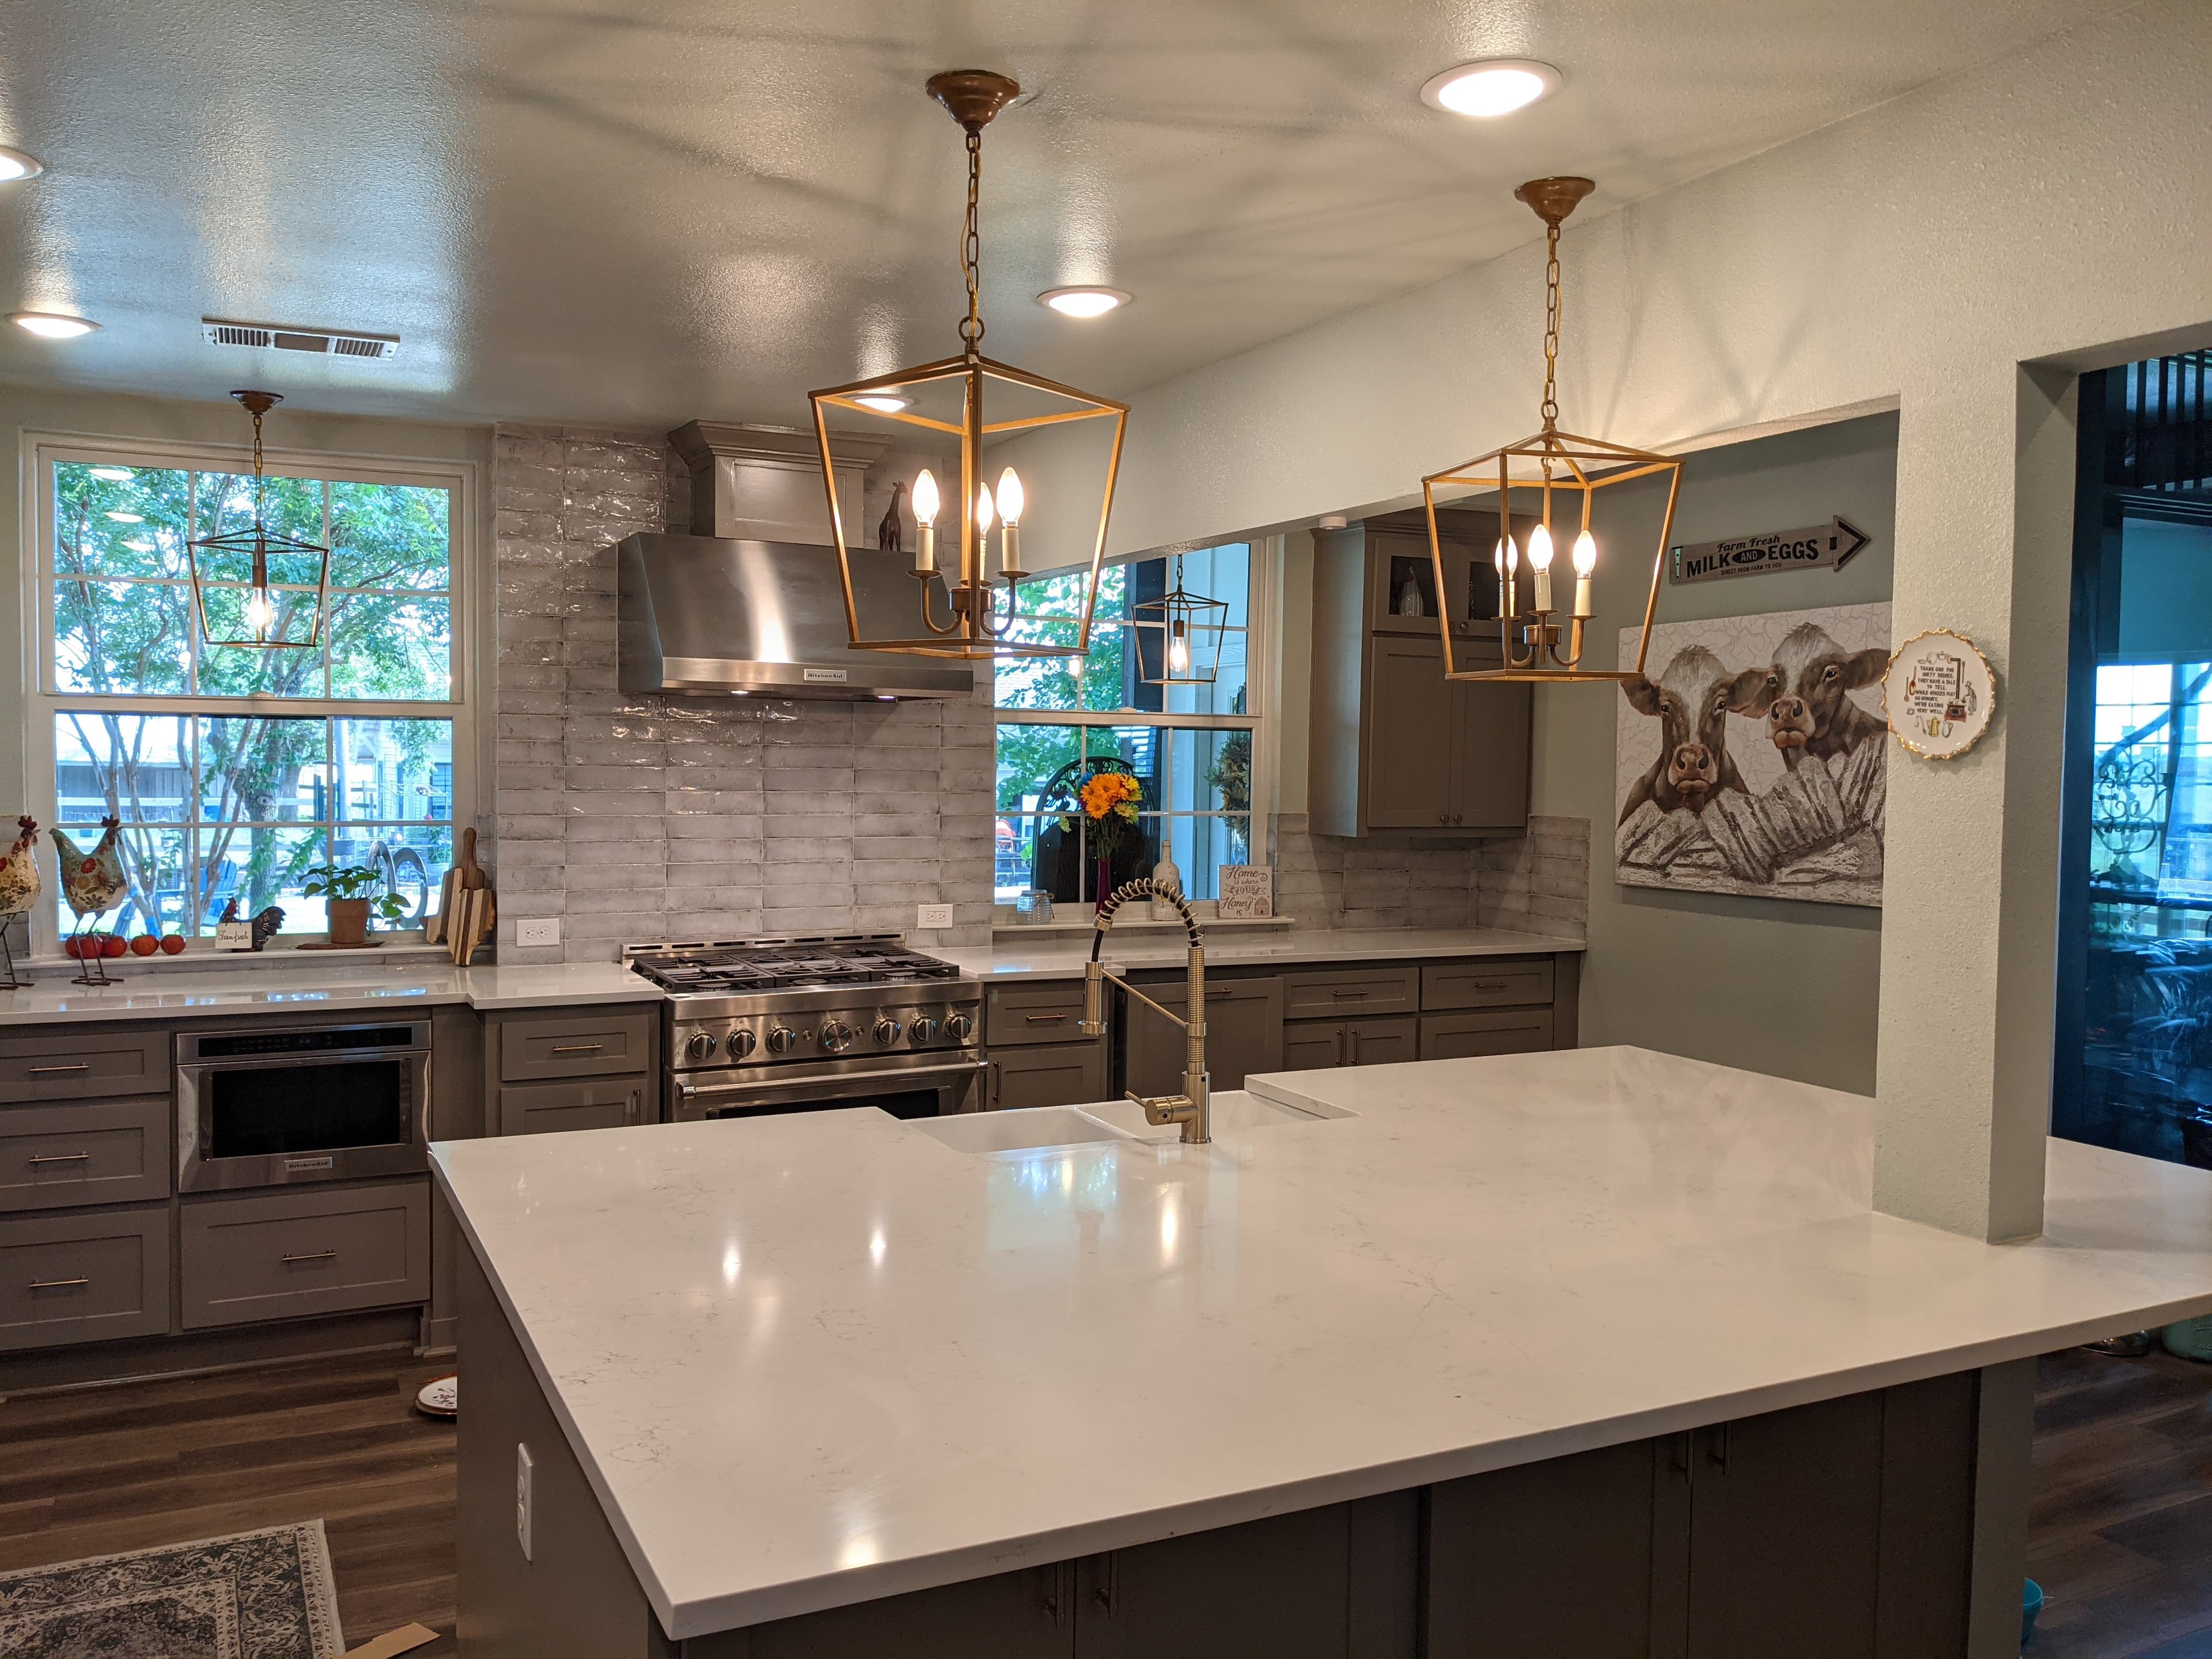
The kitchen is where the age of a Prosper house shows first. The town filled in mostly between 2005 and 2020, and plans from that era treated the kitchen as a separate work room — walled off from the family room, boxed in by a peninsula and a soffit. Opening it up is the single most requested remodel we do here, and on Blackland Prairie clay it's also the one that most rewards a builder who reads the whole house, not just the cabinets. We run the whole job with one accountable team, from demolition to final trim.
The kitchen shows a Prosper home's age first
Whispering Farms was built out between 2004 and 2013, and the earliest phases of Light Farms and Windsong Ranch are already more than a decade old — long enough that their original kitchens are now the room owners most want to change. The bones are usually good; the layout is what dates. A closed-off kitchen with a formal dining room nobody uses beside it is exactly the floor plan a family in Gentle Creek Estates or Christie Farms would remodel their way out of, rather than leave a lot and a Prosper ISD address they love. A gut kitchen is how they buy back the open, connected room the house was never drawn with.
Taking down the wall to the family room
The move that defines most Prosper kitchen remodels — pulling the wall between the kitchen and the family room — is rarely as simple as it looks. In two-story homes across Star Trail and Windsong Ranch, that wall is often carrying a floor or roof load, so it can't just come out: it needs an engineered header sized by a structural engineer, new posts to carry that load down to the foundation, and a building permit before demolition starts. Clay matters here too. On a house that's flexed for a decade on expansive Houston Black soil, the framing may be slightly out of level, so the beam gets set to the house as it really sits, not to the original plan.
Moving the sink, the range, and the gas
A new island or a relocated range almost never lands where the old plumbing and gas already are. Moving a sink, a dishwasher drain, the gas line for a range, or a vent stack means opening the slab and pulling separate plumbing, gas, and electrical permits — work the state-licensed trades have to inspect at rough-in before anything gets closed up. Code also wants the kitchen wired for how it's actually used: dedicated 20-amp small-appliance circuits at the counters, plus dedicated circuits for the range, dishwasher, disposal, and microwave instead of one overloaded run. And a real range hood has to vent to the exterior — a large burner may even need make-up air — not recirculate grease back into a freshly finished room.
Cabinetry, countertops, and tile that sit true
Once the structure and rough-ins pass, the finishes are what people actually see — and where the clay quietly returns. Frameless cabinets, a quartz or stone countertop, and a tile backsplash all assume flat floors and plumb walls; set them on a slab that's moved and the miters open, the counter rocks, and the grout lines wander. A design-build team scribes and shims to the house as it really sits, and sequences the trades so under-cabinet lighting, fixtures, and tile layout land in the right order instead of fighting each other. The failures on a kitchen rarely happen inside a trade — they happen in the handoffs, which is exactly what one crew owning the whole job removes.
Permits and inspections in Prosper
A kitchen remodel runs through the Town of Prosper Building Inspections department on its online Citizens Self-Service portal, and interior residential alterations are permitted at roughly seventy-five cents per square foot plus a base fee — modest, but the inspections are real and sequenced through electrical, plumbing, and mechanical rough-ins before any final. If the work adds an exterior vent penetration or a new window and you're in Windsong Ranch, Light Farms, Star Trail, or Gentle Creek, the HOA architectural review committee weighs in on the exterior on its own clock. Pulling those permits and clearing that review is part of what we take off your plate. We've been remodeling Prosper kitchens since 2019, insured and bonded — one team accountable from the first wall to the last cabinet pull.
What we handle
- —Layout & space planning
- —Cabinetry, countertops & tile
- —Moving plumbing, gas & electrical
- —Load-bearing wall removal & beams
- —Lighting, ventilation & appliances
- —Permits, inspections & code
Worth reading first
Kitchen Remodeling in Prosper — FAQ
- Do I need a permit for kitchen remodeling in Prosper, TX?
- Yes — kitchen remodeling in Prosper is permitted work. It's filed through Town of Prosper Building Inspections using Prosper's online permit portal. Prosper charges a $300 nonrefundable application fee on new homes and about $1.00 per square foot for building permits ($100 minimum); additions over 400 sq ft need engineered plans. We pull the permit and carry the project through every inspection.
- What does kitchen remodeling in Prosper include?
- A kitchen remodeling project with us covers layout & space planning; cabinetry, countertops & tile; moving plumbing, gas & electrical; load-bearing wall removal & beams; lighting, ventilation & appliances; permits, inspections & code. Because we're design-build, one team owns design, engineering for North Texas's expansive clay soil, Prosper's permitting, and construction — so nothing falls between a separate designer, builder, and stack of subcontractors.
- How much does kitchen remodeling cost in Prosper?
- It depends on the size of the project, the finishes, and any structural or foundation work, so we scope and price each Prosper project individually rather than quote a flat rate. To plan around typical DFW ranges, use our cost estimator or the free remodel cost & permit guide.
- Is The Remo Guys licensed and insured?
- Texas doesn't issue a statewide license for residential general contractors, so the real assurance is one accountable team that's insured and bonded — which The Remo Guys has been since 2019. The state-licensed electrical, plumbing, and HVAC trades on your project each pull and inspect their own permits under the build.
Planning a budget? See typical DFW ranges in our cost estimator or grab the free remodel cost & permit guide.
Keep exploring
All our remodeling & construction services in Prosper →