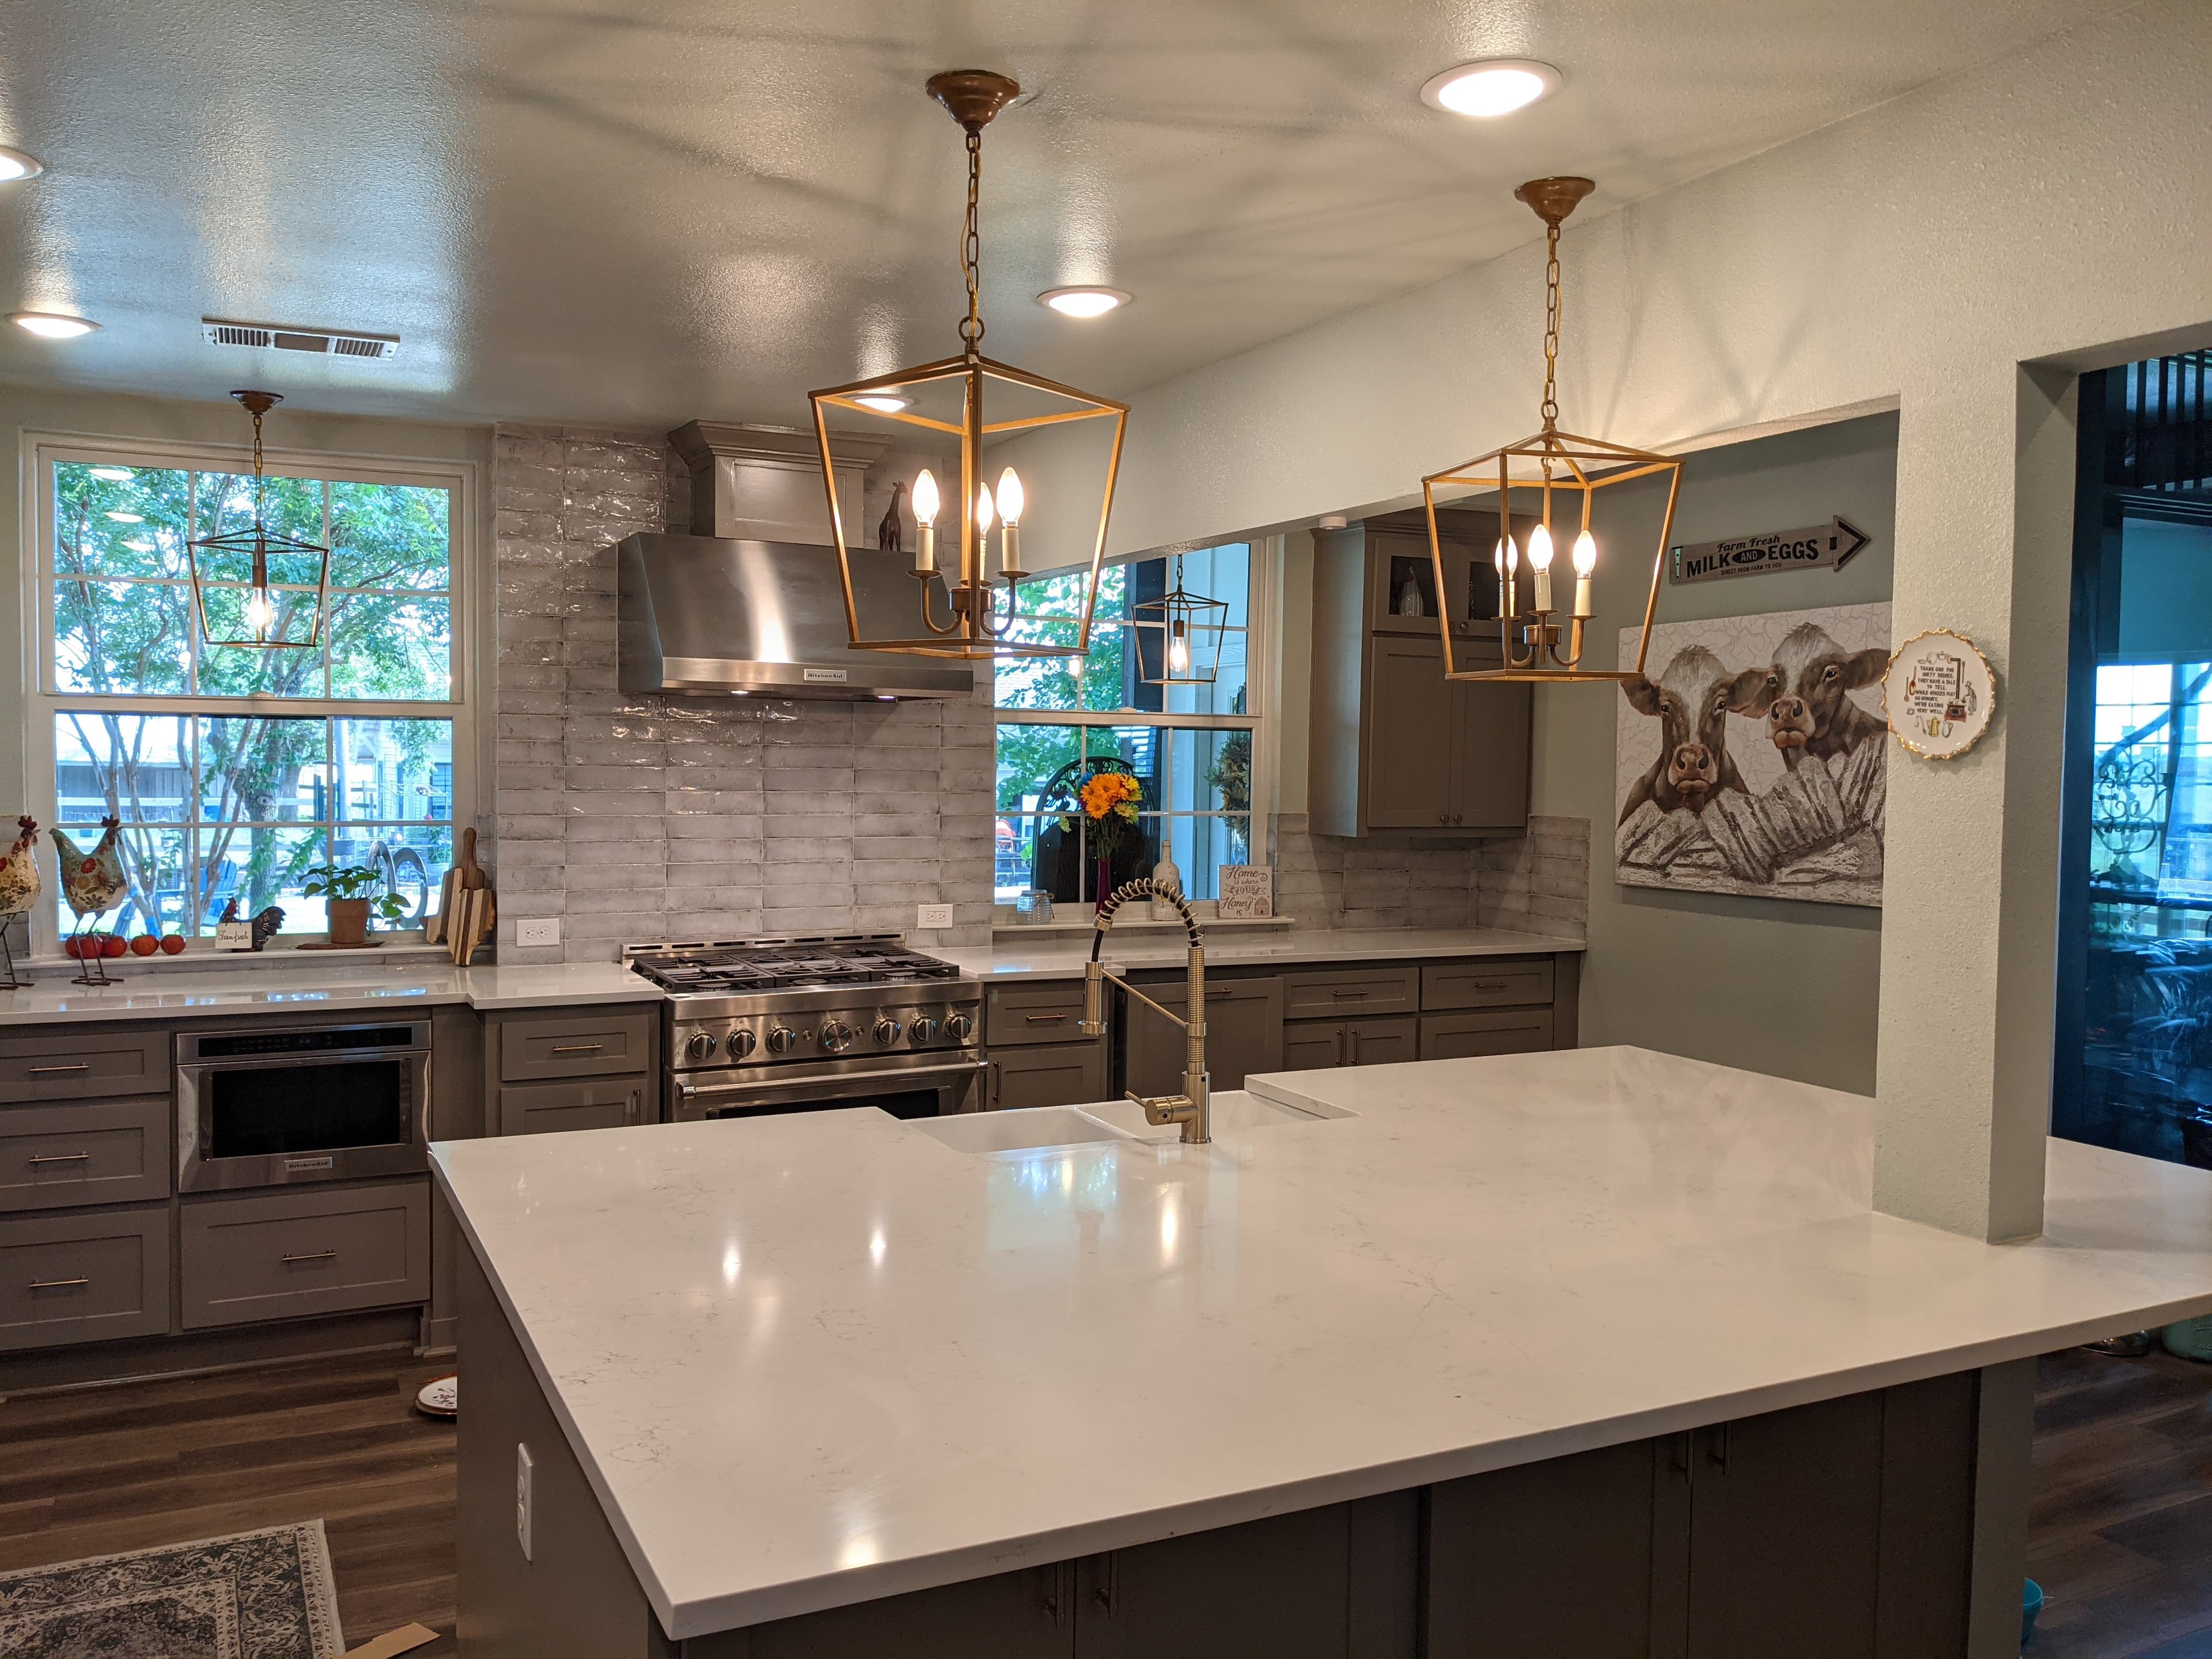
A kitchen remodel in McKinney is rarely just new cabinets. The housing stock runs from Folk-Victorian and Craftsman cottages near the downtown square to the brick two-stories that filled Stonebridge Ranch through the 1990s and 2000s, and the kitchen you're tearing out carries the assumptions of whatever era built it. Reading which house you have decides whether the job is a systems rescue or a layout reinvention.
The kitchen you have depends on when your house went up
The same demo scope means very different things across McKinney's vintages.
- Historic District cottages: a small, walled-off galley on pier-and-beam framing, often with plaster over lath and supply lines that predate half of modern code. Opening it up means feeding new plumbing and wiring through a structure never drawn for a dishwasher, let alone an island.
- Stonebridge Ranch and 1990s–2000s builder homes: sound bones, a compartmentalized plan, a kitchen boxed off from the family room by a wall everyone now wants gone. The work is spatial — connect the room to the living space and modernize the finishes.
- Established east-side neighborhoods: usually a mix, sometimes with a previous owner's half-remodel a new plan has to unwind first.
Opening the wall to the living space
The most common McKinney kitchen request — take down the wall between the kitchen and the family room — is a structural decision the second that wall is load-bearing. A bearing wall can't just come out; it needs an engineered header or beam sized to carry the load above, with the point loads at each end followed down to the foundation. That means a permit, and on McKinney's expansive Blackland clay, real attention to where those new loads land — concentrating weight onto a slab or pier that used to share a wall is exactly what shows up later as a crack if it isn't engineered.
Moving plumbing, gas, and electrical
Relocating the sink, sliding the range to a new wall, or dropping plumbing into an island all move the state-licensed plumbing, electrical, and HVAC trades — each pulling its own permit and inspection. A few realities to price in early:
- Plumbing: a moved sink or new island re-runs supply and drain, and drains have to hold their slope and venting to work at all.
- Gas: keeping or adding a gas range makes the line relocation permitted, pressure-tested work, not a same-day swap.
- Electrical: a modern kitchen needs dedicated appliance circuits — range, dishwasher, disposal, microwave — plus small-appliance branch circuits for the counters, usually new home runs to the panel.
- Ventilation: a real range hood vents outside — a duct run and an exterior penetration, not a recirculating filter faking it.
Cabinetry, countertops, and tile — in the right order
The finishes get photographed, but they're the last third of the job and they punish bad work underneath. On a Stonebridge slab that moves with the seasons or a pier-and-beam floor that's settled unevenly, cabinets set out of level telegraph straight into a stone countertop that won't seam clean and a backsplash that runs crooked into a crooked upper. Level the floor and the base cabinets first, and quartz or granite templates and installs cleanly. The sequence — level, set, template, fabricate, install, tile — isn't optional; skip a step and you pay for it in the part you actually see.
The permits, inspections, and the Historic District
Any McKinney kitchen that touches structure or the trades runs through the City of McKinney Development Services: the DNA pre-check to map the path, then the CSS portal for submittal, trade permits, and inspection scheduling. The rough-in inspections — plumbing, electrical, mechanical — have to pass before drywall and cabinets close the walls back up, so each sign-off gates the next. One McKinney catch: if your home sits in the Historic Overlay District and the remodel changes anything visible from the public right-of-way — a new window over the sink, a range-hood vent through a street-facing wall — that exterior change needs a Certificate of Appropriateness before the building permit, on its own timeline. An interior-only kitchen usually doesn't, but the vent and the window are where "just a kitchen" quietly becomes an exterior review.
One team from demo to backsplash
A kitchen stacks demolition, structural work, three licensed trades, cabinetry, stone, and tile into a few tight weeks where every handoff has a wrong order that costs you a wall. Run as separate contracts, it turns into a referee job the first time the countertop templater arrives to cabinets the electrician isn't done behind. That coordination is the whole case for a design-build approach: one team draws it, permits it, sequences the trades, and answers for how it fits. We've built this way in McKinney since 2019, insured and bonded — one accountable team from the first day of demo to the last run of backsplash.
What we handle
- —Layout & space planning
- —Cabinetry, countertops & tile
- —Moving plumbing, gas & electrical
- —Load-bearing wall removal & beams
- —Lighting, ventilation & appliances
- —Permits, inspections & code
Worth reading first
Kitchen Remodeling in McKinney — FAQ
- Do I need a permit for kitchen remodeling in McKinney, TX?
- Yes — kitchen remodeling in McKinney is permitted work. It's filed through City of McKinney Development Services using McKinney's CSS portal (and DNA pre-check). McKinney allows and even encourages accessory dwelling units on single-family lots (with size caps tied to the main home), and requires a Certificate of Appropriateness in the Historic District. We pull the permit and carry the project through every inspection.
- What does kitchen remodeling in McKinney include?
- A kitchen remodeling project with us covers layout & space planning; cabinetry, countertops & tile; moving plumbing, gas & electrical; load-bearing wall removal & beams; lighting, ventilation & appliances; permits, inspections & code. Because we're design-build, one team owns design, engineering for North Texas's expansive clay soil, McKinney's permitting, and construction — so nothing falls between a separate designer, builder, and stack of subcontractors.
- How much does kitchen remodeling cost in McKinney?
- It depends on the size of the project, the finishes, and any structural or foundation work, so we scope and price each McKinney project individually rather than quote a flat rate. To plan around typical DFW ranges, use our cost estimator or the free remodel cost & permit guide.
- Is The Remo Guys licensed and insured?
- Texas doesn't issue a statewide license for residential general contractors, so the real assurance is one accountable team that's insured and bonded — which The Remo Guys has been since 2019. The state-licensed electrical, plumbing, and HVAC trades on your project each pull and inspect their own permits under the build.
Planning a budget? See typical DFW ranges in our cost estimator or grab the free remodel cost & permit guide.
Keep exploring
All our remodeling & construction services in McKinney →