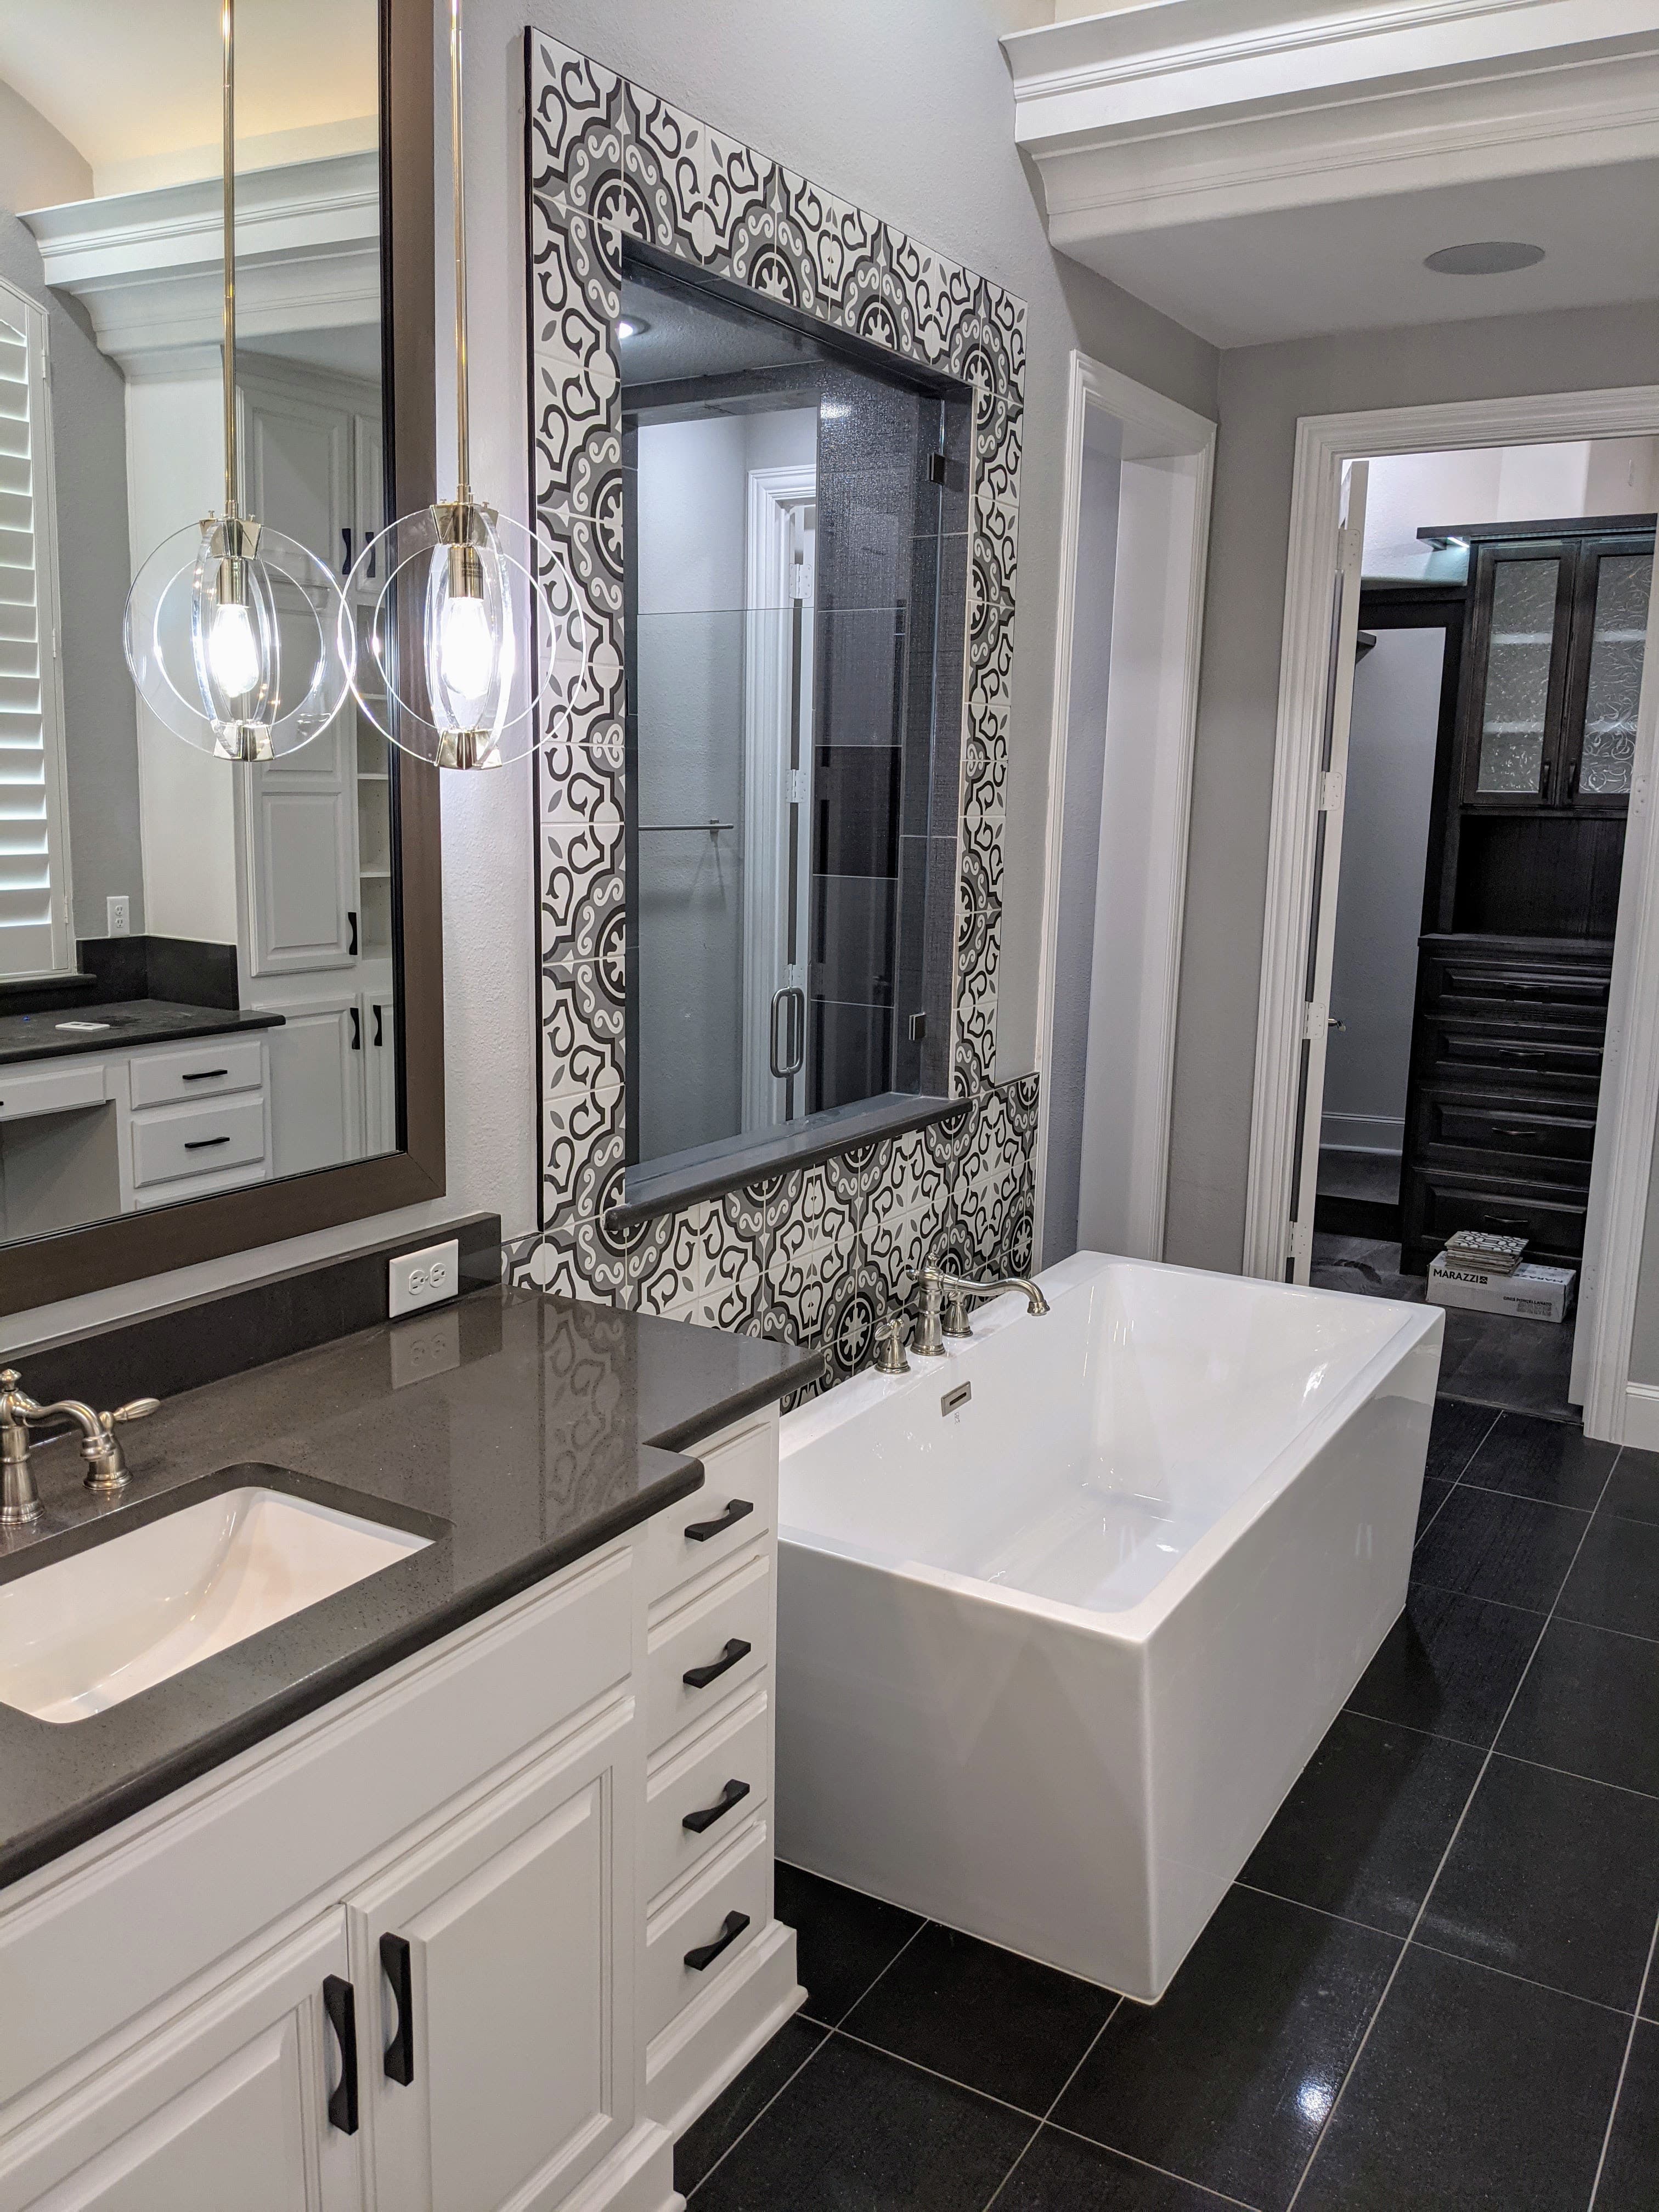
The bathrooms in Richardson's mid-century ranch homes were drawn to the standards of the 1950s and 1960s, and it shows: a compact hall bath with a single small window, a primary bath barely bigger than the fixtures it holds, colored tile and a builder tub that have been there since the framing crew left. A remodel is how Richardson owners fix the room they use every single day — but on these decades-old houses, the part that decides whether the result lasts a decade or leaks in two years sits entirely behind the tile. Run gut-to-finish by one accountable team, the waterproofing, the plumbing moves, and the ventilation get sequenced right, instead of each trade guessing at the last one's work.
The Richardson bathrooms that get redone
The candidates track the city's mid-century housing stock. The 1950s and 1960s ranches of Richardson Heights, built out after US-75 reached the city in 1954, carry the original compartmentalized baths of their era — small, closed, and finished in tile long out of style. The larger 1960s and 1970s homes in Canyon Creek, Prairie Creek, and The Reservation run a step newer but share the same aging assemblies. The single most-requested move is opening one of these tight, closed baths up — converting an underused tub into a walk-in or curbless shower, or borrowing space from an adjacent closet or hall — which sounds cosmetic and is anything but, because it changes the drain location and the entire waterproofing plan under the floor.
Waterproofing is the whole job behind the tile
A tile shower is a waterproofing assembly with tile stuck to the front of it. To hold up, the pan has to slope its quarter-inch-per-foot to the drain, a continuous membrane has to seal the pan and walls, and the whole thing has to be tested to hold water before a single tile goes up. Shortcut that layer and the failure stays invisible for a year, then shows up as rotted framing and a stained ceiling below. This is exactly where low-bid jobs come apart — the tile looks fine, and the assembly behind it was never built to code. In a mid-century bath being opened up for the first time in decades, building the wet area as a system is the difference between a finish that lasts and one that has to be torn out.
Moving the drain and supply
Relocating a shower drain, moving a vanity, or shifting a toilet means moving the drain and supply lines — and on these mid-century homes those lines run either in a slab or under a pier-and-beam floor, so either way a move is real work that a licensed plumber files a trade permit for. It's also the moment to reckon with what the walls hide: homes of this age commonly still carry original galvanized supply lines, corroded and narrowing from the inside, and cast-iron drains near the end of their service life. An open bathroom wall is the cheapest chance you'll get to replace those runs — easy now, expensive once new tile is on.
Ventilation and moisture control
North Texas summers are humid, and a bathroom has nowhere for moisture to go but into the framing and drywall unless it's actively pulled out. Code wants an exhaust fan sized to the room and ducted all the way to the exterior — not dumped into the attic, where it just moves the mold problem out of sight. Mid-century baths were often built with a single small window and no real exhaust at all, so adding a properly sized, properly ducted fan is usually a genuine upgrade over what was there — and it's what keeps new tile and paint from growing black at the grout lines within a couple of seasons.
Vanities, lighting, finishes, and aging in place
With the assembly sound, the room becomes about how it lives: a taller vanity with real storage, layered lighting instead of one builder bar, and finishes that suit the house — all riding on the GFCI-protected circuits a bathroom requires, which bring a licensed electrician and their own permit into the job. It's also the natural moment to build in aging-in-place features while the walls are open, and in a mid-century Richardson home whose owners often intend to stay put, that matters: a curbless entry, blocking for future grab bars, comfort-height fixtures, lever handles. They cost almost nothing to rough in now and are expensive to add later.
Permits, inspections, and one team that owns it
A bathroom remodel that moves plumbing, adds circuits, or takes out a wall pulls a building permit through the City of Richardson's Building Inspection department, with remodel plan-review submittals emailed to the city at permits@cor.gov and the trades permitting under it — and before the city issues anything, the contractor has to hold current City of Richardson registration ($100, valid one year). The job is inspected at least twice, at rough-in behind the walls and again at final. Sequencing waterproofing, plumbing, and electrical inspections across one small room — so each passes before the next covers it up — is exactly the coordination a general contractor exists to own. The Remo Guys has been remodeling bathrooms across Richardson since 2019, insured and bonded, with one design-build team answering for the whole assembly — behind the tile and in front of it.
What we handle
- —Layout & fixture planning
- —Waterproofing & tile assemblies
- —Plumbing & drain relocation
- —Ventilation & moisture control
- —Vanities, lighting & finishes
- —Permits, inspections & code
Worth reading first
Bathroom Remodeling in Richardson — FAQ
- Do I need a permit for bathroom remodeling in Richardson, TX?
- Yes — bathroom remodeling in Richardson is permitted work. It's filed through City of Richardson Building Inspection using Richardson Online Permits (current city contractor registration required). Richardson requires current city contractor registration ($100, valid one year) before a permit is issued, with remodel plan-review submittals emailed to permits@cor.gov; its Express Permitting program guarantees a 3-business-day review for qualifying small commercial finish-outs. We pull the permit and carry the project through every inspection.
- What does bathroom remodeling in Richardson include?
- A bathroom remodeling project with us covers layout & fixture planning; waterproofing & tile assemblies; plumbing & drain relocation; ventilation & moisture control; vanities, lighting & finishes; permits, inspections & code. Because we're design-build, one team owns design, engineering for North Texas's expansive clay soil, Richardson's permitting, and construction — so nothing falls between a separate designer, builder, and stack of subcontractors.
- How much does bathroom remodeling cost in Richardson?
- It depends on the size of the project, the finishes, and any structural or foundation work, so we scope and price each Richardson project individually rather than quote a flat rate. To plan around typical DFW ranges, use our cost estimator or the free remodel cost & permit guide.
- Is The Remo Guys licensed and insured?
- Texas doesn't issue a statewide license for residential general contractors, so the real assurance is one accountable team that's insured and bonded — which The Remo Guys has been since 2019. The state-licensed electrical, plumbing, and HVAC trades on your project each pull and inspect their own permits under the build.
Planning a budget? See typical DFW ranges in our cost estimator or grab the free remodel cost & permit guide.
Keep exploring
All our remodeling & construction services in Richardson →