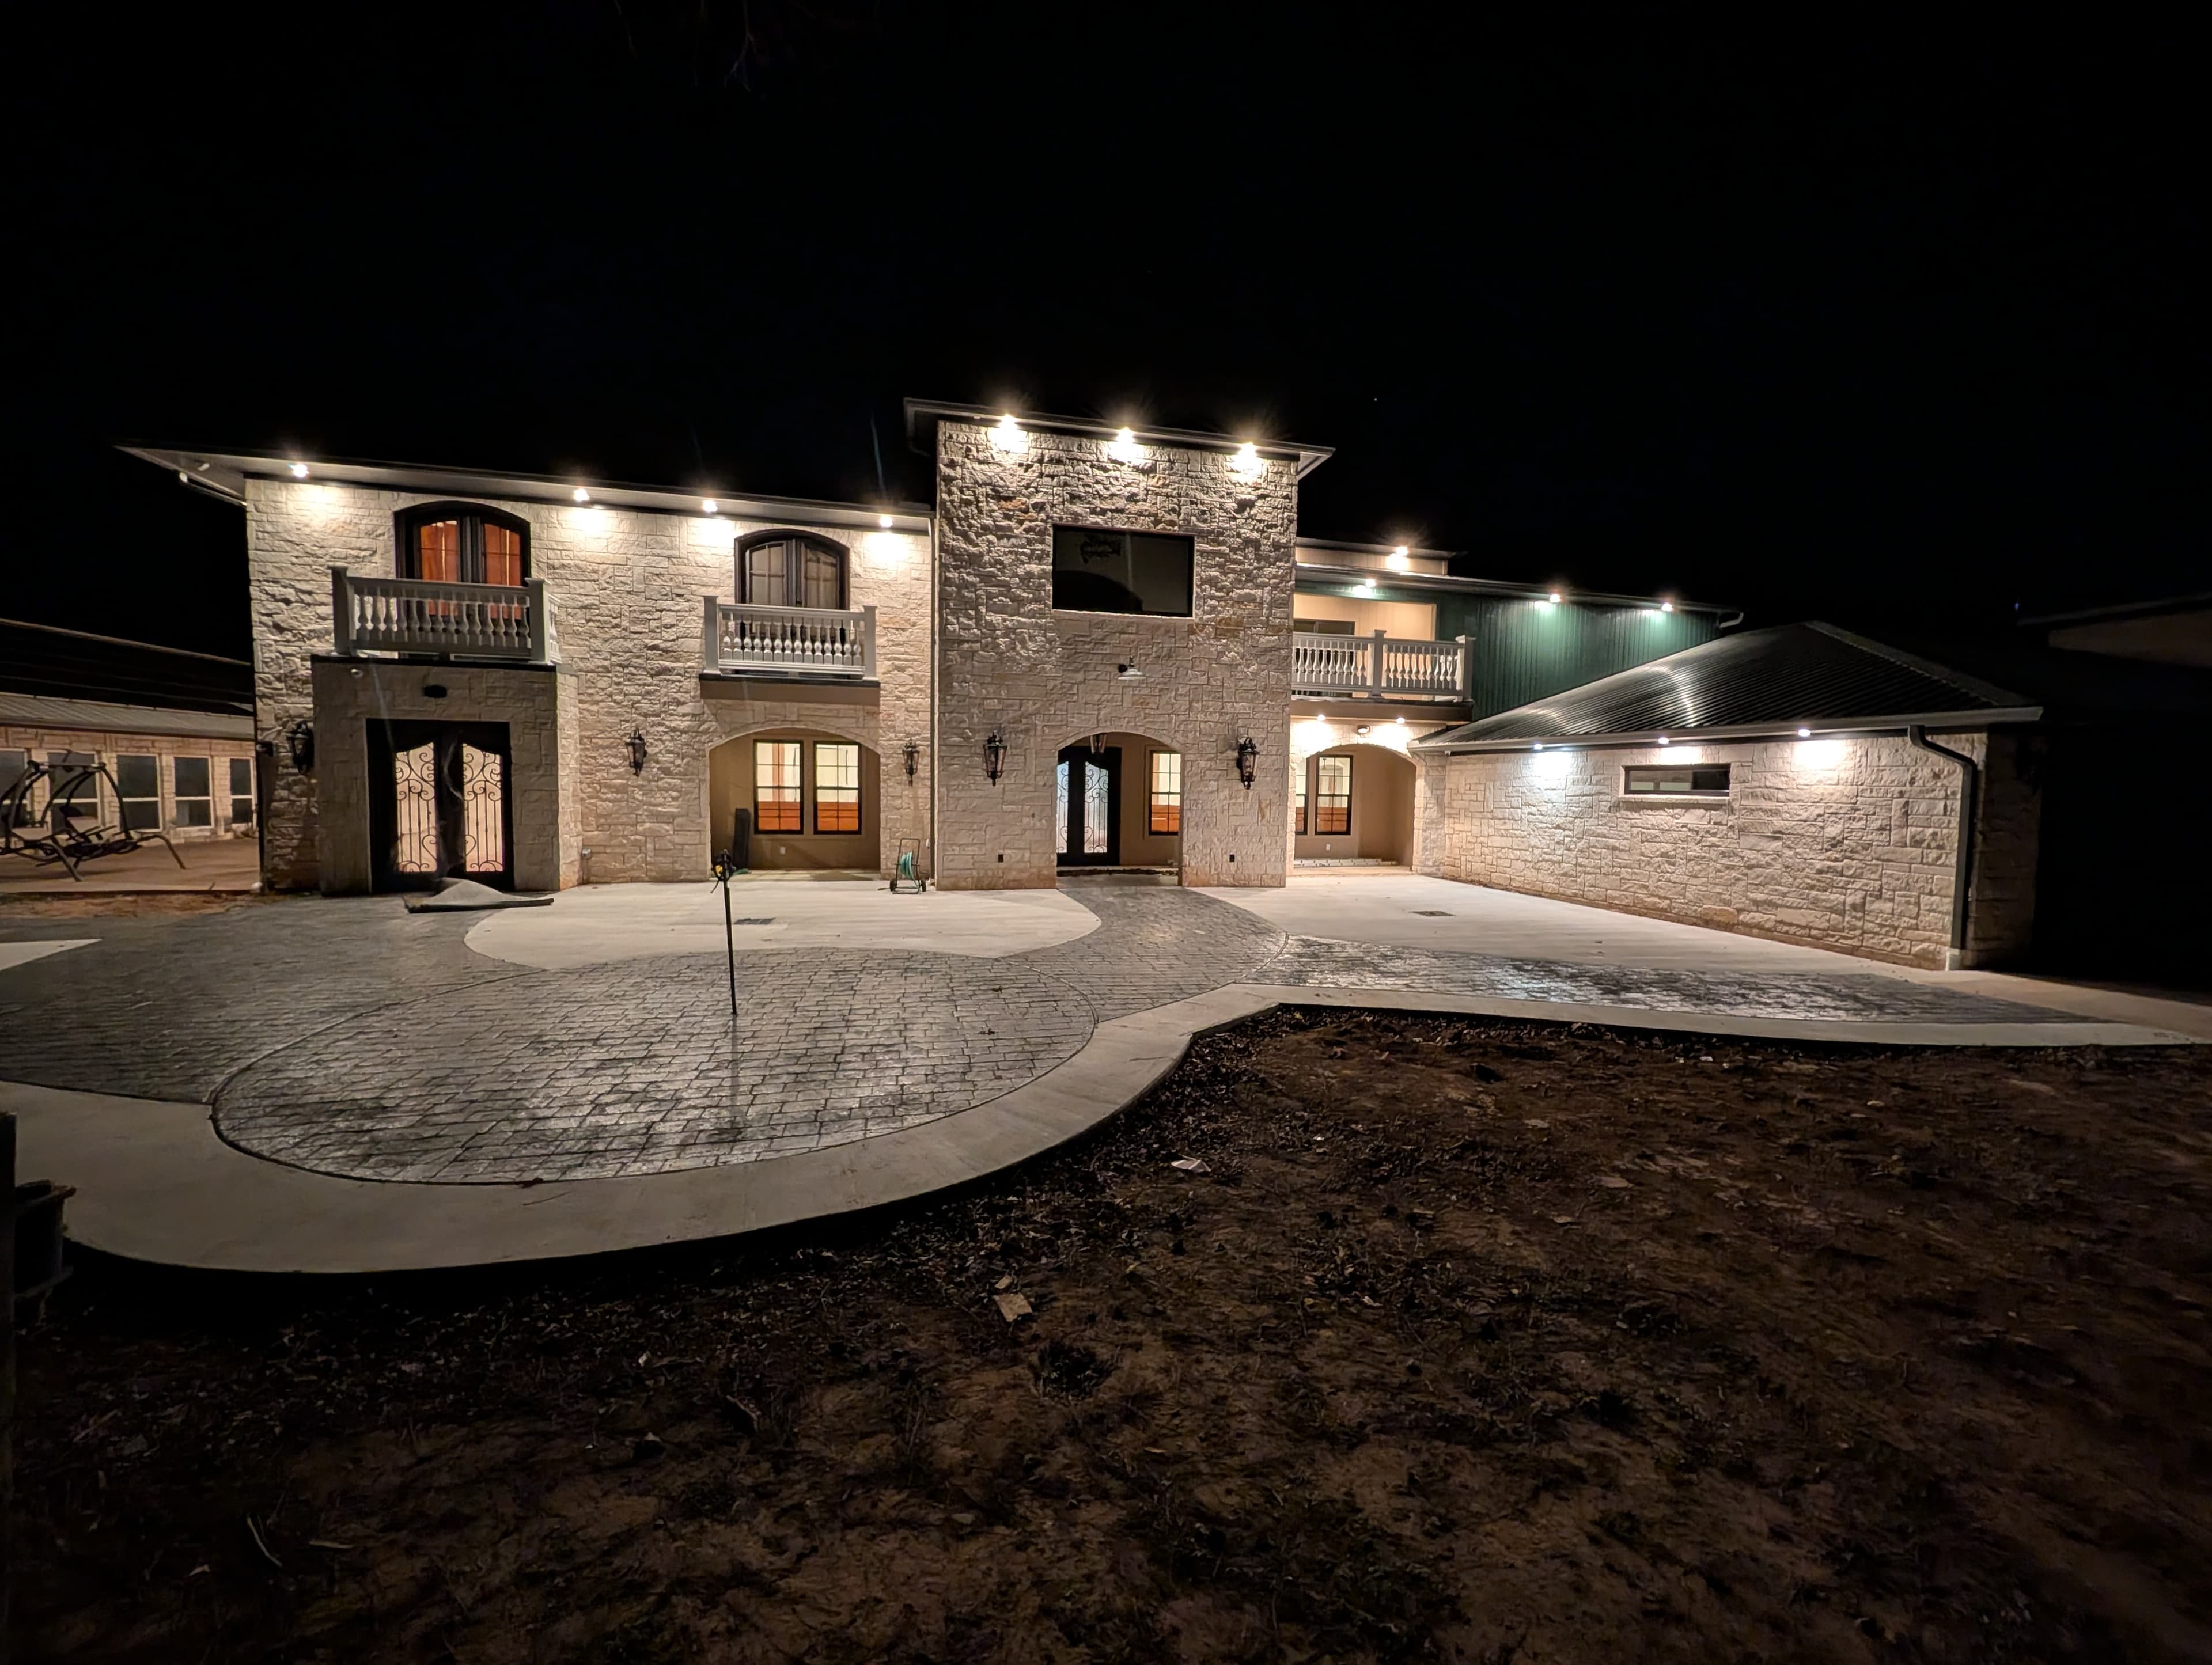
Richardson's housing story is the mid-century ranch. When US-75 reached the city in 1954, neighborhoods like Richardson Heights filled in fast through the 1950s and 60s — brick, low-pitched roofs, wide single-story elevations — and Canyon Creek and Prairie Creek followed with larger ranch and traditional homes into the 60s and 70s. Sixty-odd years on, those houses have excellent bones and terrible floor plans: compartmentalized rooms, kitchens walled off from everything, and systems that are original to the Eisenhower era. A whole-home renovation is how Richardson owners keep the mature lot, the trees, and the location on the Telecom Corridor while getting a house that fits how people actually live now — and done gut-to-finish under one accountable team, it stays a transformation instead of a relay of trades and a house stuck in limbo.
The Richardson homes that get gutted
The renovation candidates cluster by era, and in Richardson that era is mid-century. Richardson Heights — much of it built out in the 1950s and 60s on the Dallas-County side — is the classic case: solid brick ranches with the closed, low-ceilinged layouts of their day. Canyon Creek and Prairie Creek added larger 1960s–70s ranch and traditional homes on generous lots, and neighborhoods like The Reservation and Cottonwood Creek round out the mid-century core. These are renovation homes, not teardowns — the structure is worth keeping, the floor plan is not. On the Collin-County side of the city you'll see more teardown-and-rebuild and newer infill, but across most of Richardson the whole-home work is exactly this: a well-located ranch that wants an open plan, a real primary suite, and current mechanicals.
What a gut-to-finish uncovers in a mid-century home
Opening the walls on a home of this vintage surfaces a predictable list, and it's a different list than a 1990s house hides. Mid-century ranches often still carry galvanized-steel supply lines that corrode from the inside and cast-iron drain lines near the end of their service life — a re-pipe you want to find on day one, not after the drywall closes. Electrical service is frequently an undersized panel or an original fuse box that can't carry a modern kitchen. Wall insulation is minimal or absent, windows are single-pane, and the HVAC is usually a retrofit that never quite fit the house. Underneath all of it sits expansive Blackland Prairie clay, which swells and shrinks with the seasons, so a gut renovation is the moment to check that the slab, the grading, and the drainage are working together before new finishes go on top of them.
Opening a closed 1950s floor plan
The single most-requested move here — take down the walls that box the kitchen off from the living space — is also where owner-run projects stall. On a single-story ranch, interior walls frequently carry the ceiling and roof loads, so removing one means engineering a beam and header, not just swinging a sledgehammer. That crosses the line from cosmetic to structural, which means a building permit and, underneath it, the licensed trades — plumber, electrician, HVAC — pulling their own permits as the kitchen relocates. Sequencing those rough-in inspections in the right order, across several trades moving at once, is the quiet work that keeps a gut renovation from losing weeks.
Canyon Creek's hills and the water question
Richardson has a wrinkle most flat North Texas suburbs don't: real topography. Canyon Creek is notably hilly for this region, and grade changes turn drainage into a design problem rather than an afterthought. When you rework a house on a sloped lot, where the water goes — off the slab, clear of new hardscape, past the neighbor rather than into their yard — has to be planned into the renovation. Getting the grading and gutters right on a hillside lot protects everything you just spent money on inside.
The Richardson permit path, handled
A whole-home renovation runs through the City of Richardson's Building Inspection division, and Richardson has a specific front-door requirement: a contractor must hold current city registration — a hundred dollars, valid for one year — before the city will issue a permit at all. Remodel plan-review submittals are emailed to permits@cor.gov for review. It's worth noting that Richardson's guaranteed three-business-day Express Permitting program is a small-commercial finish-out track, not something a home remodel qualifies for, so a whole-house project moves through standard residential plan review. The real work isn't the paperwork anyway — it's sequencing inspections so every rough-in passes before anything closes up.
Why one team beats a relay race
Texas licenses the trades — electrician, plumber, HVAC — but not a statewide residential general contractor, so the real choice on a whole-house project is who coordinates all of them and answers for the result. That is the whole-picture case for design-build: one team owns the plan from demolition to final walk-through and stands behind it with a single warranty. A specialty contractor sees their slice of your house; a general contractor sees the whole house — slab, systems, layout, and finish — and how every piece has to fit the next. The Remo Guys has been renovating homes across Richardson and Collin County since 2019, insured and bonded, with that single line of accountability as the whole point.
What we handle
- —Design & space planning
- —Structural changes & load-bearing walls
- —Full MEP — mechanical, electrical, plumbing
- —Kitchens, baths & millwork
- —Permits, inspections & code
- —Finishes from slab to styling
Worth reading first
Whole-Home Renovation in Richardson — FAQ
- Do I need a permit for whole-home renovation in Richardson, TX?
- Yes — whole-home renovation in Richardson is permitted work. It's filed through City of Richardson Building Inspection using Richardson Online Permits (current city contractor registration required). Richardson requires current city contractor registration ($100, valid one year) before a permit is issued, with remodel plan-review submittals emailed to permits@cor.gov; its Express Permitting program guarantees a 3-business-day review for qualifying small commercial finish-outs. We pull the permit and carry the project through every inspection.
- What does whole-home renovation in Richardson include?
- A whole-home renovation project with us covers design & space planning; structural changes & load-bearing walls; full MEP — mechanical, electrical, plumbing; kitchens, baths & millwork; permits, inspections & code; finishes from slab to styling. Because we're design-build, one team owns design, engineering for North Texas's expansive clay soil, Richardson's permitting, and construction — so nothing falls between a separate designer, builder, and stack of subcontractors.
- How much does whole-home renovation cost in Richardson?
- It depends on the size of the project, the finishes, and any structural or foundation work, so we scope and price each Richardson project individually rather than quote a flat rate. To plan around typical DFW ranges, use our cost estimator or the free remodel cost & permit guide.
- Is The Remo Guys licensed and insured?
- Texas doesn't issue a statewide license for residential general contractors, so the real assurance is one accountable team that's insured and bonded — which The Remo Guys has been since 2019. The state-licensed electrical, plumbing, and HVAC trades on your project each pull and inspect their own permits under the build.
Planning a budget? See typical DFW ranges in our cost estimator or grab the free remodel cost & permit guide.
Keep exploring
All our remodeling & construction services in Richardson →