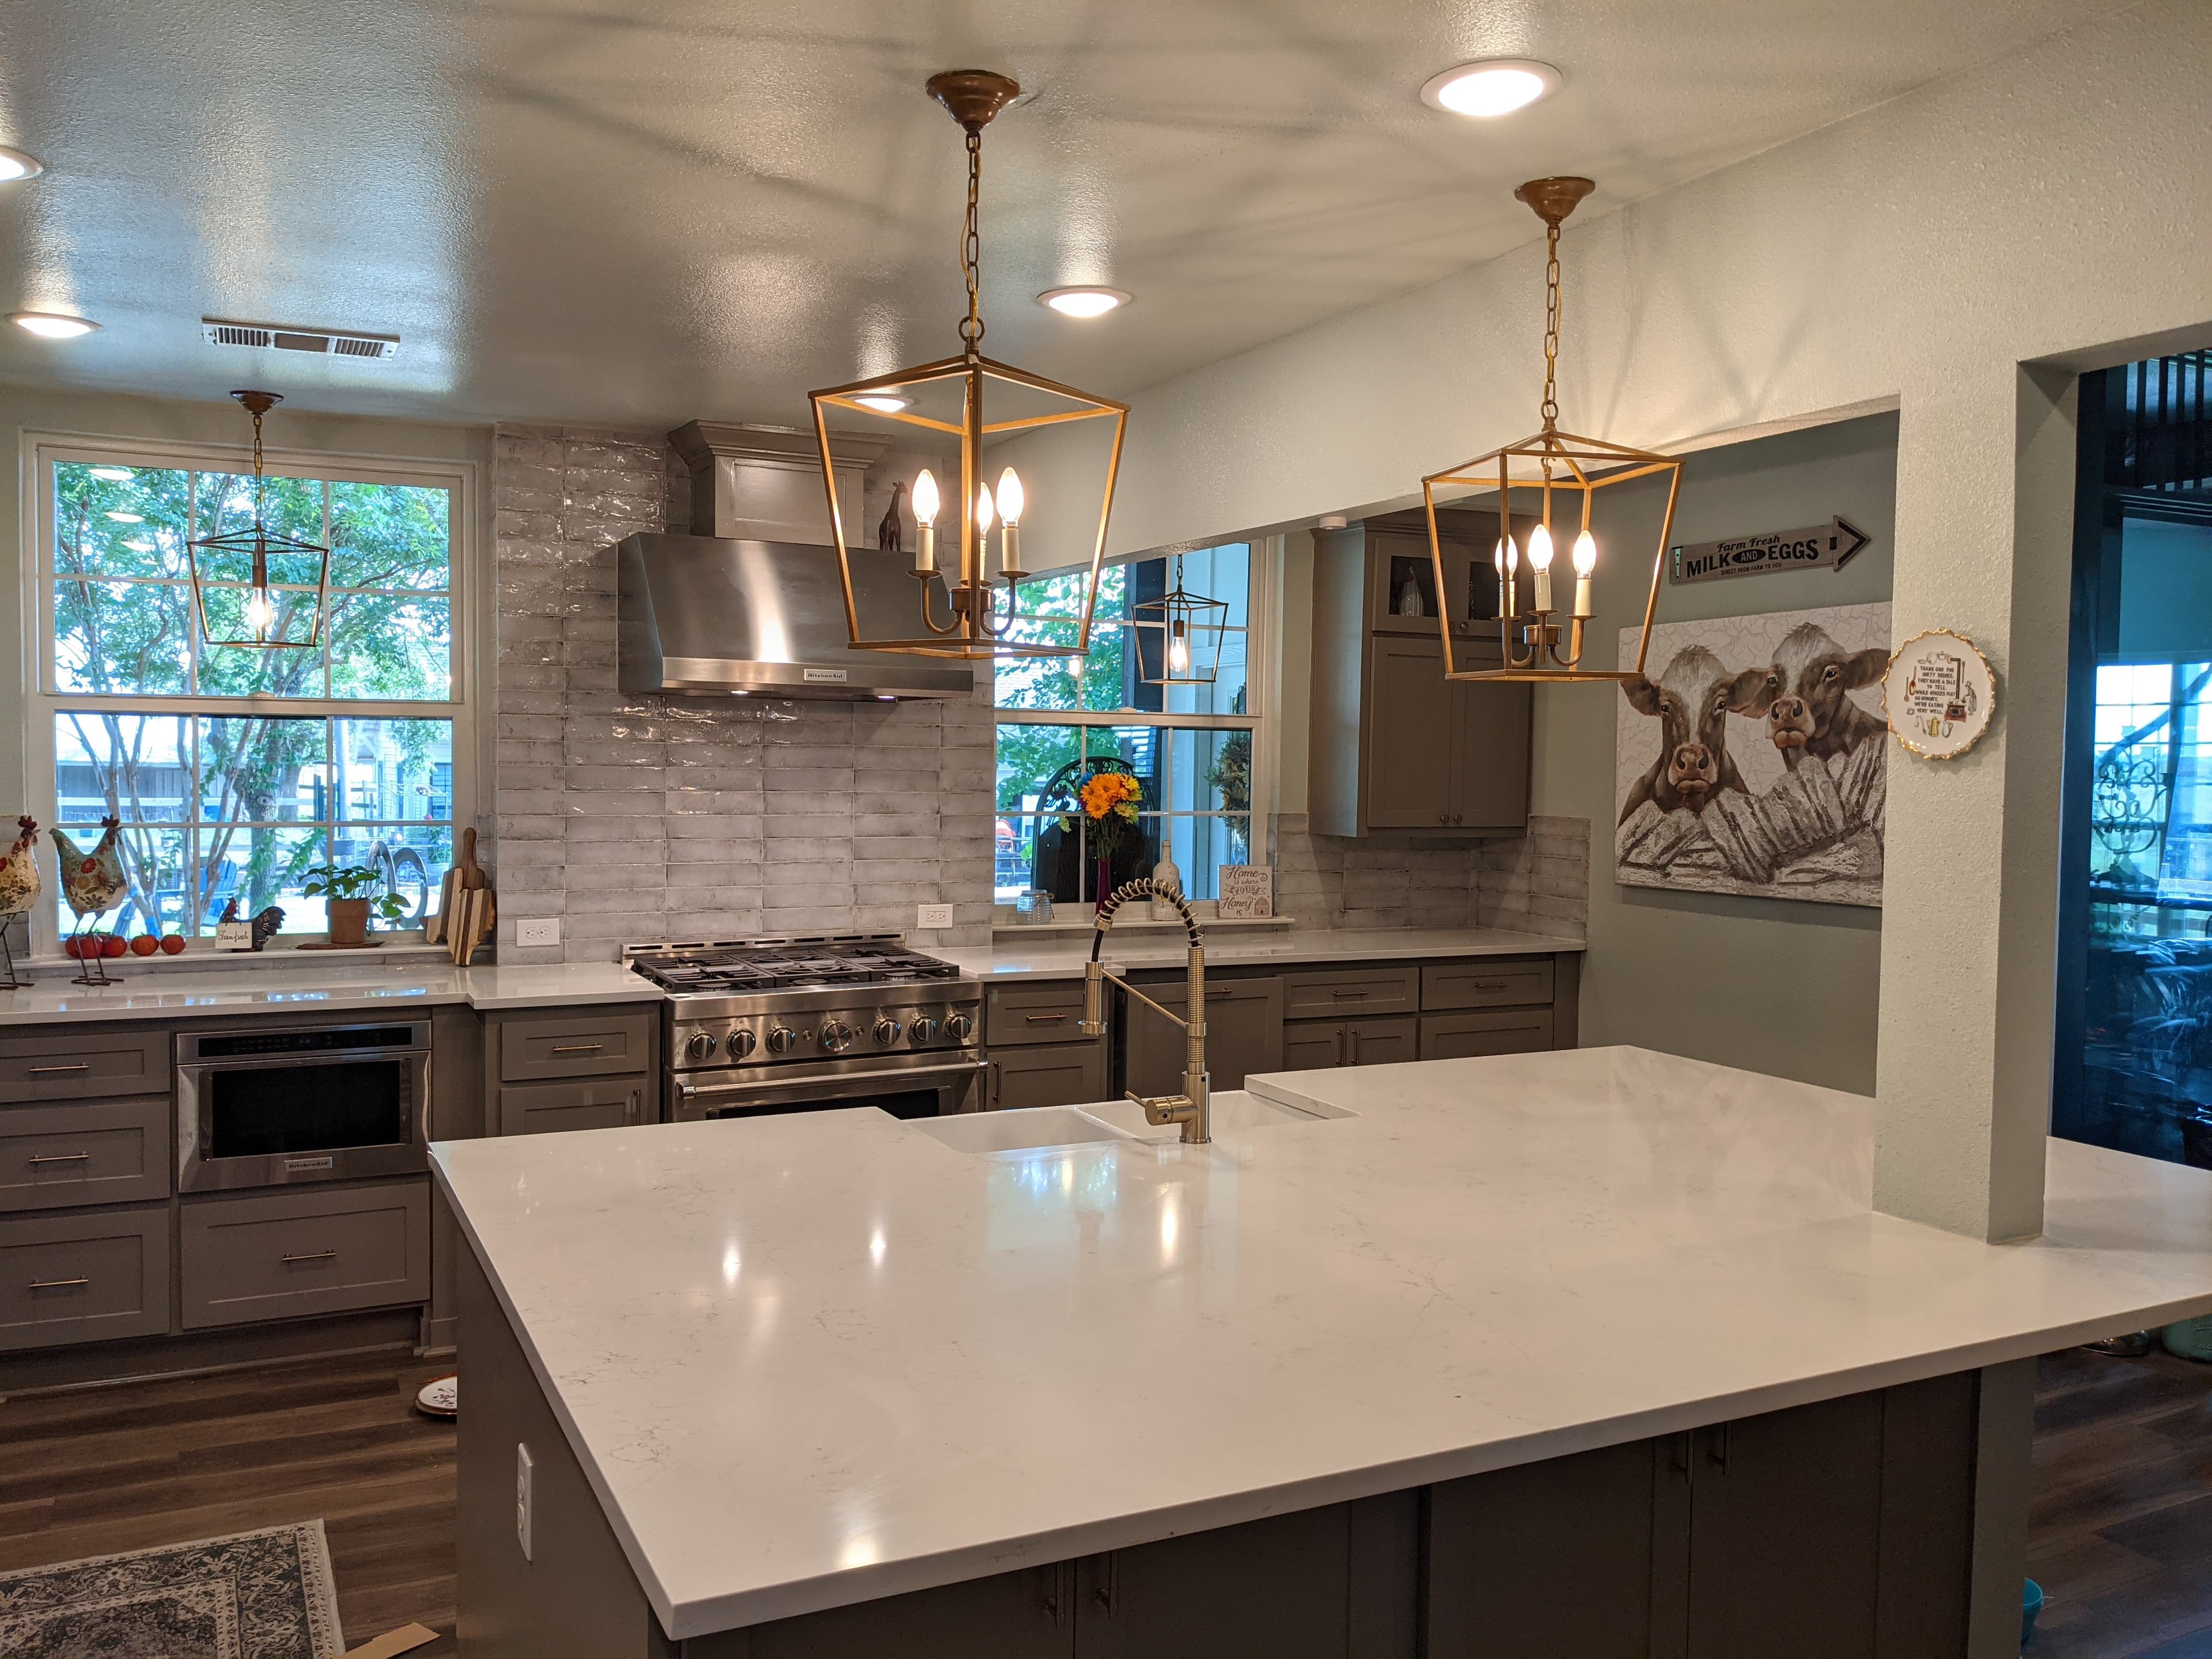
A kitchen remodel in Princeton is rarely just new cabinets. Most of the city's homes are young — builder-grade kitchens in master-planned communities like Bridgewater, Whitewing Trails, and Winchester Crossing, built in the last five to fifteen years with value-engineered finishes and a closed-off plan. The ask is almost always the same: open it up and outdo the builder.
Opening the wall to the living space
The most common Princeton ask — take down the wall between the kitchen and the family room — becomes a structural decision the second that wall is load-bearing. A bearing wall needs an engineered header sized to carry the load above, its point loads carried to the foundation at each end. That means a permit, and on Princeton's expansive Blackland clay, real attention to where those new loads land — weight concentrated onto a slab that used to share a wall is what resurfaces later as a crack.
Moving plumbing, gas, and electrical on a slab
Relocating the sink, sliding the range, or dropping plumbing into an island moves the state-licensed plumbing, electrical, and HVAC trades — each pulling its own permit and inspection. Because nearly every Princeton home is slab-on-grade, moving a drain means saw-cutting and trenching the concrete, rerouting the line, and re-pouring — no crawlspace to reach through. Price a few realities early:
- Plumbing: a moved sink or island re-runs supply and drain, and drains have to hold slope and venting to work.
- Gas: keeping or adding a gas range makes the line relocation permitted, pressure-tested work.
- Electrical: a modern kitchen needs dedicated appliance circuits plus small-appliance branch circuits to the panel.
- Ventilation: a real range hood vents outside — a duct run and an exterior penetration, not a recirculating filter.
Finishes, in the right order
On a slab that moves with the seasons, cabinets set out of level telegraph into a stone countertop that will not seam clean and a crooked backsplash. Level the floor and base cabinets first, then template, fabricate, and install the stone, then tile — in that order.
Register first, then permit
Any Princeton kitchen that touches structure or the trades runs through the City's Building Inspection Division and the Tyler EnerGov portal, where rough-in inspections must pass before drywall closes the walls again. But there is a step first: Princeton will not issue a permit to a contractor who is not registered with it — general, plumbing, mechanical, electrical, and irrigation contractors all register with the City for $75, on a public list, before any permit is pulled. Better still, Princeton's historic core is commercial, not a residential overlay, so an interior kitchen rarely triggers exterior design review.
One team from demo to backsplash
A kitchen stacks demolition, structure, three state-licensed trades, cabinetry, stone, and tile into a few tight weeks, with a costly wrong order at every handoff. That is the case for a design-build approach: one Allen-based team — registered and permitted with the City of Princeton, insured and bonded — accountable from demo to the last run of backsplash.
What we handle
- —Layout & space planning
- —Cabinetry, countertops & tile
- —Moving plumbing, gas & electrical
- —Load-bearing wall removal & beams
- —Lighting, ventilation & appliances
- —Permits, inspections & code
Worth reading first
Kitchen Remodeling in Princeton — FAQ
- Do I need a permit for kitchen remodeling in Princeton, TX?
- Yes — kitchen remodeling in Princeton is permitted work. It's filed through City of Princeton Development Services — Building Inspection Division (2000 E Princeton Drive) using Tyler EnerGov Self-Service (princetontx-energovweb.tylerhost.net). General, plumbing, mechanical, electrical, and irrigation contractors (and backflow testers) can't receive a permit unless registered with the City first ($75), and the City publishes a public list of currently registered contractors — so a GC must be registered in Princeton before the job's permit. We pull the permit and carry the project through every inspection.
- What does kitchen remodeling in Princeton include?
- A kitchen remodeling project with us covers layout & space planning; cabinetry, countertops & tile; moving plumbing, gas & electrical; load-bearing wall removal & beams; lighting, ventilation & appliances; permits, inspections & code. Because we're design-build, one team owns design, engineering for North Texas's expansive clay soil, Princeton's permitting, and construction — so nothing falls between a separate designer, builder, and stack of subcontractors.
- How much does kitchen remodeling cost in Princeton?
- It depends on the size of the project, the finishes, and any structural or foundation work, so we scope and price each Princeton project individually rather than quote a flat rate. To plan around typical DFW ranges, use our cost estimator or the free remodel cost & permit guide.
- Is The Remo Guys licensed and insured?
- Texas doesn't issue a statewide license for residential general contractors, so the real assurance is one accountable team that's insured and bonded — which The Remo Guys has been since 2019. The state-licensed electrical, plumbing, and HVAC trades on your project each pull and inspect their own permits under the build.
Planning a budget? See typical DFW ranges in our cost estimator or grab the free remodel cost & permit guide.
Keep exploring
All our remodeling & construction services in Princeton →