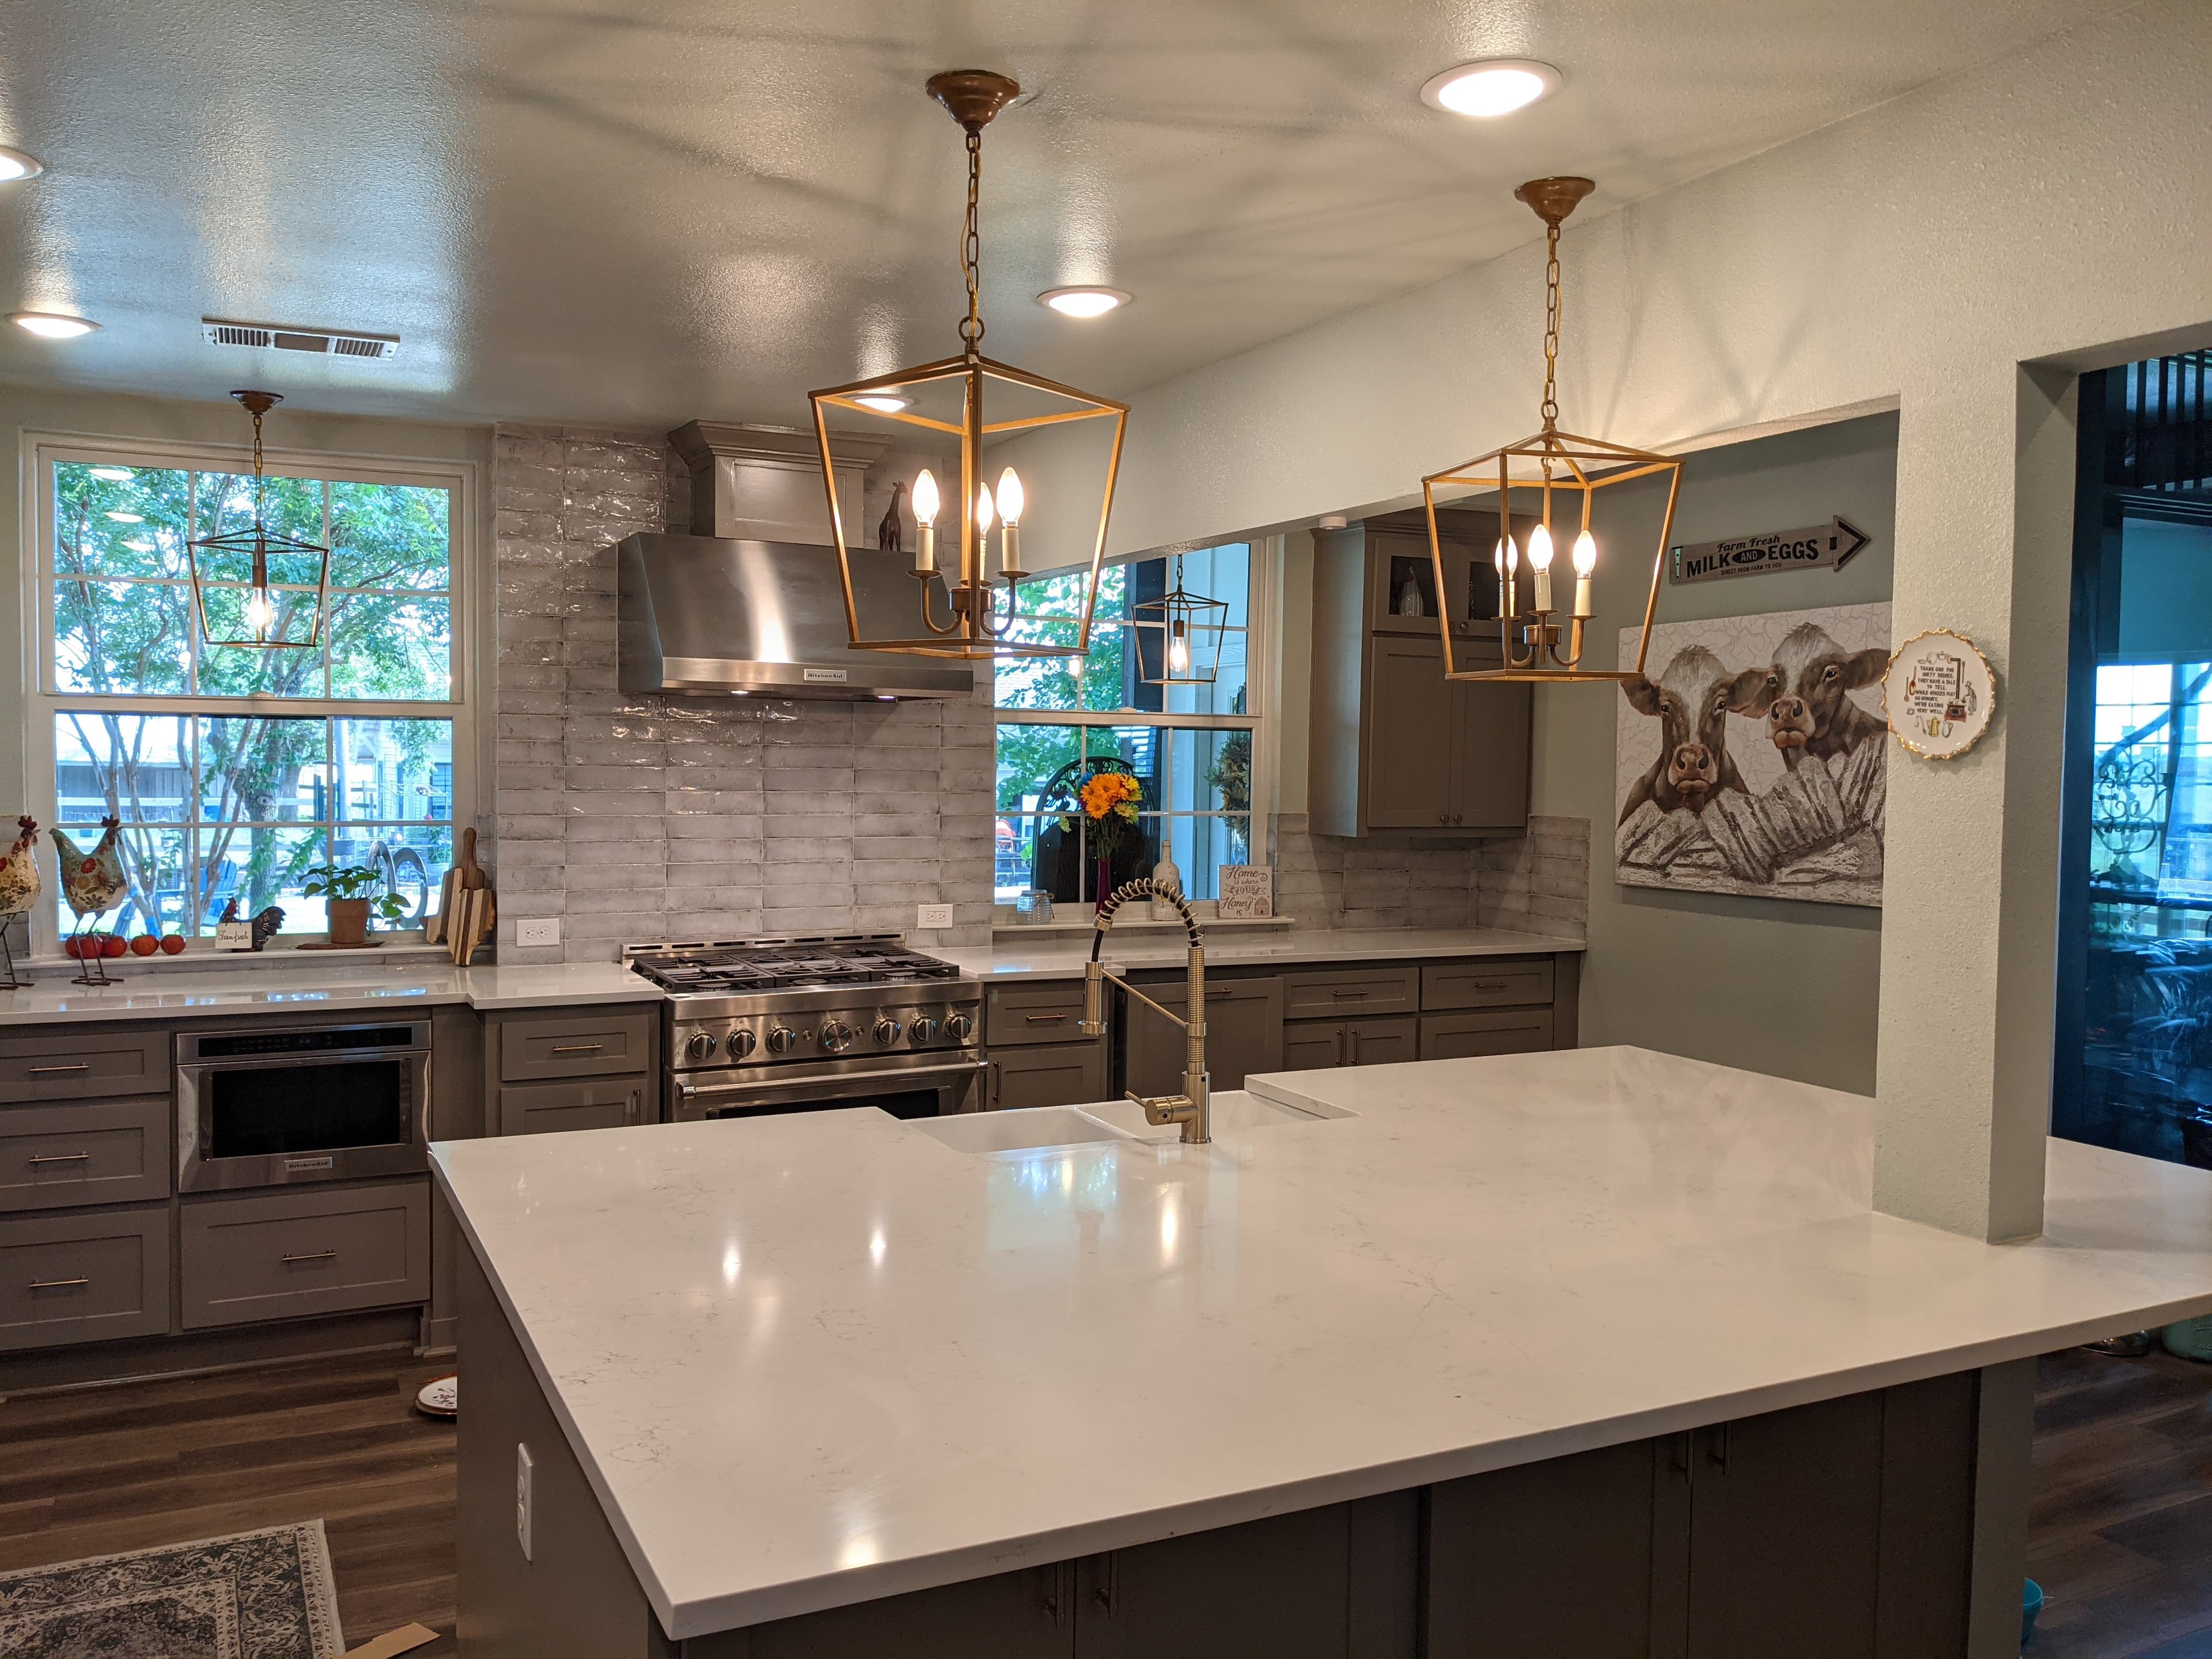
Anna is one of the fastest-growing cities in the country — recently ranked the No. 4 fastest-growing U.S. city over 20,000 people, on its way from roughly 38,800 residents today toward a projected 100,000 by 2050 — and almost all of that growth is brand-new construction along the northern US-75 corridor. So a kitchen remodel in Anna usually isn't about rescuing a room that's falling apart. It's about taking a builder-grade kitchen in a house that's only a few years old and making it the one you actually wanted — better cabinets, a real island, working ventilation, a layout that fits how you cook. Run by one accountable team, that upgrade stays a clean project instead of a relay of trades working around each other.
The Anna kitchens that come to us
Anna's housing stock is overwhelmingly new — master-planned neighborhoods like Villages of Hurricane Creek, AnaCapri, Sherley Farms, Anna Ranch, and Avery Pointe built out through the 2000s, 2010s, and 2020s, with only a small older core near the original downtown along US-75. That changes what a remodel is. Most of these kitchens already came open to the family room the way modern builder plans are drawn, so the work isn't usually tearing down a wall — it's replacing the finishes and fixtures the builder value-engineered: thin stock cabinets, an entry-level stone or laminate counter, a recirculating hood, an island too small to actually work at. In the handful of older homes near downtown, the kitchens run closer to the closed-off, dated layouts you'd find anywhere in Collin County, and those do get opened up.
Reconfiguring the layout and taking out a wall
Even in an already-open plan, owners often want to reshape the footprint — pull the kitchen into an adjacent formal dining or study, widen a too-tight walkway, or trade a builder pantry for a real walk-in. When a remodel moves an interior wall to do that, the first question is whether the wall is load-bearing. On these slab-on-grade homes a wall can be carrying ceiling and roof load, and taking it out means an engineered beam and header sized to the span with its bearing points carried down to the foundation — not something to cut open on a Saturday. That structural change pulls a permit and an inspection the city actually checks. Get the beam right and the space reads as one room; skip that step and you've compromised the structure over the busiest room in the house.
Moving the sink, the range, and the gas line
The real depth of a kitchen remodel is in relocation — moving the sink to a window wall, putting the range on the island, shifting the refrigerator off the traffic path. On a slab foundation the drains and supply lines run in the concrete, so moving a sink or dishwasher means opening the slab to re-route plumbing and keep proper fall, and switching to a gas range means a licensed plumber runs and pressure-tests new gas line. Each trade — plumbing, gas, and the electrical that follows — files its own permit and pulls its own inspection under the main job. It's the invisible work that decides whether the new layout functions, and exactly what has to be sequenced right before anything gets closed up.
Cabinetry, counters, and tile over ground that moves
Anna sits on the same Blackland Prairie clay as the rest of Collin County — soil that swells when it's wet and shrinks back when it's dry, pushing on foundations season after season. Even a five-year-old house feels it, and a kitchen is unforgiving about movement: a run of frameless cabinets, a stone countertop, and a tile backsplash all want a floor and walls that hold still. So confirming the foundation and drainage are stable comes before the finish scope, not after. Then the cabinetry, countertops, and tile go on over sound structure — set level and plumb, stone templated to the boxes as installed, and the backsplash landing on true lines instead of the crooked reveals a fractured job leaves behind.
The circuits and ventilation code requires
A real kitchen has to satisfy the code that governs power and air, and it's the part builder kitchens most often shortchanged. Countertop receptacles need GFCI protection, and the code expects dedicated circuits for the big draws — refrigerator, dishwasher, disposal, microwave, and the range — which usually means new home runs to the panel rather than splicing into what's there. Ventilation is the upgrade owners feel every day: a proper hood ducts grease and moisture to the exterior instead of the recirculating filter most builders installed, sized to the cooktop and routed the shortest sensible path out. These get settled at rough-in, long before the finishes go on, because they're exactly what an inspector checks.
The Anna permit path, and one team that owns it
A kitchen remodel of this depth — structural, plumbing, gas, and electrical — is permitted work through the City of Anna Building Department, and Anna requires contractors to register before they can pull a permit, with separate applications for the mechanical, electrical, and plumbing trades and for everyone else, filed through the city's SmartGov public portal. Homes out in the extraterritorial jurisdiction permit through Collin County instead. The paperwork is the easy part; the real job is sequencing the inspections — structural, then rough-in plumbing and electrical, then the gas test, then final — so each passes before the next trade covers it up. Texas licenses the trades but not a statewide residential general contractor, so the question that matters is who coordinates all of them and answers for the finished room. That's the whole case for design-build, and it's how The Remo Guys has run kitchens since 2019, insured and bonded — one team accountable from the beam over the opening to the last tile.
What we handle
- —Layout & space planning
- —Cabinetry, countertops & tile
- —Moving plumbing, gas & electrical
- —Load-bearing wall removal & beams
- —Lighting, ventilation & appliances
- —Permits, inspections & code
Worth reading first
Kitchen Remodeling in Anna — FAQ
- Do I need a permit for kitchen remodeling in Anna, TX?
- Yes — kitchen remodeling in Anna is permitted work. It's filed through City of Anna Building Department using City of Anna Public Portal (SmartGov). Anna requires contractor registration before permits — two separate applications, one for MEP trades and one for all other contractors — through its SmartGov public portal; properties in the ETJ outside the city permit through Collin County instead. We pull the permit and carry the project through every inspection.
- What does kitchen remodeling in Anna include?
- A kitchen remodeling project with us covers layout & space planning; cabinetry, countertops & tile; moving plumbing, gas & electrical; load-bearing wall removal & beams; lighting, ventilation & appliances; permits, inspections & code. Because we're design-build, one team owns design, engineering for North Texas's expansive clay soil, Anna's permitting, and construction — so nothing falls between a separate designer, builder, and stack of subcontractors.
- How much does kitchen remodeling cost in Anna?
- It depends on the size of the project, the finishes, and any structural or foundation work, so we scope and price each Anna project individually rather than quote a flat rate. To plan around typical DFW ranges, use our cost estimator or the free remodel cost & permit guide.
- Is The Remo Guys licensed and insured?
- Texas doesn't issue a statewide license for residential general contractors, so the real assurance is one accountable team that's insured and bonded — which The Remo Guys has been since 2019. The state-licensed electrical, plumbing, and HVAC trades on your project each pull and inspect their own permits under the build.
Planning a budget? See typical DFW ranges in our cost estimator or grab the free remodel cost & permit guide.
Keep exploring
All our remodeling & construction services in Anna →