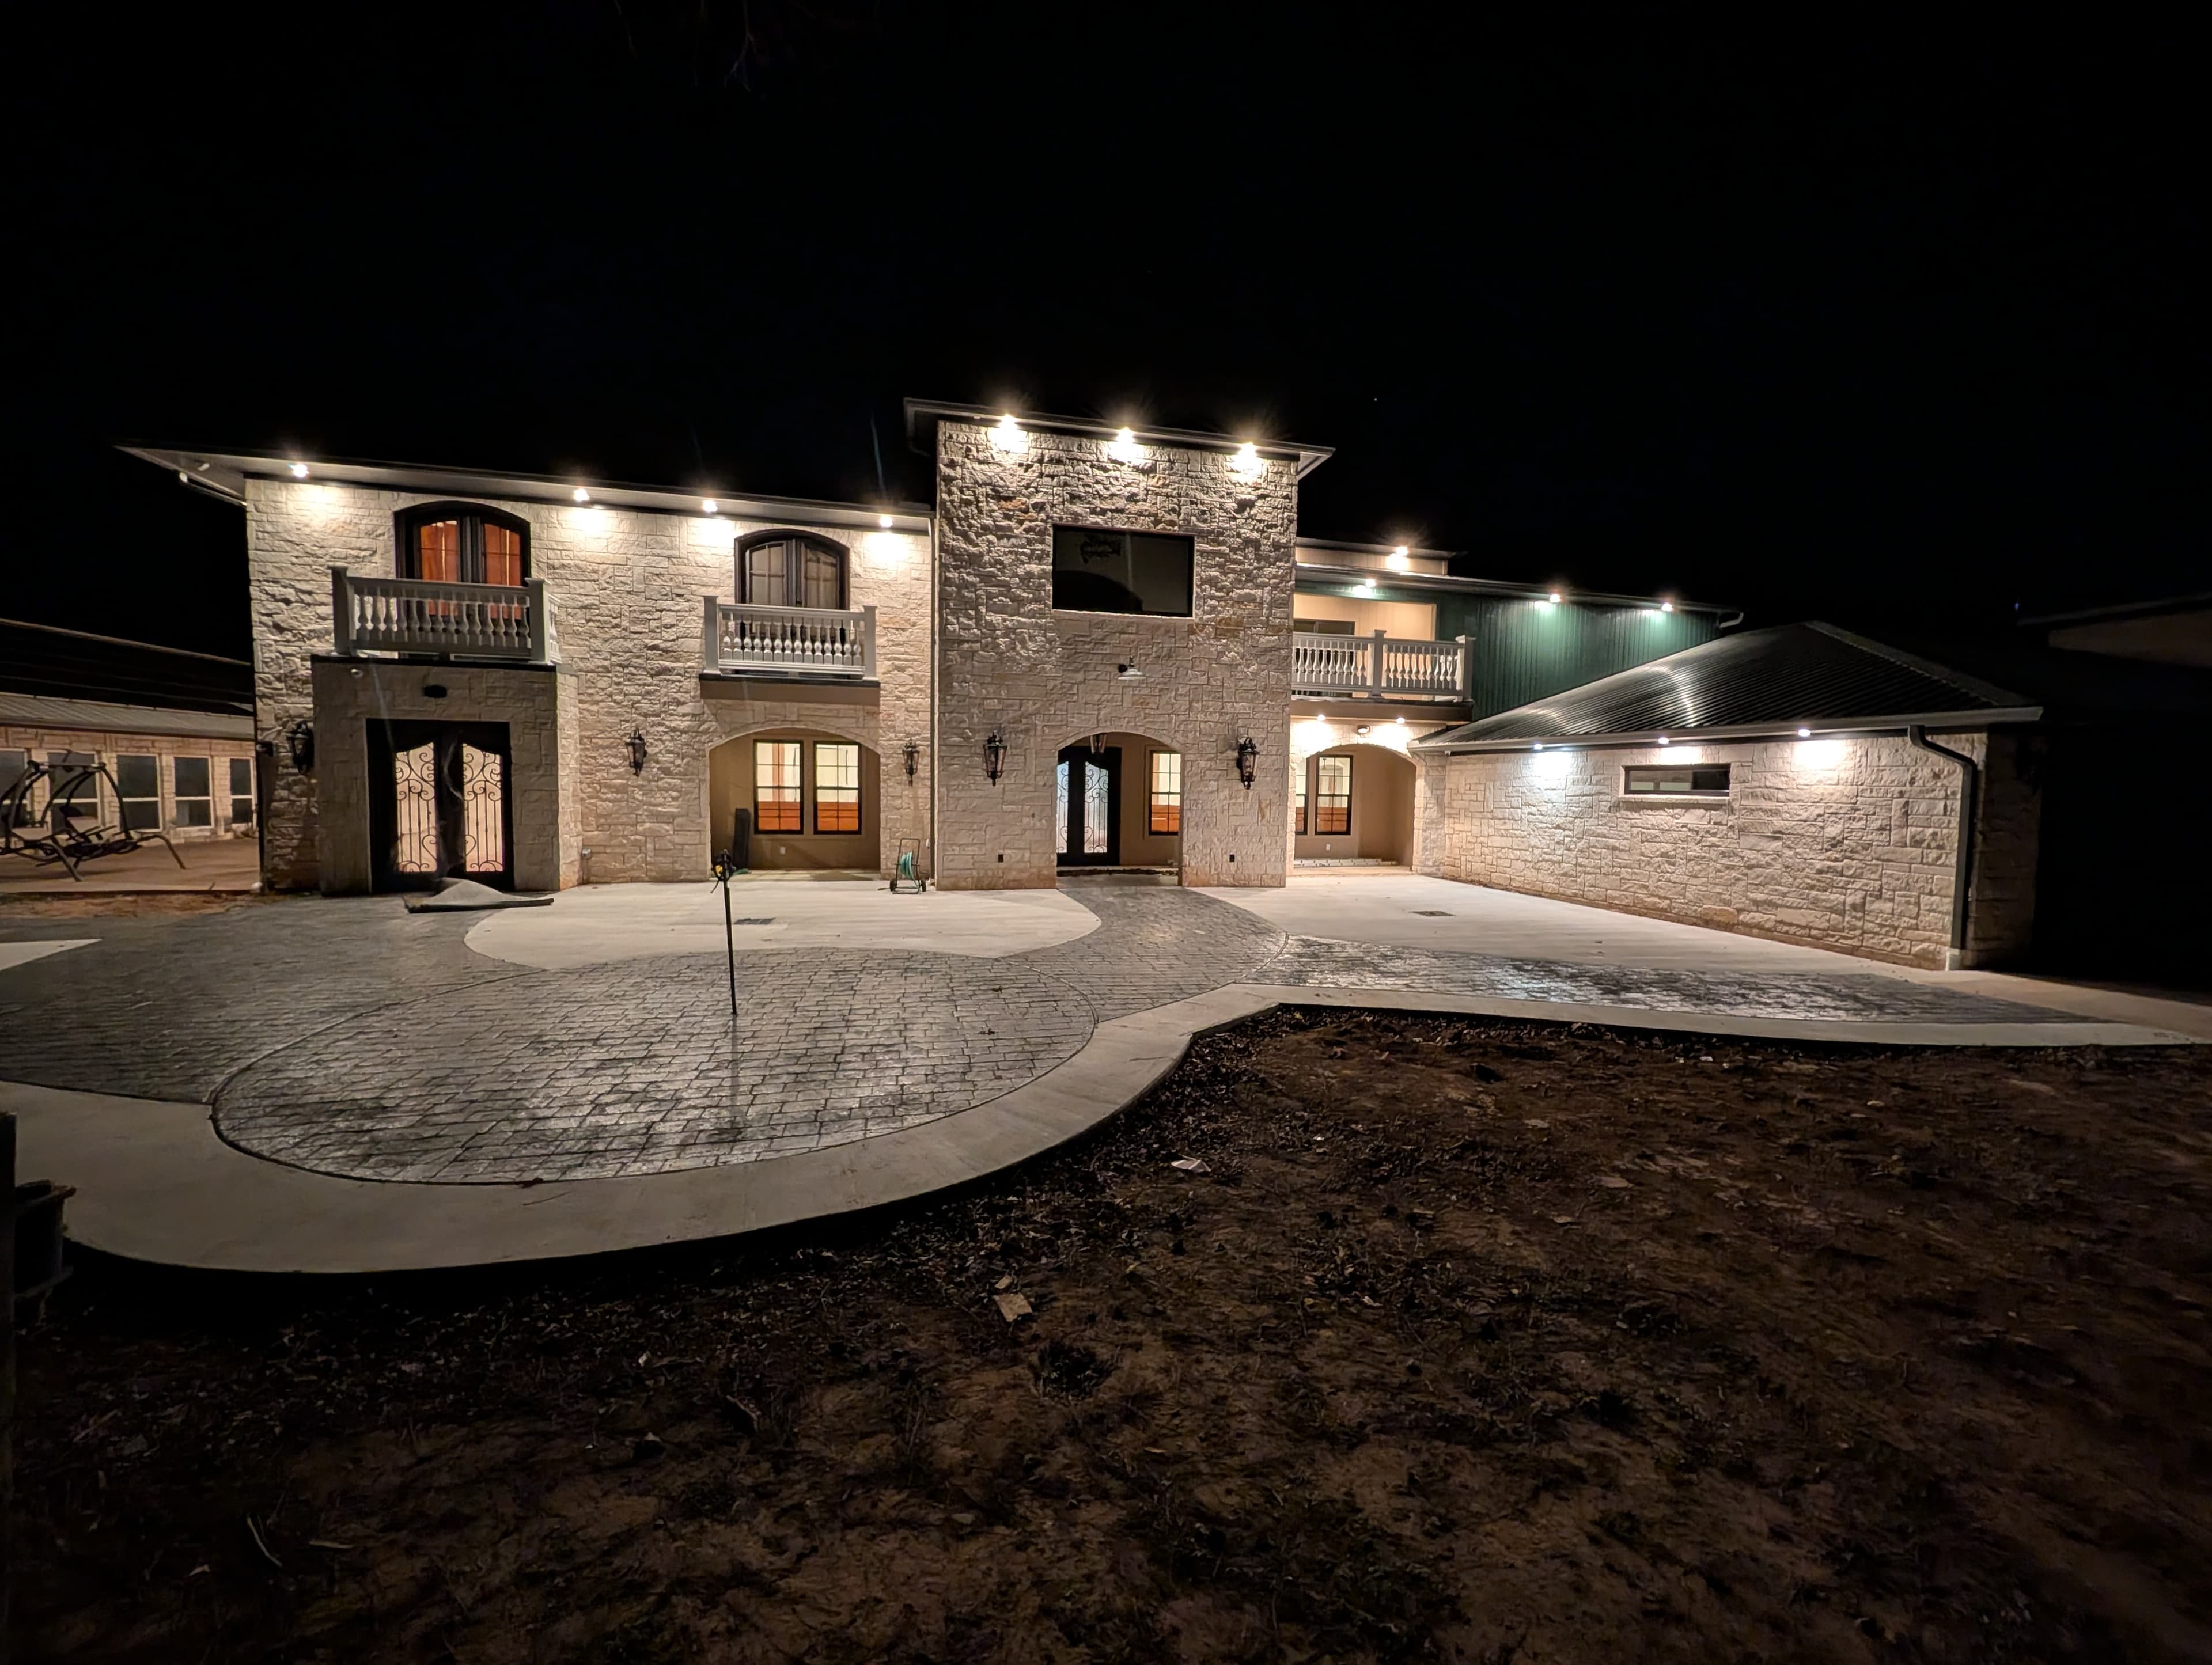
McKinney's housing stock is unusually layered. Folk-Victorian and Craftsman cottages sit a short walk from the downtown square, brick two-stories fill the Stonebridge Ranch villages that boomed through the 1990s and 2000s, and infill from every decade in between rounds it out. A whole-home renovation here starts with reading which era your house belongs to — because the walls hide a different set of problems depending on when they went up.
The same service, three different houses
Gutting a home to the studs means something different across McKinney's vintages, and pretending otherwise is how budgets blow up.
- Historic District cottages (pre-war): pier-and-beam or early slabs, plaster over lath, knob-and-tube or galvanized supply lines, and a century of additions layered one atop the next. Renovating one is part archaeology — open a wall and you find three generations of wiring that all have to come out.
- Stonebridge Ranch and 1990s–2000s builder homes: sound structure, dated everything else. Builder-grade finishes, a compartmentalized floor plan, the two-story entry nobody wants now. The work is spatial — taking down walls, reconnecting the kitchen to the living space — not rescue.
- Established east-side neighborhoods: a mix of both, often with an addition or two already grafted on by a previous owner that a renovation has to reconcile.
Reading the house correctly up front is what tells you whether you're buying a systems overhaul or a layout reinvention.
The Historic District changes the rulebook
McKinney has the second-largest historic district in Texas, and if your home sits inside the Historic Overlay District, the process is different before it even begins. Any exterior change visible from the public right-of-way — windows, siding, a porch rebuild, a rear addition, sometimes even a material swap — needs a Certificate of Appropriateness ahead of the building permit. Paint and true in-kind repairs are generally fine. The COA review is a real step with its own timeline, so it belongs in the schedule from day one, not discovered halfway through demo.
Why sequencing is the whole game
Every McKinney renovation that touches structure, layout, or the licensed trades runs through the city's Development Services. Residential work starts with the DNA pre-check — the city's online tool that maps a project-specific permitting path — then moves to the CSS portal for submittal, trade permits, and inspection scheduling. A gut renovation is a chain: demo, structural, rough-in for the state-licensed electrical, plumbing, and HVAC trades, inspection, insulation, drywall, finish. Each inspection gates the next one, and a missed order can mean reopening a wall you already closed. Somebody has to own that calendar end to end.
The clay under an old floor
Most of McKinney sits on expansive Blackland Prairie clay, and a renovation is your one clean shot at the foundation before new tile and cabinetry lock the house in place. On a pier-and-beam cottage, decades of uneven watering show up as sloping floors and stuck doors; on a Stonebridge slab, seasonal clay movement shows up as drywall cracks that keep reopening. Leveling, shimming, or stabilizing now costs a fraction of chasing the same crack across brand-new finishes later — because finishing over a moving slab just relocates the problem.
One team, or five arguments
A whole-home renovation stacks demolition, structure, every mechanical trade, and finish carpentry into one continuous handoff. Run as separate contracts, it becomes a referee job the first time the tile setter and the plumber disagree. That is the whole-picture case for a general contractor and the heart of a design-build approach: one team draws it, permits it, builds it, and answers for how all of it holds up — a specialty contractor sees their slice, but your house is the whole picture.
What we handle
- —Design & space planning
- —Structural changes & load-bearing walls
- —Full MEP — mechanical, electrical, plumbing
- —Kitchens, baths & millwork
- —Permits, inspections & code
- —Finishes from slab to styling
Worth reading first
Whole-Home Renovation in McKinney — FAQ
- Do I need a permit for whole-home renovation in McKinney, TX?
- Yes — whole-home renovation in McKinney is permitted work. It's filed through City of McKinney Development Services using McKinney's CSS portal (and DNA pre-check). McKinney allows and even encourages accessory dwelling units on single-family lots (with size caps tied to the main home), and requires a Certificate of Appropriateness in the Historic District. We pull the permit and carry the project through every inspection.
- What does whole-home renovation in McKinney include?
- A whole-home renovation project with us covers design & space planning; structural changes & load-bearing walls; full MEP — mechanical, electrical, plumbing; kitchens, baths & millwork; permits, inspections & code; finishes from slab to styling. Because we're design-build, one team owns design, engineering for North Texas's expansive clay soil, McKinney's permitting, and construction — so nothing falls between a separate designer, builder, and stack of subcontractors.
- How much does whole-home renovation cost in McKinney?
- It depends on the size of the project, the finishes, and any structural or foundation work, so we scope and price each McKinney project individually rather than quote a flat rate. To plan around typical DFW ranges, use our cost estimator or the free remodel cost & permit guide.
- Is The Remo Guys licensed and insured?
- Texas doesn't issue a statewide license for residential general contractors, so the real assurance is one accountable team that's insured and bonded — which The Remo Guys has been since 2019. The state-licensed electrical, plumbing, and HVAC trades on your project each pull and inspect their own permits under the build.
Planning a budget? See typical DFW ranges in our cost estimator or grab the free remodel cost & permit guide.
Keep exploring
All our remodeling & construction services in McKinney →