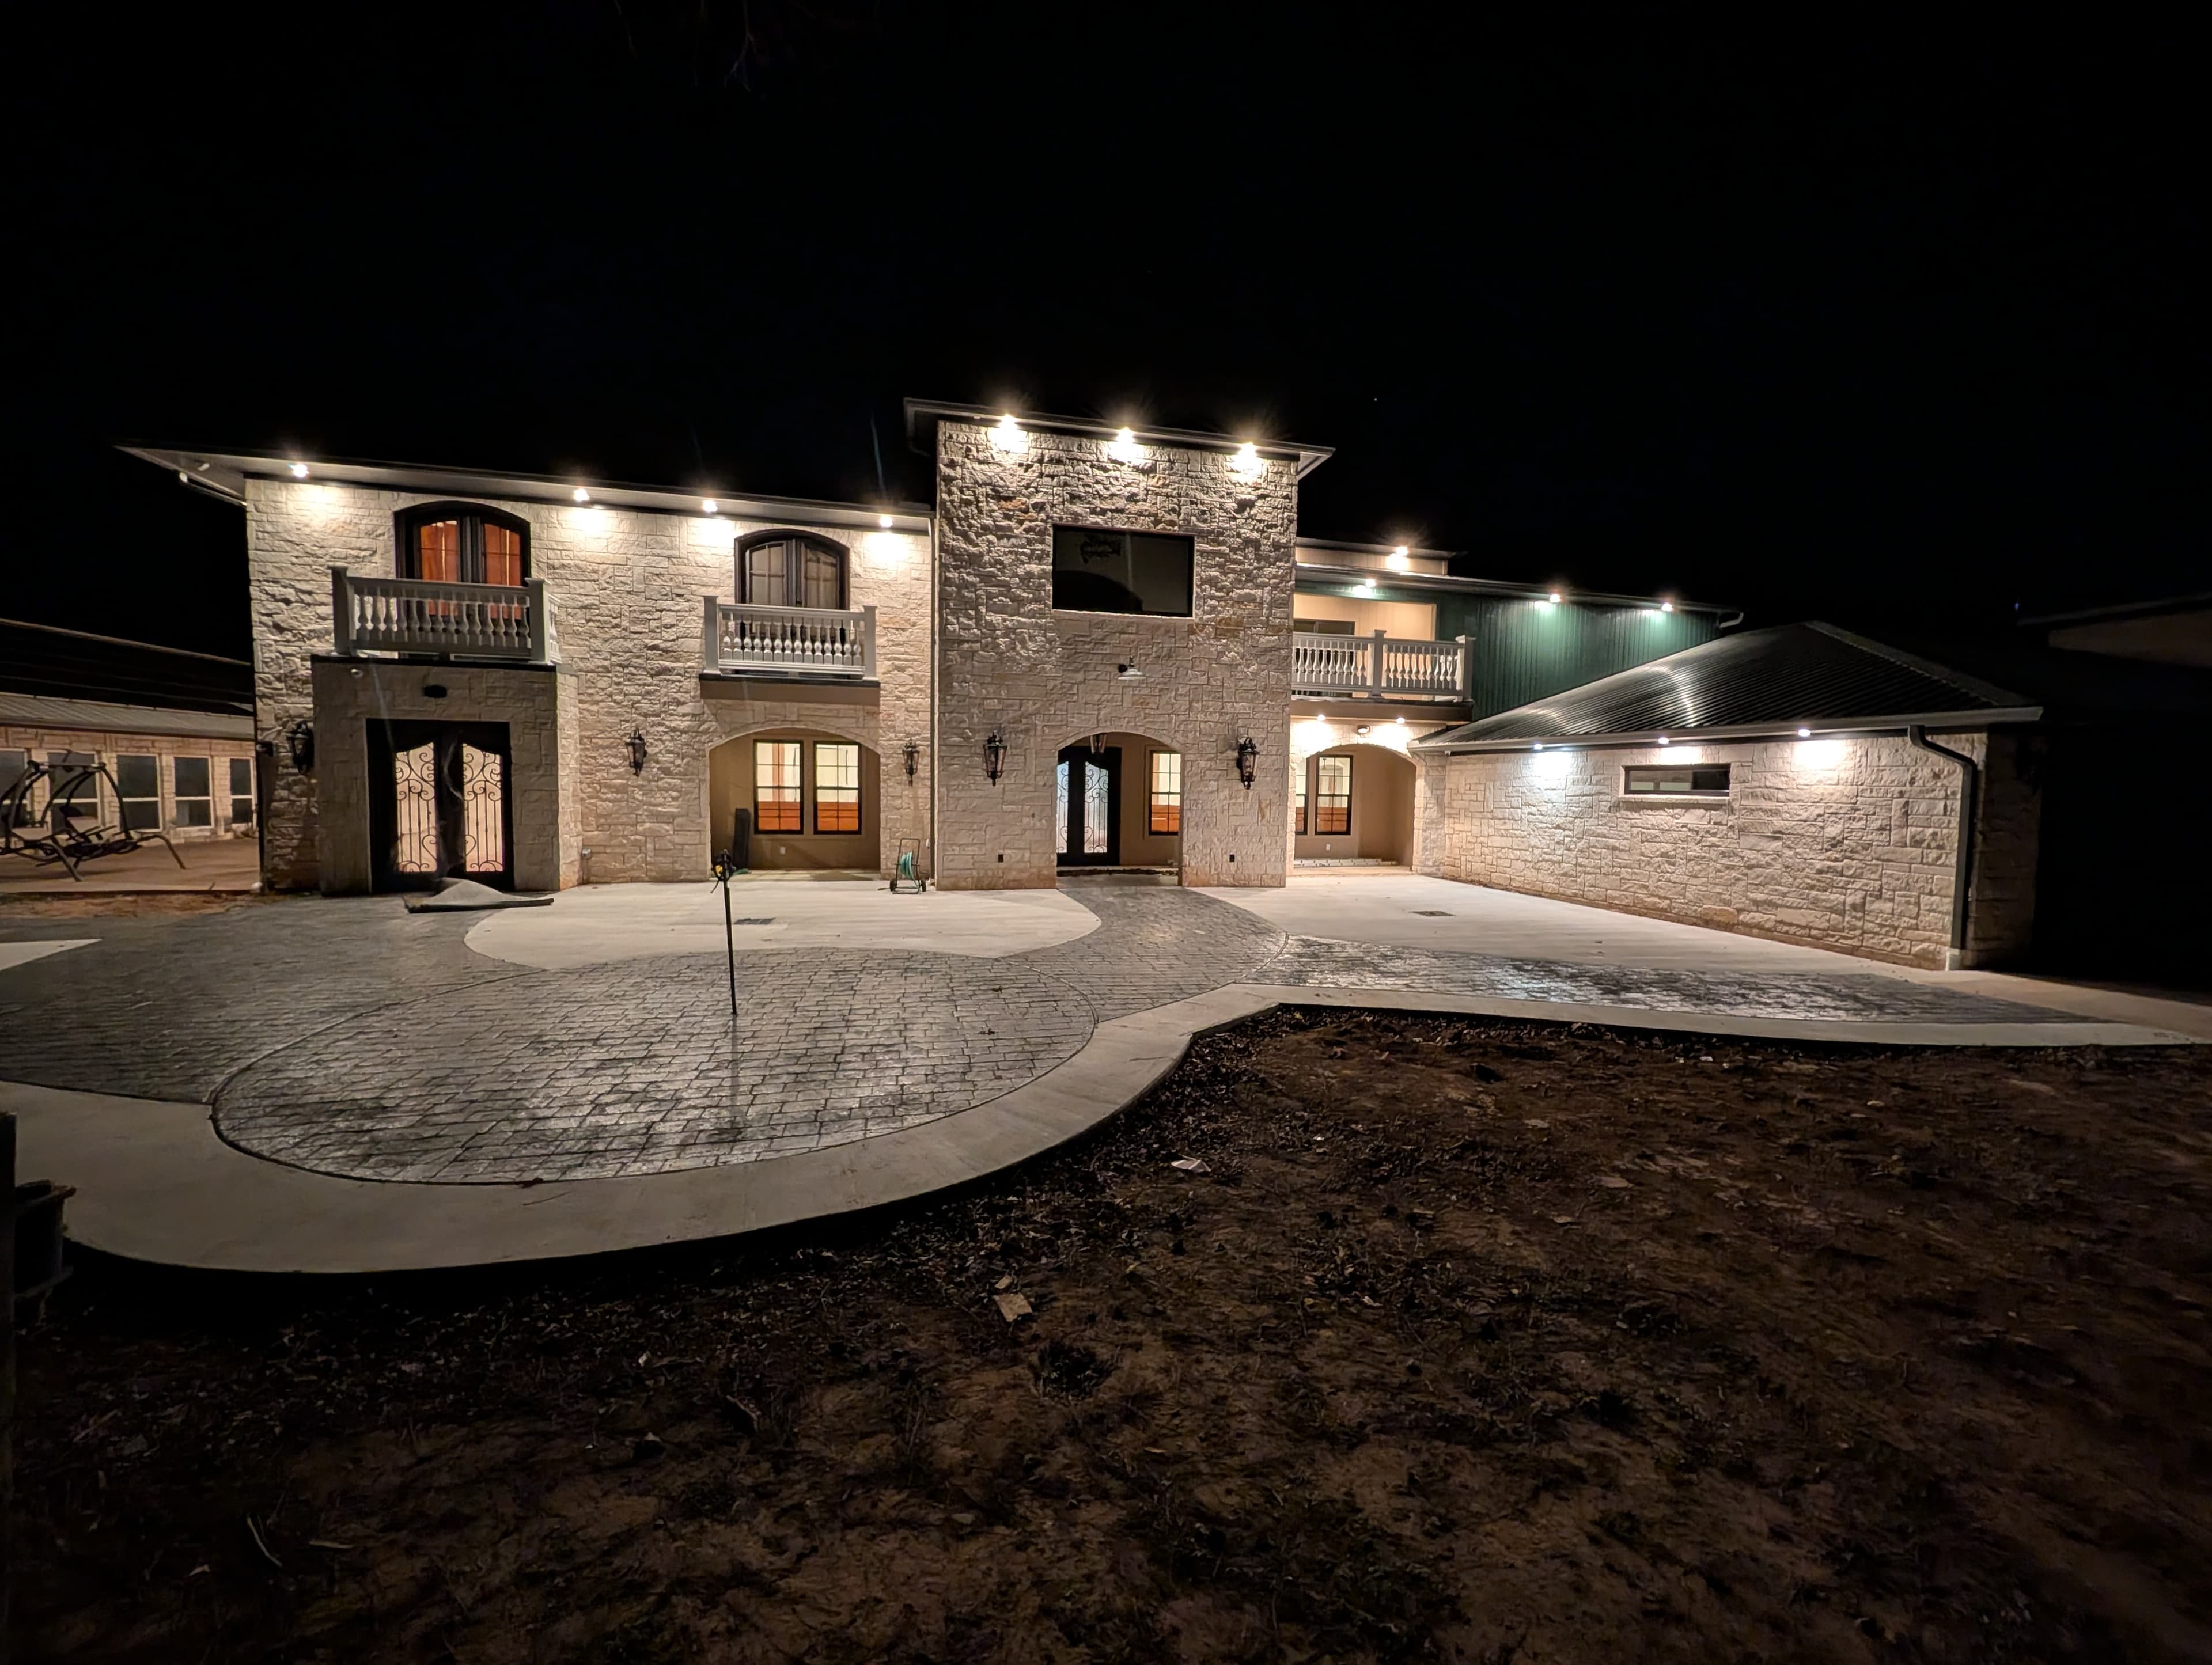
Allen's housing stock tells a specific story: a town that filled in fast through the 1990s and 2000s, which left thousands of solid brick homes carrying twenty- and thirty-year-old floorplans — formal living rooms nobody uses, kitchens walled off from the family room, builder-grade finishes throughout. A whole-home renovation is how Allen owners keep the lot, the trees, and the Allen ISD attendance zone while getting a house that fits how they actually live now. Done gut-to-finish under one accountable team, it stays a transformation instead of a rotating cast of trades and a house stuck in limbo.
The Allen homes that get gutted
The renovation candidates cluster by era. Established western and central neighborhoods off Custer Road and Alma Drive — Watters Crossing and Suncreek among them — went up in the late 1990s and early 2000s on generous lots, and their bones are excellent but their layouts are dated. Pockets like Cottonwood Bend, Raintree Estates, and the original townsite near historic downtown (where Allen Heritage Village preserves the city's oldest structures) run older still. Newer master-planned sections in north and east Allen rarely need a gut — so in practice, the whole-home work concentrates in the homes built before roughly 2005, where a two-story colonial floorplan meets a family that wants open sightlines and a real primary suite.
What a gut-to-finish actually uncovers
Opening the walls on an Allen home of this vintage tends to surface the same short list. Homes built before the mid-1990s can still carry polybutylene supply lines — the gray plastic pipe prone to failure — which is a re-pipe you want to find on day one, not after the drywall is up. HVAC systems and roofs from the original build are often at the end of their service life. And every one of these houses sits on expansive Blackland Prairie clay, so a renovation is the moment to check that the slab, the grading, and the drainage are working with each other before you invest in new finishes on top of them. Catching these together is the difference between a clean budget and a mid-project surprise.
Opening up the floorplan without opening a can of worms
The single most-requested move here — take down the wall between the kitchen and living room — is also where owner-run projects stall. On these slab-on-grade homes, interior walls frequently carry roof and ceiling loads, so removing one means engineering a beam and header, not just swinging a sledgehammer. That crosses the line from cosmetic to structural, which means a building permit through the City of Allen's Citizen Self-Service (CSS) portal, and the licensed trades — plumber, electrician, HVAC — filing their own permits underneath it. Sequencing those inspections in the right order, across several trades moving at once, is the quiet work that keeps a gut renovation from losing weeks.
HOA country: exterior changes need a second yes
Most of these neighborhoods are governed by an HOA, and that adds a second approval track the city permit doesn't cover. New windows, a roofline change, exterior paint, stone, or a driveway reconfiguration typically need architectural-review approval on top of Allen's permit — two yeses, on two timelines, that have to be lined up before the exterior scope starts.
Why one team beats a relay race
Texas licenses the trades — electrician, plumber, HVAC — but not a statewide residential general contractor, so the real choice on a whole-house project is who coordinates all of them and answers for the result. That is the whole-picture case for design-build: one team owns the plan from demolition to final walk-through and stands behind it with a single warranty. A specialty contractor sees their slice of your house; a general contractor sees the whole house — slab, systems, layout, and finish — and how every piece has to fit the next. The Remo Guys has been renovating homes across Allen since 2019, insured and bonded, with that single line of accountability as the whole point.
What we handle
- —Design & space planning
- —Structural changes & load-bearing walls
- —Full MEP — mechanical, electrical, plumbing
- —Kitchens, baths & millwork
- —Permits, inspections & code
- —Finishes from slab to styling
Worth reading first
Whole-Home Renovation in Allen — FAQ
- Do I need a permit for whole-home renovation in Allen, TX?
- Yes — whole-home renovation in Allen is permitted work. It's filed through City of Allen Building & Permitting (305 Century Parkway) using Citizen Self-Service (CSS). Every permit is filed through Allen's CSS portal, and a homeowner doing their own work must complete a Homeowner's Affidavit before the city will issue one. We pull the permit and carry the project through every inspection.
- What does whole-home renovation in Allen include?
- A whole-home renovation project with us covers design & space planning; structural changes & load-bearing walls; full MEP — mechanical, electrical, plumbing; kitchens, baths & millwork; permits, inspections & code; finishes from slab to styling. Because we're design-build, one team owns design, engineering for North Texas's expansive clay soil, Allen's permitting, and construction — so nothing falls between a separate designer, builder, and stack of subcontractors.
- How much does whole-home renovation cost in Allen?
- It depends on the size of the project, the finishes, and any structural or foundation work, so we scope and price each Allen project individually rather than quote a flat rate. To plan around typical DFW ranges, use our cost estimator or the free remodel cost & permit guide.
- Is The Remo Guys licensed and insured?
- Texas doesn't issue a statewide license for residential general contractors, so the real assurance is one accountable team that's insured and bonded — which The Remo Guys has been since 2019. The state-licensed electrical, plumbing, and HVAC trades on your project each pull and inspect their own permits under the build.
Planning a budget? See typical DFW ranges in our cost estimator or grab the free remodel cost & permit guide.
Keep exploring
All our remodeling & construction services in Allen →