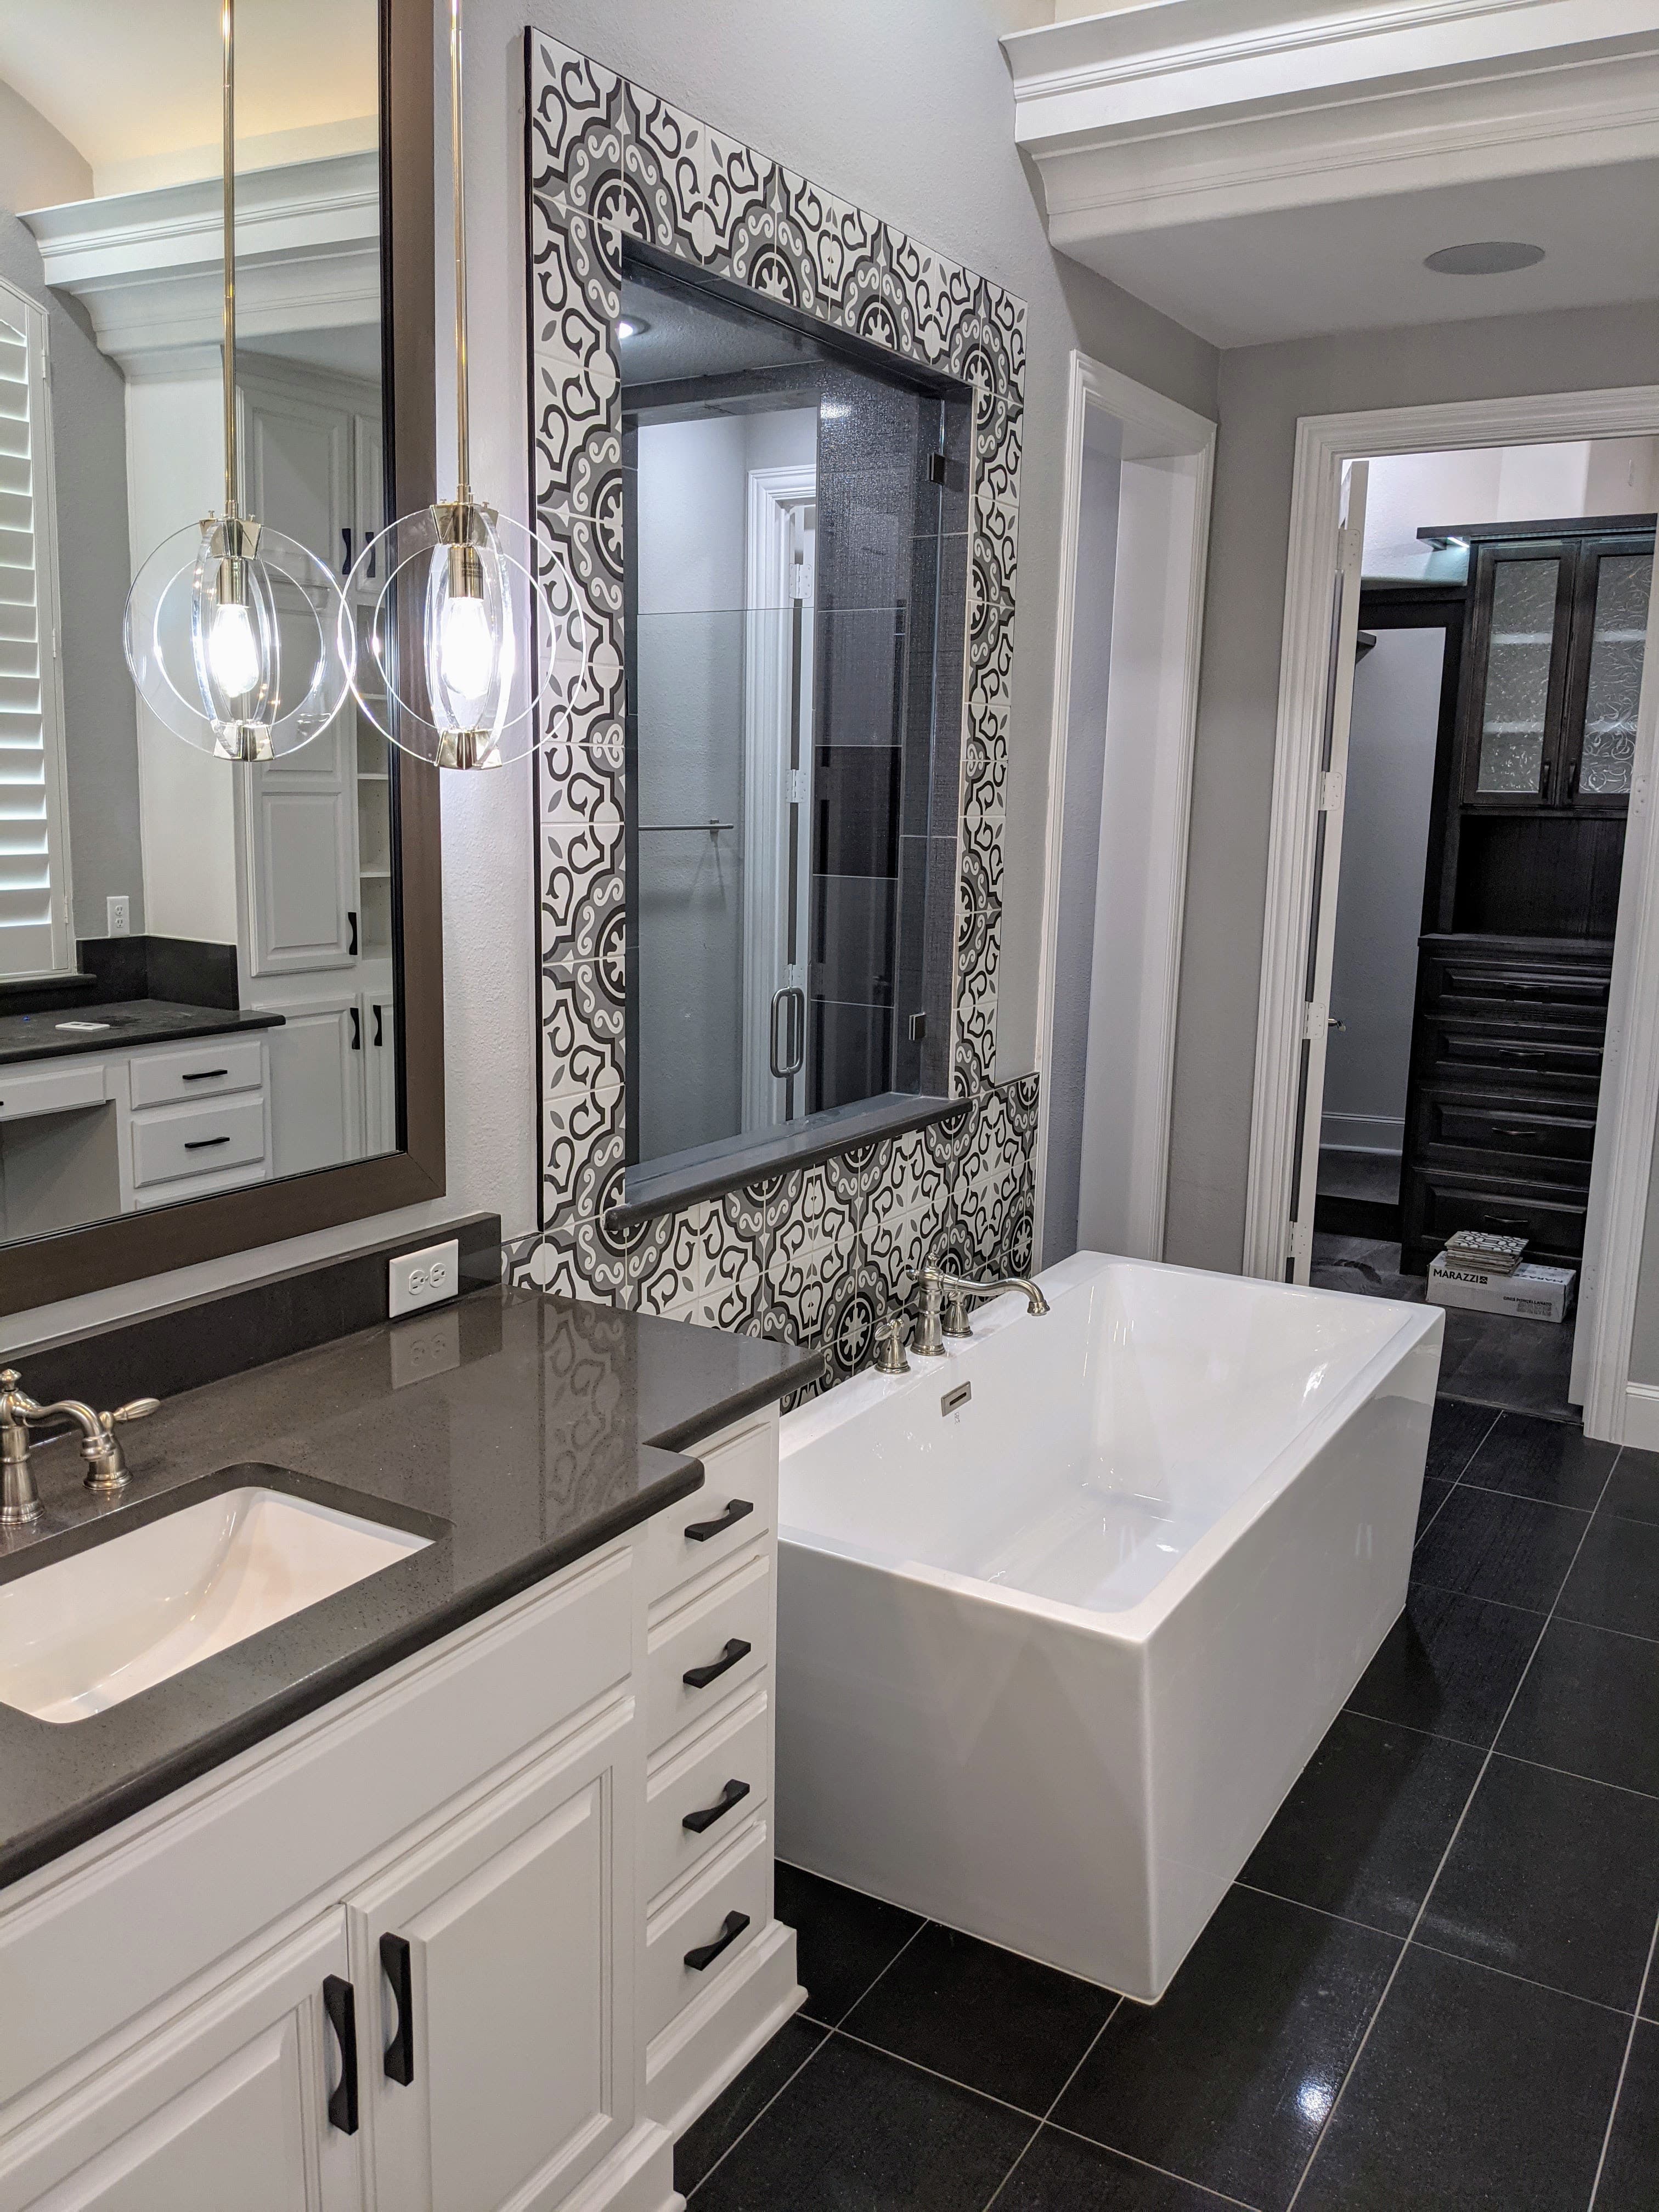
Celina's homes are young, so its primary baths carry the conventions of the builder era they were drawn in — a big drop-in garden tub eating the best wall, a modest separate shower on a builder-formed pan, and a single vanity where owners now want two. Even a five-year-old home's primary bath is one of the first rooms people remodel here, usually to convert the tub nobody fills into a large walk-in shower and rebuild the wet area as a real waterproof assembly. A bathroom is the most punishing room to build well, because everything that fails behind the tile fails slowly and invisibly on a slab over Celina's Blackland Prairie clay — which is exactly why the waterproofing, the drain work, and the finishes should answer to one accountable team.
The primary baths Celina was built with
Nearly all of Celina went up after 2015 — production and semi-custom homes in Light Farms, Mustang Lakes, Sutton Fields, Cambridge Crossing, and Creeks of Legacy. They were generally well built, but they carry the era's bathroom conventions: an oversized garden tub, a cramped adjacent shower, a floor plan compartmentalized into narrow cells, and finishes chosen at a builder's price point. A remodel here is rarely about swapping fixtures in place — it's about reclaiming that footprint into a proper walk-in shower and a double vanity that fits how the room actually gets used. Around the downtown square, the small early-1900s historic core holds genuinely old baths that get full gut remodels. And because the city is growing so fast, much of this is early personalization, not repair decades on.
Waterproofing and tile done to code
The part of a bathroom that decides whether it lasts is the part you never see again once the tile goes up. A shower has to be built as a real waterproof assembly — a sloped pan or pre-formed base draining at a quarter-inch per foot to the drain, a bonded or sheet membrane behind the tile, and properly detailed corners and curbs — not tile set over green board and hoped for. Even a shower in a newer home was often built to a schedule, so a remodel is the moment to do it right rather than discover the shortcut later as a musty smell and a soft spot in the floor. A curbless, zero-entry shower goes further: the slope has to be recessed into the slab, a decision made before demolition, not after.
Moving the drain and supply on a slab
Reworking a Celina bath usually means relocating plumbing, and on a slab foundation the drain lines live in the concrete. Converting a tub-and-shower into a single large shower, adding a second vanity, or moving a shower drain means opening the slab, re-routing waste and vent lines to maintain the right fall, and patching back — work that pulls a plumbing permit and its own inspection. Supply lines and any gas run to a tankless water heater get re-plumbed to code the same way. And if the new layout calls for stealing space from a closet or hall to widen the room, an interior wall may be carrying roof load; removing it means an engineered beam and a permit. These handoffs between the state-licensed trades are where a single accountable builder earns the fee.
Ventilation and moisture control
North Texas humidity and a tightly built, sealed slab-on-grade house are a hard combination for a bathroom, and builder fans are commonly undersized or ducted straight into the attic — which just moves the moisture problem overhead. A remodel is the moment to fix it properly: an exhaust fan sized to the room and ducted all the way to the exterior, on a timer or humidity sensor so it actually clears the moisture instead of only making noise. Getting the ventilation right protects the new tile, the paint, and the framing behind them, even in a young house.
Fixtures, vanities, and aging in place
With the assembly sound, the finish work is where the room becomes yours — double vanities with real storage, layered lighting instead of a single bar over the mirror, large-format tile, and fixtures chosen to last. It's also the right moment to build in aging-in-place features while the walls are open and it costs almost nothing extra: solid blocking behind the tile for future or immediate grab bars, a curbless shower entry, a comfort-height toilet, a bench, and a handheld sprayer. Owners who love their lot and their street and plan to stay get a bath that works now and still works in twenty years — designed in from the start rather than retrofitted later.
Permits through Celina's MGO Connect portal
A bathroom remodel that moves plumbing, electrical, or a load-bearing wall is permitted work, filed with City of Celina Development Services. As of December 2025 the city moved residential permitting to the MGO Connect portal at mgoconnect.org, and contractors have to create a new MGO account because the old profiles did not transfer. The plumbing, electrical, and framing inspections that follow are real and sequenced, and they're the point: an inspected shower pan and drain is the record that the hidden work was done right, before waterproofing and tile close everything up. We've been building across Collin County since 2019, insured and bonded, and we run one design-build team from demolition through final inspection — so the parts you'll never see are as sound as the ones you will.
What we handle
- —Layout & fixture planning
- —Waterproofing & tile assemblies
- —Plumbing & drain relocation
- —Ventilation & moisture control
- —Vanities, lighting & finishes
- —Permits, inspections & code
Worth reading first
Bathroom Remodeling in Celina — FAQ
- Do I need a permit for bathroom remodeling in Celina, TX?
- Yes — bathroom remodeling in Celina is permitted work. It's filed through City of Celina Development Services — Building Services using MGO Connect (My Government Online, mgoconnect.org). Celina moved residential permitting to the MGO Connect portal as of December 2025; because contractor profiles didn't carry over from the old system, contractors have to create a new MGO account before they can apply. We pull the permit and carry the project through every inspection.
- What does bathroom remodeling in Celina include?
- A bathroom remodeling project with us covers layout & fixture planning; waterproofing & tile assemblies; plumbing & drain relocation; ventilation & moisture control; vanities, lighting & finishes; permits, inspections & code. Because we're design-build, one team owns design, engineering for North Texas's expansive clay soil, Celina's permitting, and construction — so nothing falls between a separate designer, builder, and stack of subcontractors.
- How much does bathroom remodeling cost in Celina?
- It depends on the size of the project, the finishes, and any structural or foundation work, so we scope and price each Celina project individually rather than quote a flat rate. To plan around typical DFW ranges, use our cost estimator or the free remodel cost & permit guide.
- Is The Remo Guys licensed and insured?
- Texas doesn't issue a statewide license for residential general contractors, so the real assurance is one accountable team that's insured and bonded — which The Remo Guys has been since 2019. The state-licensed electrical, plumbing, and HVAC trades on your project each pull and inspect their own permits under the build.
Planning a budget? See typical DFW ranges in our cost estimator or grab the free remodel cost & permit guide.
Keep exploring
All our remodeling & construction services in Celina →