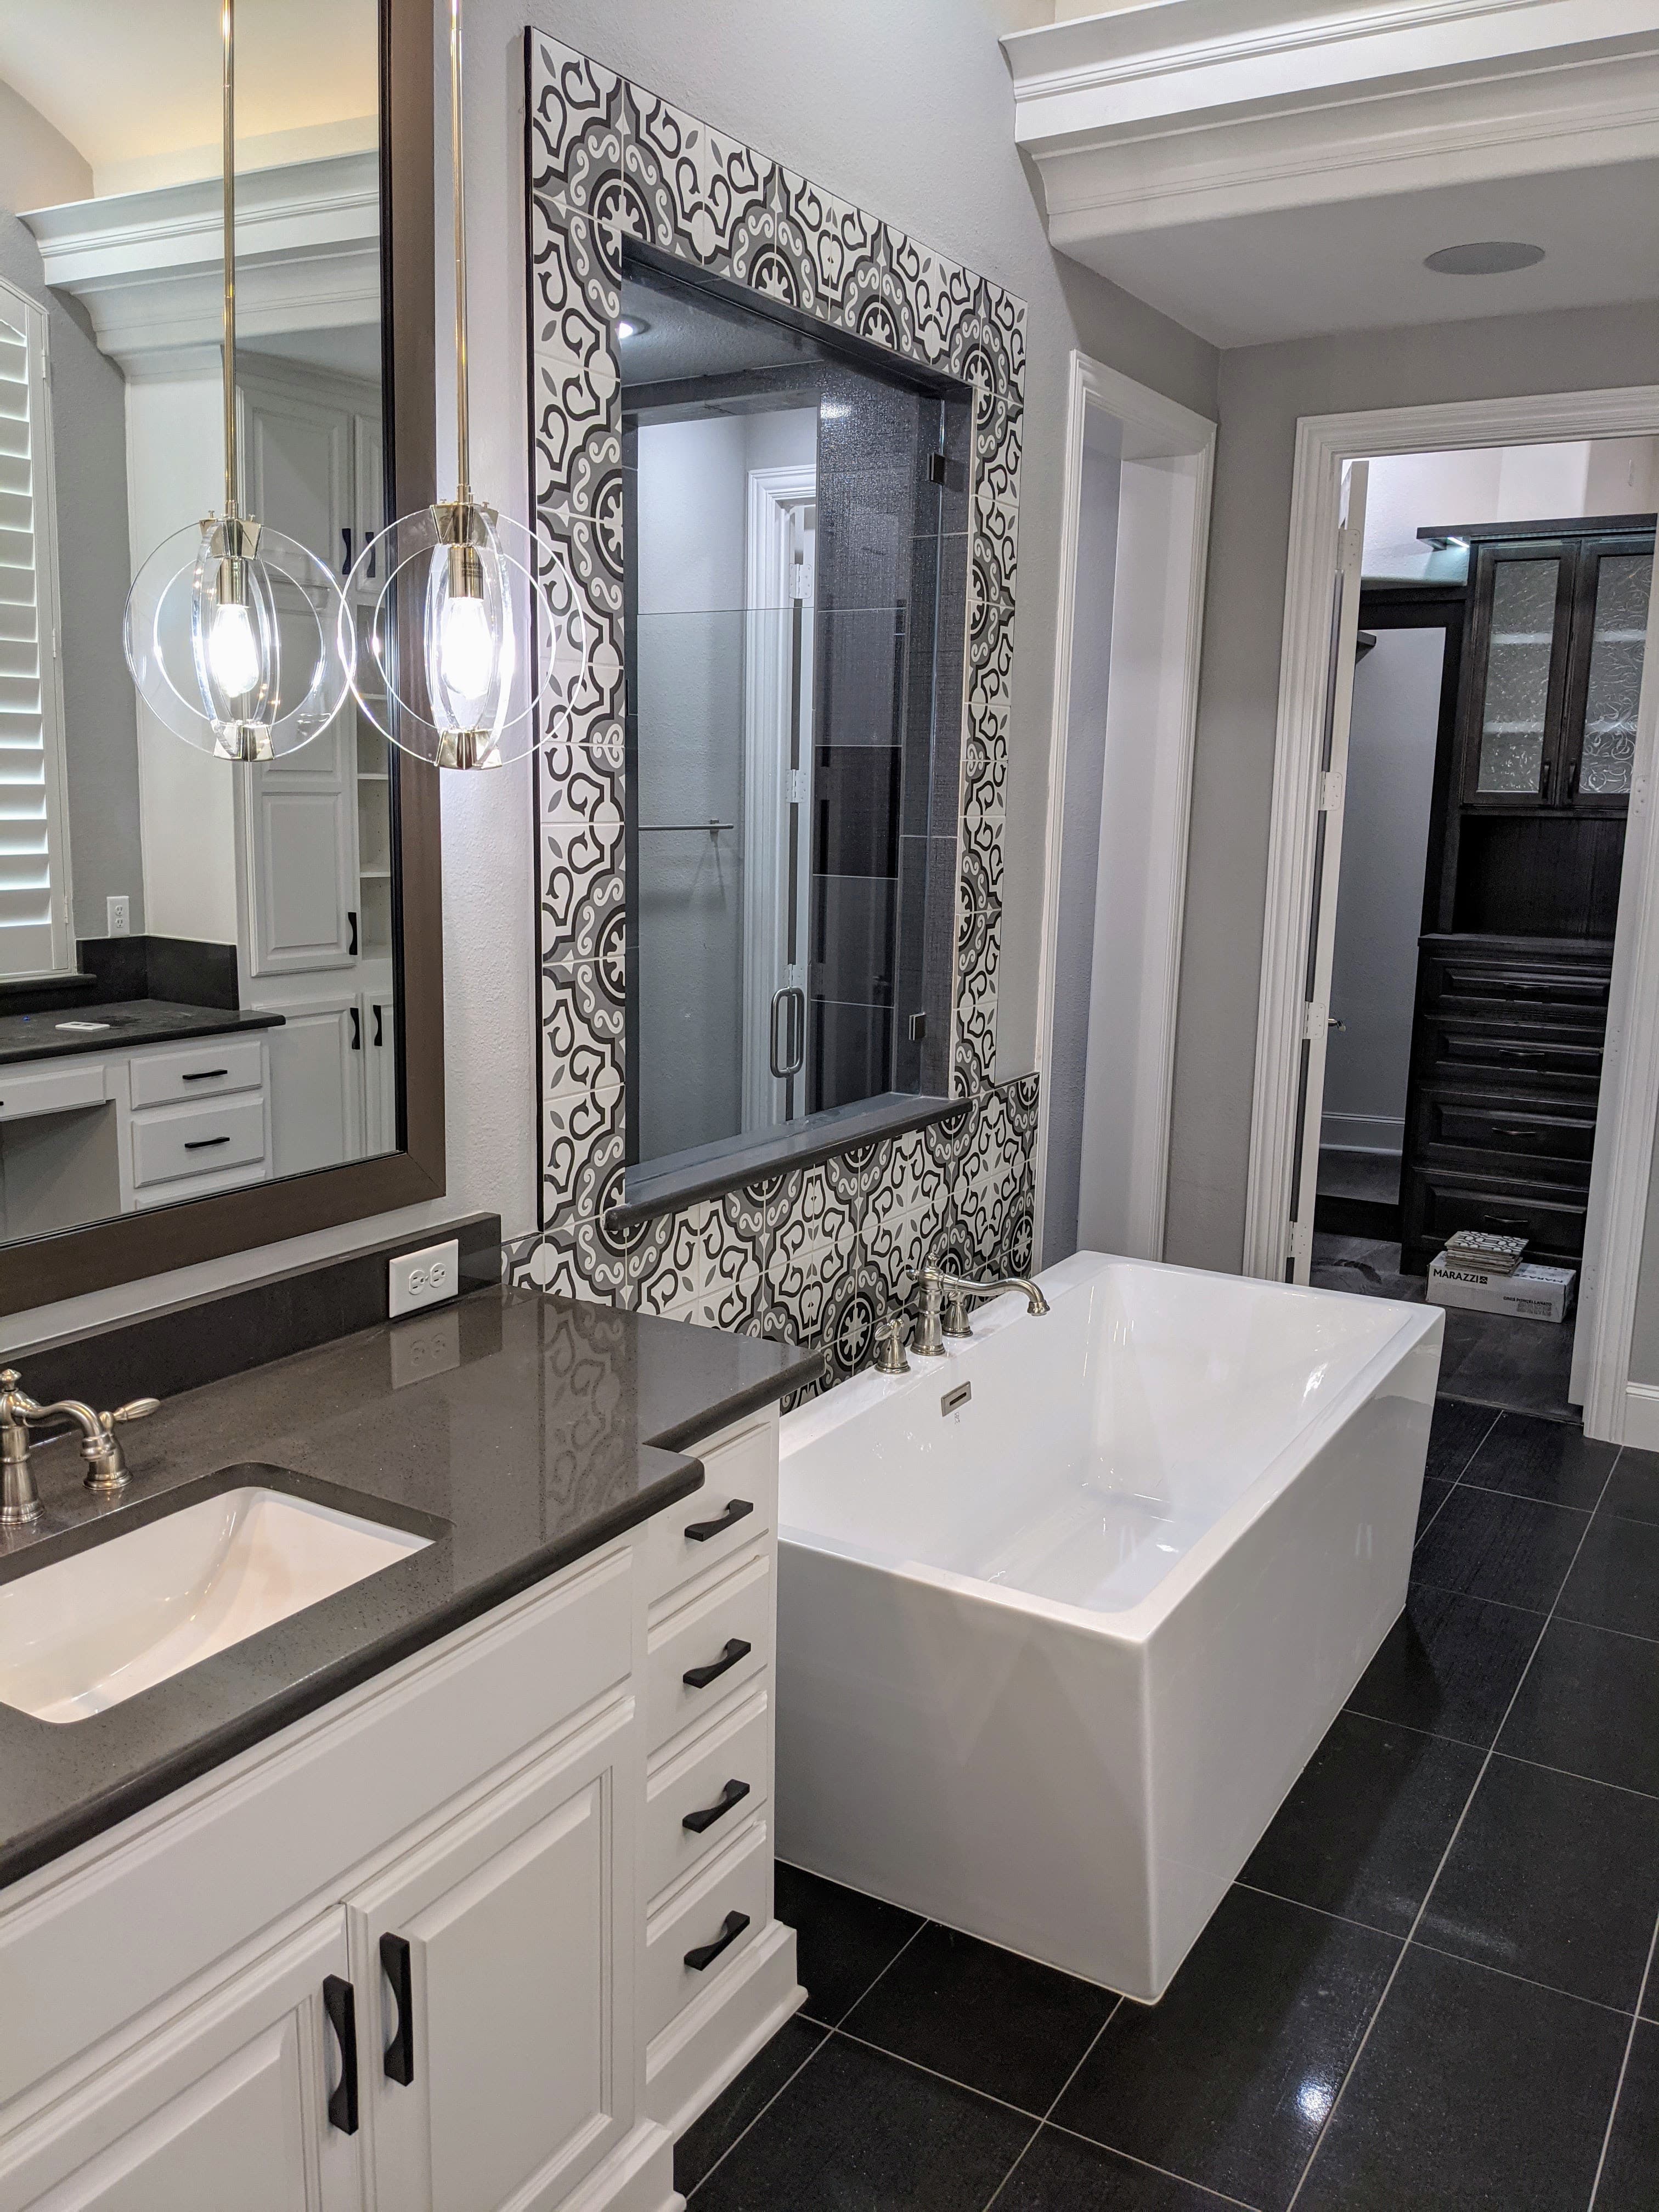
Melissa's houses are among the newest in the country — master-planned single-family from the 2010s and 2020s — so a bathroom project here isn't about rescuing a worn-out room. It's about personalizing a builder's primary bath: trading the oversized drop-in tub for a walk-in shower, adding a second vanity, and rebuilding the wet area as the code-tight assembly a production builder rarely takes the time to get right. A bathroom is the most punishing room in the house to remodel well, because everything that fails behind the tile fails slowly and invisibly — on a slab that's already moving with Collin County's Blackland Prairie clay. That's exactly why the waterproofing, the drain work, and the finish should answer to one accountable team instead of a chain of disconnected trades.
The primary baths Melissa was built with
The primary baths that came standard in Liberty, North Creek, Wolf Creek Farms, Bryant Farms, and The Quarry at Stoneridge follow the same builder convention: a big garden tub eating the best wall, a cramped separate shower, a single vanity where owners now want two, and a layout compartmentalized into narrow cells. Melissa doubled from about 14,000 residents in 2020 to more than 32,000 by 2026, so most of these baths are only a few years old — the remodel is about fit and quality, not age. Reclaiming that footprint into a large walk-in shower and a proper double vanity is the single most common bath we do here. The exception is the small railroad-era core near the original town center, where older homes carry genuinely dated baths that remodel more like the rest of the county.
Waterproofing and tile done to code
The part of a bathroom that decides whether it lasts is the part you never see again once the tile goes up. A shower has to be built as a real waterproof assembly — a sloped pan or pre-formed base draining at a quarter-inch per foot to the drain, a bonded or sheet membrane behind the tile, and properly detailed corners and curbs — not tile set over green board and hoped for. Even in a nearly new house, a builder shower pan cut to a schedule can start to weep at a corner within a few years. Skimp on the membrane or the slope and the failure shows up later as a musty smell and a soft spot in the adjacent floor. If you want a curbless, zero-entry shower, the slope has to be recessed into the slab, which is a decision made before demolition, not after.
Moving the drain and supply lines on a slab
Converting a tub-and-shower into a single large shower, adding a second vanity, or moving a toilet means relocating drain and supply lines — and on a slab-on-grade foundation those waste lines live in the concrete. Re-routing them to keep the right fall means cutting and patching back the slab, work that pulls a plumbing permit and its own rough-in inspection. Adding or relocating circuits, GFCI protection, or an exhaust run pulls an electrical permit alongside it. And if the new layout steals space from an adjacent closet or hall and a wall in the way is carrying roof load, opening it up means an engineered beam and a permit, not a sledgehammer and optimism. Sequencing the state-licensed plumbing and electrical trades against the tile and framing is exactly what keeps a bath from stalling between rough-in and finish.
Ventilation and moisture control
North Texas humidity and a sealed slab-on-grade house are a hard combination for a bathroom, and it's the quiet reason baths grow mildew at the ceiling and around the tub deck even in newer homes. A remodel is the moment to fix it properly: an exhaust fan sized to the room and ducted all the way to the exterior — never dumped into the attic — on a timer or humidity sensor so it actually clears the moisture instead of just making noise. Getting the ventilation right protects the new tile, the paint, and the framing behind them, which matters more on a house whose clay-borne movement already opens hairline gaps for moisture to find.
Vanities, fixtures, and aging in place
With the assembly sound, the finish work is where the room becomes yours — double vanities with real storage, layered lighting instead of a single bar over the mirror, large-format tile, and fixtures chosen to last. It's also the cheapest moment to build in aging-in-place details while the walls are open: solid blocking behind the tile for grab bars now or later, a curbless entry, a comfort-height toilet, a bench, and a handheld sprayer. Families settling into a new Melissa house for the long run get a bath that works now and still works in twenty years, designed in from the start rather than retrofitted later.
Permits, inspections, and one accountable team
A bathroom remodel that moves plumbing, electrical, or a load-bearing wall is permitted work, filed through the City of Melissa's Development & Neighborhood Services department. Melissa requires contractors to carry a current annual registration before pulling any permit, and inspections are contracted to Bureau Veritas — requests in by 5 p.m. are scheduled for the next business day. The value isn't the permit; it's sequencing the rough-in inspections so the plumbing and wiring pass before waterproofing and tile close everything up. An inspected shower pan and drain is the record that the hidden work was done right. We've been building across Collin County since 2019, insured and bonded, and we handle that registration and run one design-build team from demolition through final inspection — so the parts you'll never see are as sound as the ones you will.
What we handle
- —Layout & fixture planning
- —Waterproofing & tile assemblies
- —Plumbing & drain relocation
- —Ventilation & moisture control
- —Vanities, lighting & finishes
- —Permits, inspections & code
Worth reading first
Bathroom Remodeling in Melissa — FAQ
- Do I need a permit for bathroom remodeling in Melissa, TX?
- Yes — bathroom remodeling in Melissa is permitted work. It's filed through City of Melissa Development & Neighborhood Services using Camino permitting portal. Contractors must register with Melissa each calendar year before any permit is issued, and inspections are run by a third-party firm (Bureau Veritas) — requested by 5 p.m., performed the next business day. We pull the permit and carry the project through every inspection.
- What does bathroom remodeling in Melissa include?
- A bathroom remodeling project with us covers layout & fixture planning; waterproofing & tile assemblies; plumbing & drain relocation; ventilation & moisture control; vanities, lighting & finishes; permits, inspections & code. Because we're design-build, one team owns design, engineering for North Texas's expansive clay soil, Melissa's permitting, and construction — so nothing falls between a separate designer, builder, and stack of subcontractors.
- How much does bathroom remodeling cost in Melissa?
- It depends on the size of the project, the finishes, and any structural or foundation work, so we scope and price each Melissa project individually rather than quote a flat rate. To plan around typical DFW ranges, use our cost estimator or the free remodel cost & permit guide.
- Is The Remo Guys licensed and insured?
- Texas doesn't issue a statewide license for residential general contractors, so the real assurance is one accountable team that's insured and bonded — which The Remo Guys has been since 2019. The state-licensed electrical, plumbing, and HVAC trades on your project each pull and inspect their own permits under the build.
Planning a budget? See typical DFW ranges in our cost estimator or grab the free remodel cost & permit guide.
Keep exploring
All our remodeling & construction services in Melissa →