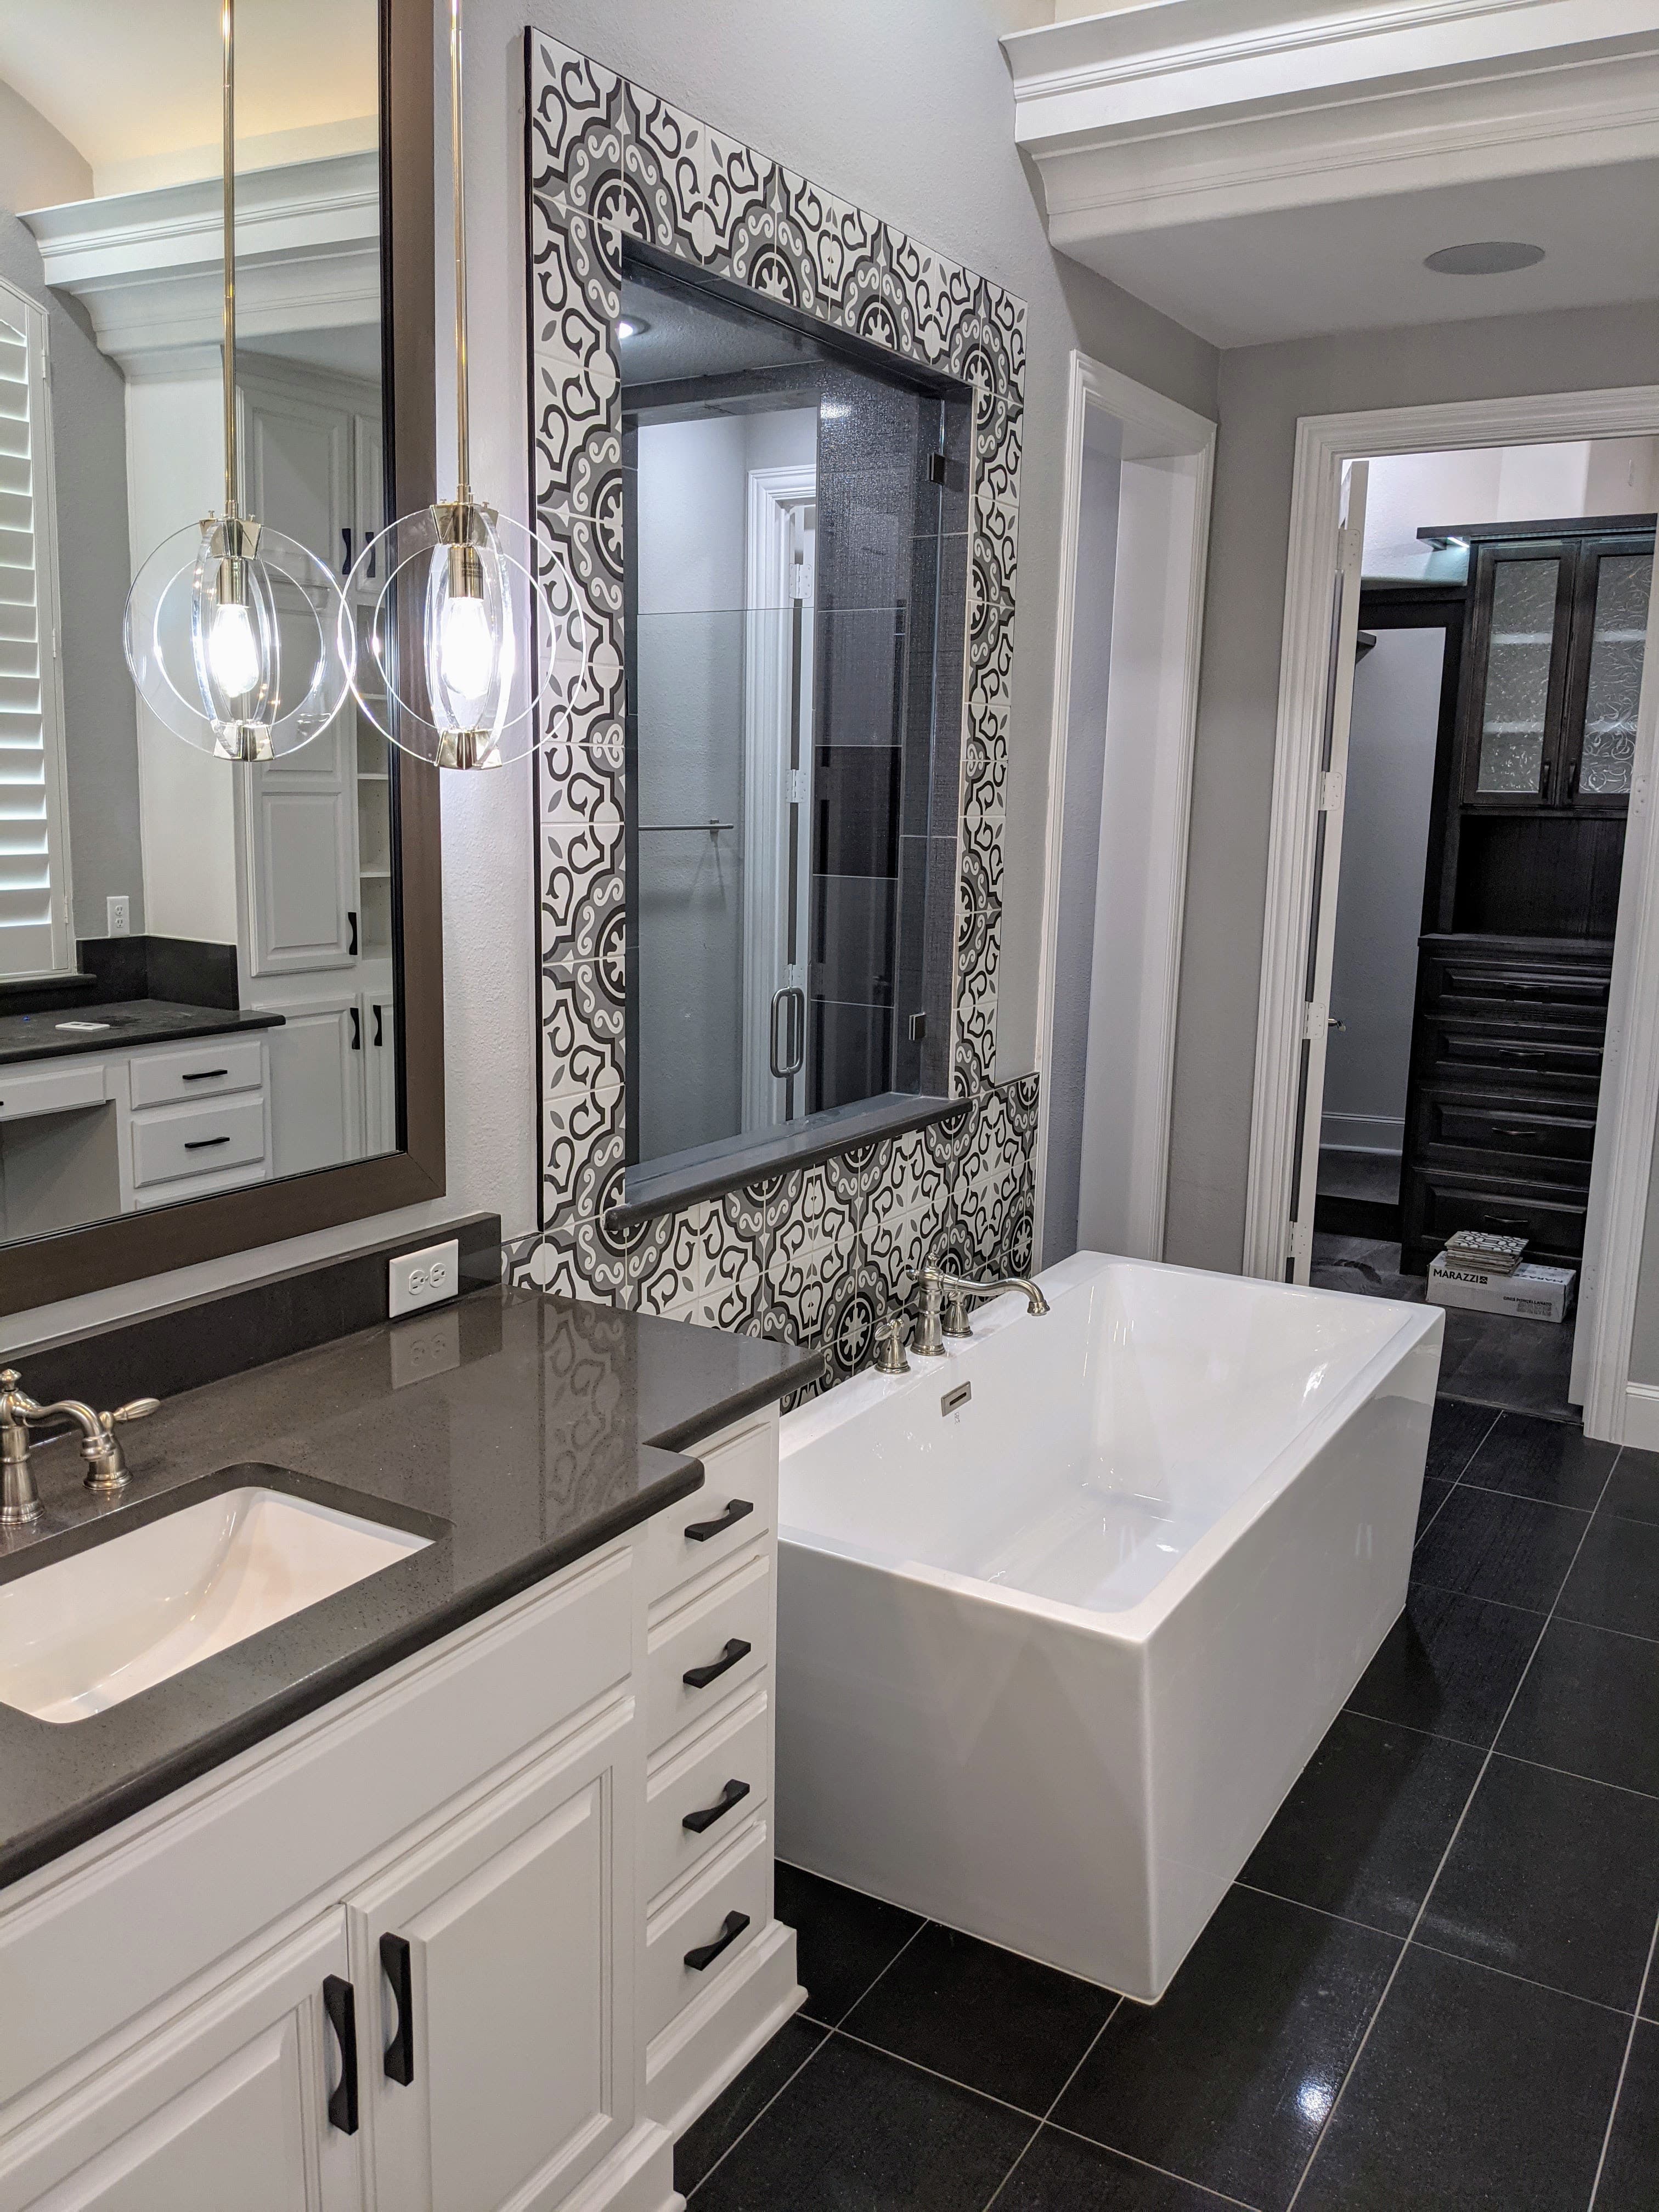
A bathroom is the smallest room in a McKinney house and the one most able to do hidden damage. It's a few square feet where water, waste, electricity, and ventilation all meet behind tile — and where a shortcut vanishes under a beautiful finish only to resurface as rot or mold a year later. Whether it's a period bath in a Folk-Victorian cottage near the downtown square or a builder-grade primary bath in a 1990s Stonebridge Ranch two-story, the remodel that lasts is the one that gets the parts you can't see right before it gets pretty.
Waterproofing is the part that fails silently
Tile is a finish, not a waterproofing system — the membrane, pan, and slope behind it are. A shower done to code has a properly sloped pan draining to the weep holes, a continuous waterproof membrane, and a cement-board or comparable substrate on the wet walls, not the green drywall a rushed job leaves in. Get the slope backward or nick the membrane and the assembly wicks water into the framing, and on a McKinney home that damage runs quiet for months before the smell or the soft floor finally shows it. This is the layer worth being uncompromising about, because it's the one you can never inspect again once the tile is set.
Moving a drain means reading your foundation
Where a shower, tub, or toilet lives on the finished plan decides how hard the plumbing is, and that answer changes with the era of the house. The Historic District's pier-and-beam cottages let a plumber reach the drain and supply lines from the crawlspace, so relocating a fixture is real work but not surgery. The Stonebridge Ranch and builder-era homes sit on slab-on-grade, where moving a shower drain or a toilet flange means saw-cutting and trenching the concrete, rerouting the line, and re-pouring — a genuine cost line, not a small tweak. Either way, any relocation of the plumbing, gas, or electrical pulls in the state-licensed trades and their own permits, so it belongs in the plan before the demo hammer swings.
On a Blackland slab, the exhaust fan earns its keep
DFW humidity and a tight, slab-on-grade house are a moisture problem waiting for somewhere to condense, and the bathroom is where it collects. An exhaust fan sized to the room and ducted all the way to the exterior — not dumped into the attic, where it soaks the sheathing and feeds mold — is what keeps a new remodel from quietly rotting behind its own finishes. Moisture control isn't a comfort upgrade here; it's the thing that protects the waterproofing, the paint, and the framing you just paid to rebuild. On a home already fighting a humid climate over reactive clay, skimping on ventilation is how a two-year-old bathroom starts to look ten.
Vanities, lighting, fixtures — and aging in place
Above the waterproofing line is where the choices show, and they still have to survive a room that's wet every day: moisture-tolerant vanities and finishes, GFCI-protected circuits anywhere near water as code requires, and lighting worked in layers so the mirror, shower, and room each read right. This is also the cheapest moment to build in aging-in-place — a curbless or low-threshold shower, solid blocking in the walls for grab bars now or later, a bench, comfort-height fixtures — because all of it is framing and blocking decided before the tile goes up, not an expensive retrofit that tears a finished wall back open. Planning for the next twenty years while the walls are open costs a fraction of doing it twice.
The permits a bathroom remodel actually triggers
A like-for-like fixture swap may stay simple, but the moment you move plumbing, gas, or electrical, or take out a wall to steal space from a closet, the remodel runs through the City of McKinney's Development Services. That means the DNA pre-check to map the path, a CSS portal submittal, the trade permits, and an inspection chain where each sign-off gates the next. Removing a load-bearing wall to open the room needs an engineered beam and its own permit. And if the house sits in the Historic Overlay District — McKinney has the second-largest historic district in Texas — anything that changes the exterior, a new window for light or an exterior vent penetration, needs a Certificate of Appropriateness ahead of the building permit, a real step that belongs in the schedule from day one.
One accountable team for the whole wet room
A bathroom stacks waterproofing, three licensed trades, ventilation, finish tile, and — if it's a wet room in the Historic District — the city's design review, all into a space you can walk across in three steps. Run as separate contracts, the seams between them are exactly where the leaks and the finger-pointing start. Handled as a design-build project under one general contractor, the same team draws it, permits it, waterproofs it, and answers for how it holds up — the whole point of working with a contractor who's been building across McKinney and Collin County since 2019, insured and bonded, and stands behind the parts of the job you'll never see again.
What we handle
- —Layout & fixture planning
- —Waterproofing & tile assemblies
- —Plumbing & drain relocation
- —Ventilation & moisture control
- —Vanities, lighting & finishes
- —Permits, inspections & code
Worth reading first
Bathroom Remodeling in McKinney — FAQ
- Do I need a permit for bathroom remodeling in McKinney, TX?
- Yes — bathroom remodeling in McKinney is permitted work. It's filed through City of McKinney Development Services using McKinney's CSS portal (and DNA pre-check). McKinney allows and even encourages accessory dwelling units on single-family lots (with size caps tied to the main home), and requires a Certificate of Appropriateness in the Historic District. We pull the permit and carry the project through every inspection.
- What does bathroom remodeling in McKinney include?
- A bathroom remodeling project with us covers layout & fixture planning; waterproofing & tile assemblies; plumbing & drain relocation; ventilation & moisture control; vanities, lighting & finishes; permits, inspections & code. Because we're design-build, one team owns design, engineering for North Texas's expansive clay soil, McKinney's permitting, and construction — so nothing falls between a separate designer, builder, and stack of subcontractors.
- How much does bathroom remodeling cost in McKinney?
- It depends on the size of the project, the finishes, and any structural or foundation work, so we scope and price each McKinney project individually rather than quote a flat rate. To plan around typical DFW ranges, use our cost estimator or the free remodel cost & permit guide.
- Is The Remo Guys licensed and insured?
- Texas doesn't issue a statewide license for residential general contractors, so the real assurance is one accountable team that's insured and bonded — which The Remo Guys has been since 2019. The state-licensed electrical, plumbing, and HVAC trades on your project each pull and inspect their own permits under the build.
Planning a budget? See typical DFW ranges in our cost estimator or grab the free remodel cost & permit guide.
Keep exploring
All our remodeling & construction services in McKinney →