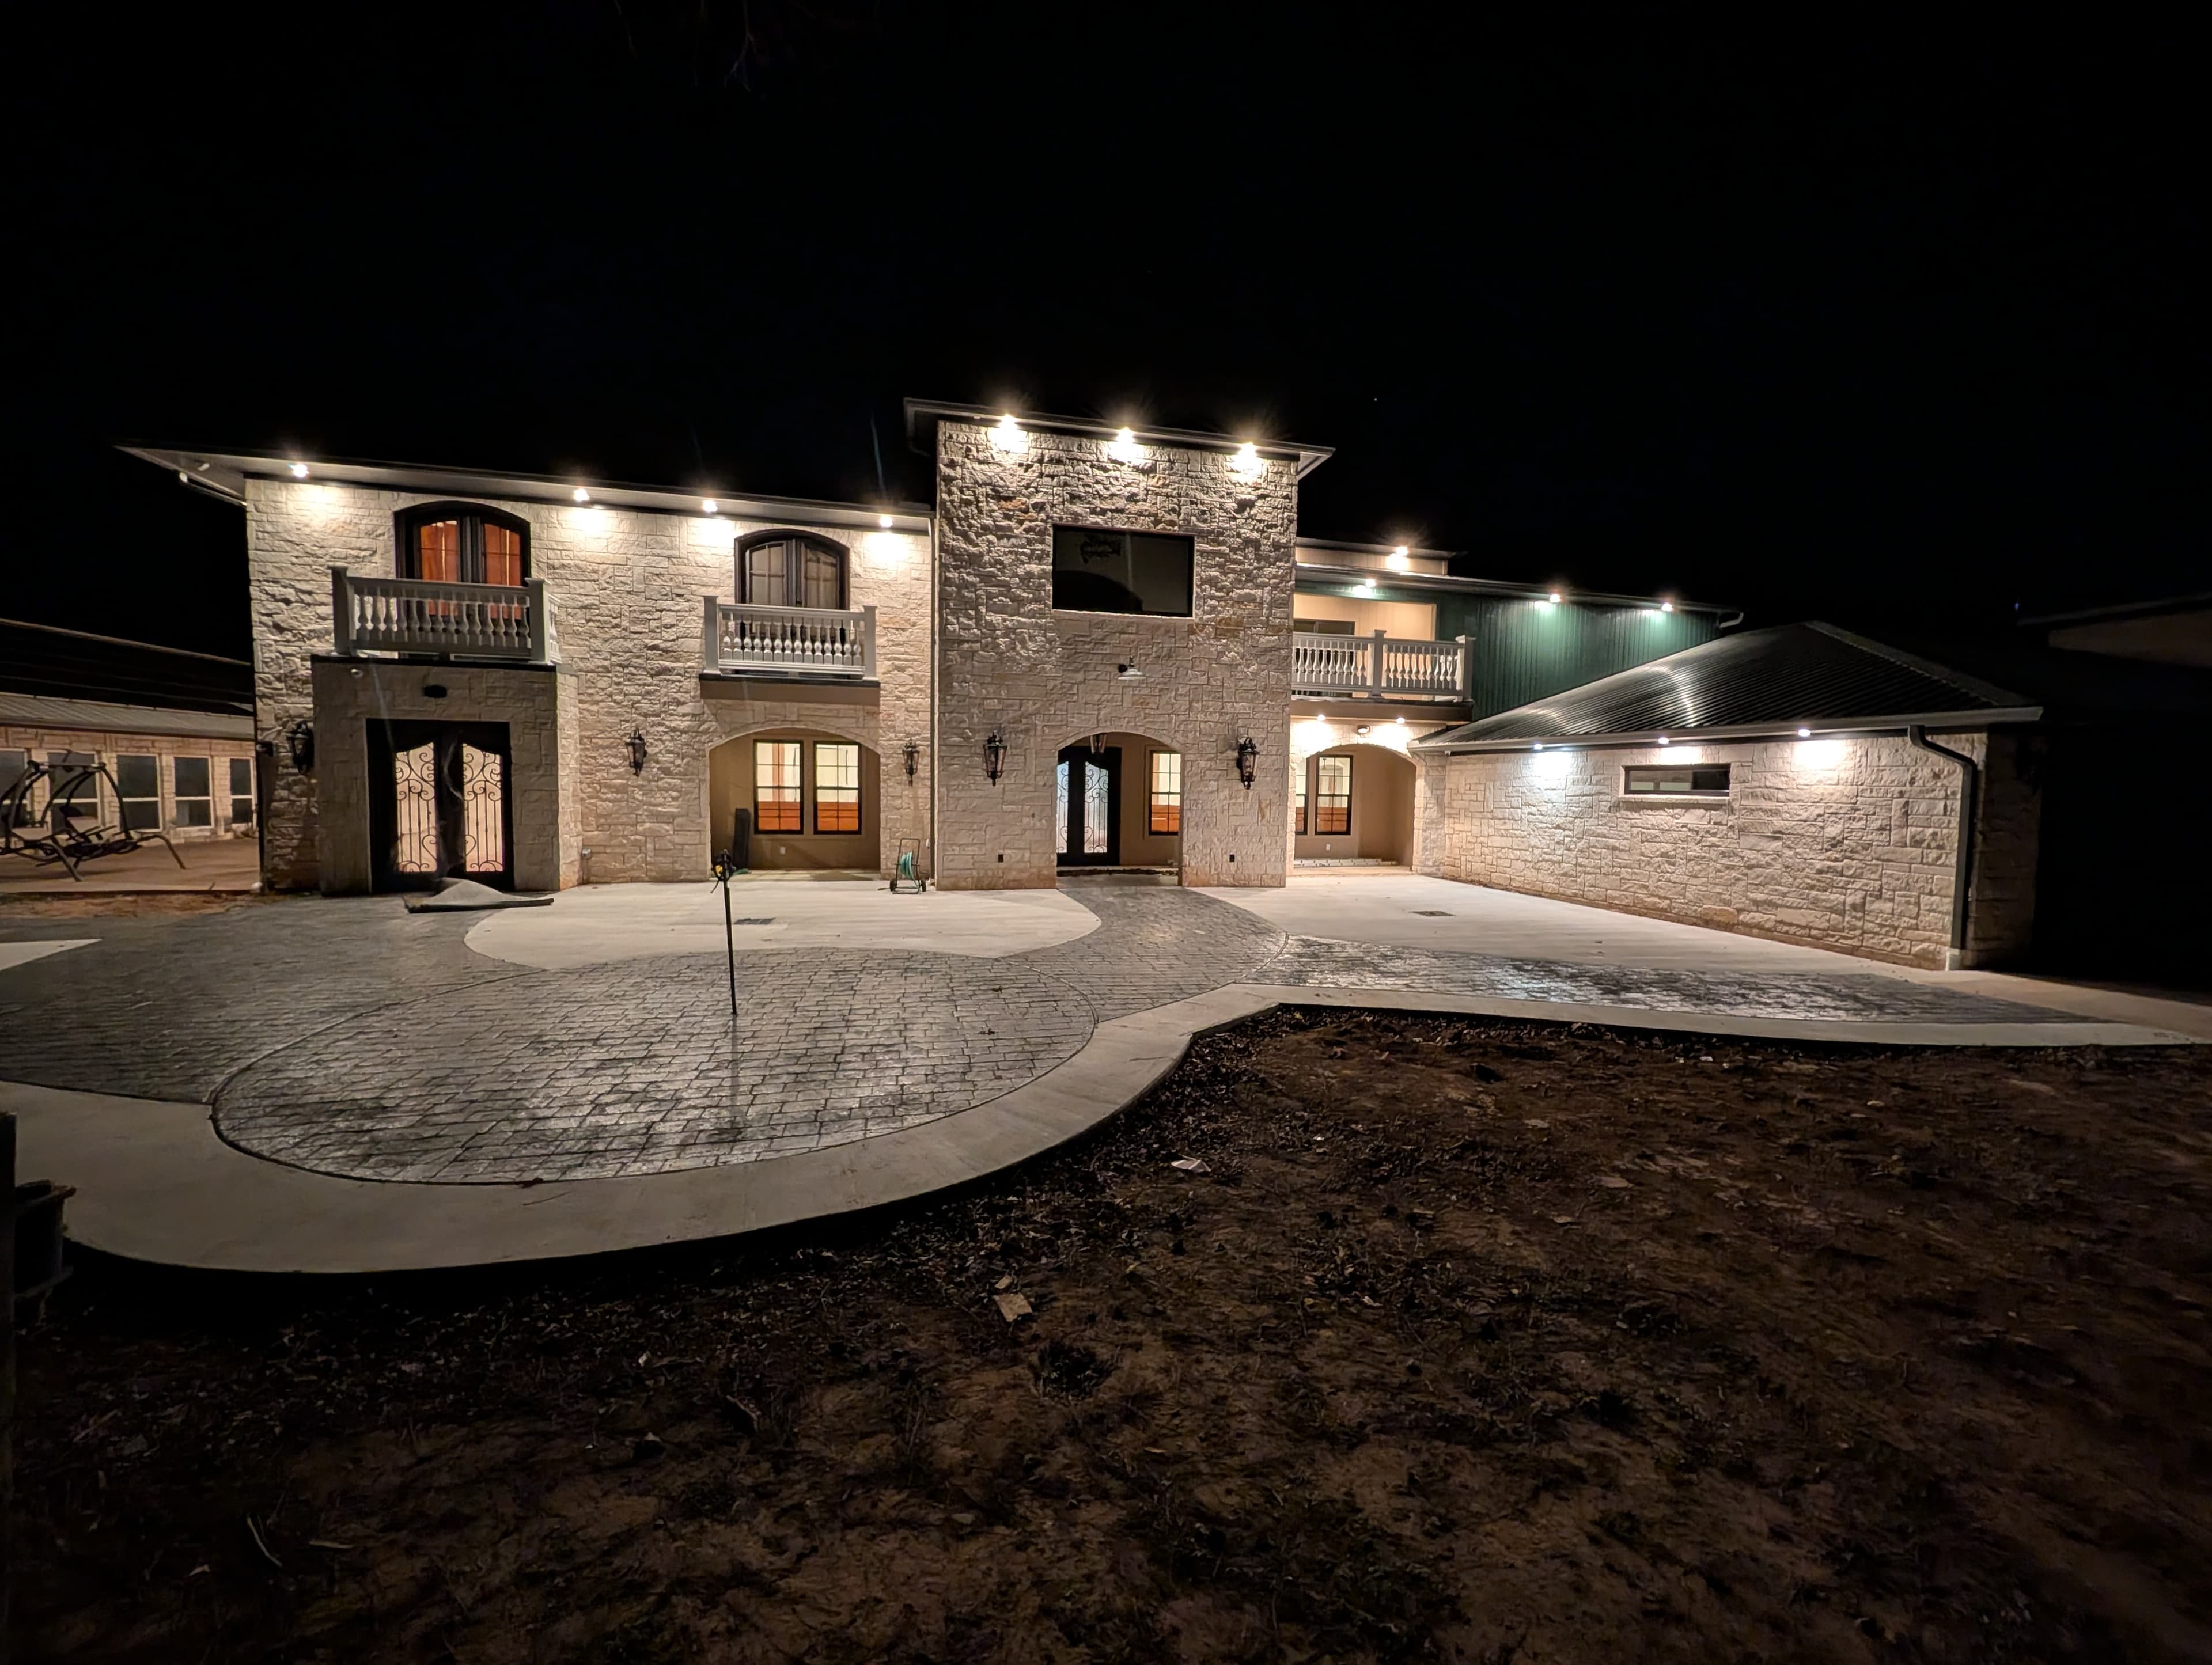
Celina is the fastest-growing city in the country right now — adding roughly 800 residents a month — and it reads that way from the road: block after block of brick-and-stone homes that went up after 2015. That makes a whole-home renovation genuinely rarer here than in an older DFW town, because there simply isn't a deep stock of tired 1980s houses waiting to be gutted. Where the work is real sits at the two ends of Celina's very young timeline — the handful of early-1900s homes around the downtown square that need a true gut-to-finish, and the newer master-planned houses whose owners want to reconfigure a floorplan rather than replace one. Both are best run by one accountable team from demolition to final finish.
What "whole-home" actually means in a new city
In most of Celina, a whole-home project isn't a gut — it's a deep reconfigure. Families buy a production or semi-custom home in Light Farms, Mustang Lakes, Sutton Fields, Cambridge Crossing, or Creeks of Legacy for the school zone and the lot, then decide the builder-grade layout and finishes don't match how they actually live. That work — combining rooms, relocating a kitchen, building a real primary suite out of two small bedrooms, replacing every surface at once — touches structure, plumbing, electrical, and finishes together, so it runs like a whole-home job even though the house is a few years old rather than forty. The genuine gut-to-finish projects cluster in the small early-1900s core around the historic square, where original wiring, plumbing, and framing all come out at once.
Even a newer Celina home sits on Blackland clay
The one thing Celina's newest subdivisions share with its oldest houses is the ground under them. This is Blackland Prairie — expansive clay that swells when it's wet and shrinks hard in a Texas summer — and it moves whether a slab was poured in 1915 or 2016. On a young home, that shows up as the hairline brick cracks and sticking doors owners are told to "wait out." A whole-home reconfigure is the one time the finishes are off and the slab, grading, and drainage are exposed enough to measure and correct before new cabinets and tile go back on top. On a historic-core gut it's non-negotiable, because those foundations predate modern engineering entirely.
Opening up a floorplan is structural, not cosmetic
The most-requested move — take down the wall between the kitchen and the living room — is where owner-run projects stall, and it's the same on a 2017 Sutton Fields home as on a house by the square. Interior walls often carry roof and ceiling loads, so removing one means an engineered beam and header, not a sledgehammer and a hopeful weekend. That crosses from cosmetic into structural, which means a building permit — and any move that relocates plumbing, gas, or electrical pulls the licensed trades in under their own permits. Sequencing those inspections across several trades working at once is the quiet coordination that keeps a whole-home job from losing weeks.
Permits run through Celina's new MGO Connect portal
Celina's permitting sits with the city's Development Services, and as of December 2025 residential permits moved onto the MGO Connect portal at mgoconnect.org. There's a practical catch worth knowing while you vet contractors: old profiles didn't carry over the switch, so every contractor has to create a fresh MGO account to pull a permit — a builder who hasn't done a Celina job since the change may not be set up yet. We handle the portal, the submittals, and the inspection sequence so the paperwork isn't the thing holding your project.
Why one team beats a relay race
Texas licenses the trades — electrician, plumber, HVAC — but not a statewide residential general contractor, so the real question on a whole-home job is who coordinates all of them and answers for the result. A cabinet shop won't flag that the wall you want opened carries a roof load; a flooring crew won't tell you the floors will never sit flat until the slab is addressed. The failures happen in the handoffs between trades, not inside them. Design-build closes those handoffs: one team owns the plan from demolition to final walk-through and stands behind it with a single warranty. The Remo Guys has been renovating and building across Collin County since 2019, insured and bonded, with that single line of accountability as the whole point.
What we handle
- —Design & space planning
- —Structural changes & load-bearing walls
- —Full MEP — mechanical, electrical, plumbing
- —Kitchens, baths & millwork
- —Permits, inspections & code
- —Finishes from slab to styling
Worth reading first
Whole-Home Renovation in Celina — FAQ
- Do I need a permit for whole-home renovation in Celina, TX?
- Yes — whole-home renovation in Celina is permitted work. It's filed through City of Celina Development Services — Building Services using MGO Connect (My Government Online, mgoconnect.org). Celina moved residential permitting to the MGO Connect portal as of December 2025; because contractor profiles didn't carry over from the old system, contractors have to create a new MGO account before they can apply. We pull the permit and carry the project through every inspection.
- What does whole-home renovation in Celina include?
- A whole-home renovation project with us covers design & space planning; structural changes & load-bearing walls; full MEP — mechanical, electrical, plumbing; kitchens, baths & millwork; permits, inspections & code; finishes from slab to styling. Because we're design-build, one team owns design, engineering for North Texas's expansive clay soil, Celina's permitting, and construction — so nothing falls between a separate designer, builder, and stack of subcontractors.
- How much does whole-home renovation cost in Celina?
- It depends on the size of the project, the finishes, and any structural or foundation work, so we scope and price each Celina project individually rather than quote a flat rate. To plan around typical DFW ranges, use our cost estimator or the free remodel cost & permit guide.
- Is The Remo Guys licensed and insured?
- Texas doesn't issue a statewide license for residential general contractors, so the real assurance is one accountable team that's insured and bonded — which The Remo Guys has been since 2019. The state-licensed electrical, plumbing, and HVAC trades on your project each pull and inspect their own permits under the build.
Planning a budget? See typical DFW ranges in our cost estimator or grab the free remodel cost & permit guide.
Keep exploring
All our remodeling & construction services in Celina →