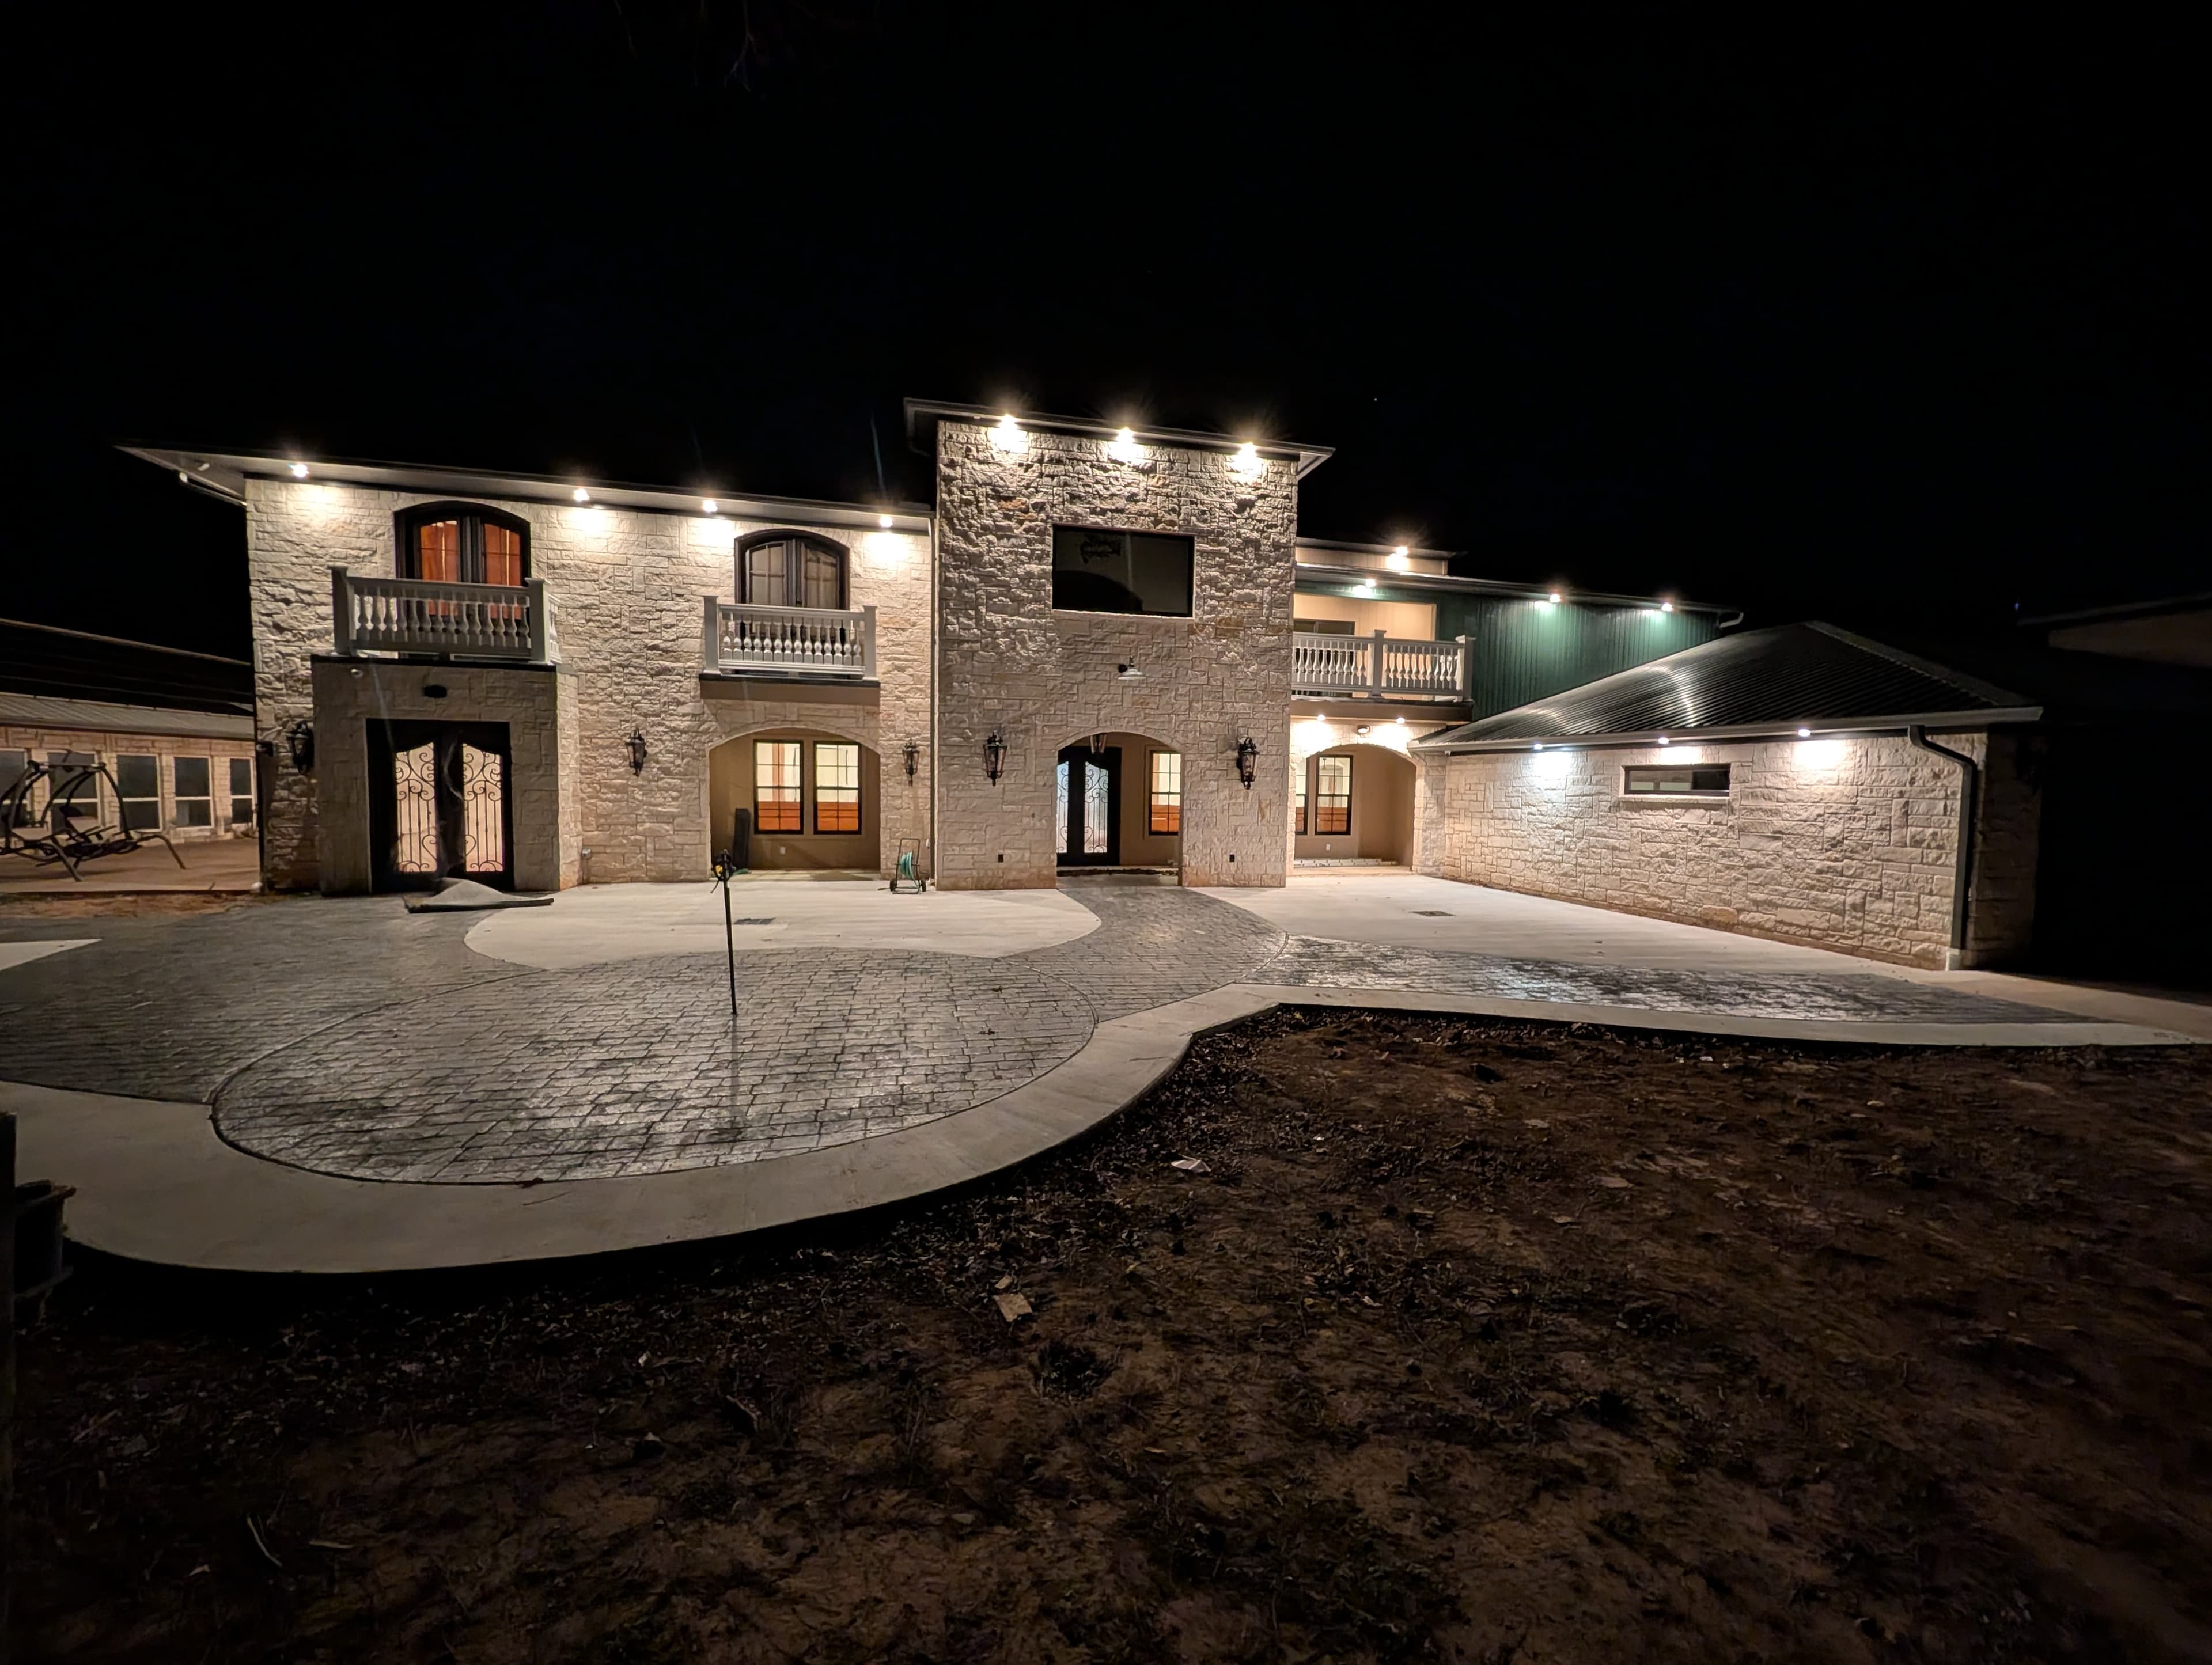
Fairview reads as a new town from US-75, and mostly it is — its custom homes and estate lots filled in through the 2000s and 2010s, with the guard-gated Heritage Ranch golf community anchoring the 55-and-over side. That makes a true gut-to-finish renovation rarer here than in older Allen or Plano; there simply isn't a large stock of tired tract houses waiting to be stripped. What Fairview does have is a growing set of fifteen-to-twenty-year-old custom homes on one- and two-acre lots whose floorplans and finishes are starting to feel their age. A whole-home renovation here is less about rescuing a worn-out house and more about reconfiguring a good one — opening up a 2000s layout, resetting finishes, and, in Heritage Ranch, adapting a home to age in place — all run by one accountable team instead of a rotating cast of trades.
The Fairview homes worth renovating
The candidates skew larger and more custom than the regional norm. Fairview brands itself "Keeping It Country," holding to one- and two-acre minimum ranch-estate lots even as McKinney and Allen tract subdivisions press in on either side, so the housing stock is estate homes on acreage rather than repeating builder plans. Established communities like Sloan Creek Estates, Cypress Crossing, Thompson Springs, and Bridlegate went up in the 2000s and 2010s with generous square footage and good bones; Heritage Ranch, the 55-and-over golf community, carries its own inventory of homes now old enough for their first real update. These houses were generally well built. What dates is the plan — a formal living and dining nobody uses, a kitchen closed off from the family room, a compartmentalized primary bath — and the original finishes, not the structure. A whole-home renovation is how an owner keeps the lot, the trees, and the acreage while getting the house they'd buy new.
On acreage, a renovation starts at the slab
Every Fairview home sits on Blackland Prairie clay — the expansive soil that swells when it's wet and shrinks hard in a Texas drought, working a slab up and down for the life of the house. On a larger home that's ridden that movement for fifteen years, the sticking doors, hairline brick cracks, and slightly out-of-level floors owners learn to ignore are the tell. A gut renovation is the one moment the slab and framing are exposed enough to measure, shim, and correct before new cabinets and tile go in. On acreage lots there's a second front: drainage. A one- or two-acre property sheds a lot of water, and grading that carries it away from the foundation matters more here than on a compact suburban lot. Get the slab and the drainage working together first, or you're setting expensive finishes on ground that's still moving underneath them.
Opening up a 2000s floorplan
The most-requested move — take down the wall between the kitchen and the family room — is also where owner-run projects stall. On these slab-on-grade homes, interior walls often carry roof and ceiling loads, so removing one means an engineered beam and header, not a sledgehammer and optimism. That crosses from cosmetic to structural, which triggers a building permit and, underneath it, the state-licensed trades — plumber, electrician, HVAC — filing their own permits wherever the remodel moves plumbing, gas, or electrical. And any bath reworked in the process has to be built back to code: proper waterproofing, slope to the drain, and ventilation, all of which live behind the tile where you can't inspect them later. Sequencing those trades and inspections in the right order is the quiet work that keeps a renovation from losing weeks.
Permitting in Fairview — no portal, virtual inspections
Fairview handles permits differently from its bigger neighbors, and it's worth knowing going in. The Town of Fairview's Building Inspections office runs no online permit portal; applications are submitted by email to permits@fairviewtexas.org, which puts a premium on a complete, correctly assembled package the first time. The town also runs a Remote Virtual Inspection program, completing eligible inspections from submitted photos and video rather than a site visit — convenient, but only as good as the documentation behind it. On the HOA side, guard-gated and master-planned communities like Heritage Ranch and Sloan Creek Estates typically run architectural review that must sign off on any exterior change — new windows, a roofline tweak, exterior stone or paint — on their own timeline, separate from the town. Clearing both tracks in parallel is part of what we take off your plate.
Why one team beats a relay race
Texas licenses the trades — electrician, plumber, HVAC — but issues no statewide license for a residential general contractor, so the real question on a whole-house job is who coordinates all of them and answers for the result. The failures on a gut renovation rarely happen inside a trade; they happen in the handoffs between them — the wall nobody flagged as load-bearing, the floors that never sit flat because the slab was never addressed. Design-build closes those gaps: one team draws the plan, sequences demolition through finish-out, pulls the state-licensed trades in under one roof, and stands behind the result with a single line of accountability. The Remo Guys has been renovating homes across Collin County since 2019, insured and bonded, with that single accountable team as the whole point.
What we handle
- —Design & space planning
- —Structural changes & load-bearing walls
- —Full MEP — mechanical, electrical, plumbing
- —Kitchens, baths & millwork
- —Permits, inspections & code
- —Finishes from slab to styling
Worth reading first
Whole-Home Renovation in Fairview — FAQ
- Do I need a permit for whole-home renovation in Fairview, TX?
- Yes — whole-home renovation in Fairview is permitted work. It's filed through Town of Fairview Building Inspections using Email to permits@fairviewtexas.org (no online portal). Fairview uses no online permit portal — applications are emailed to permits@fairviewtexas.org — and the Town runs a Remote Virtual Inspection program that completes eligible inspections from submitted photos and video. We pull the permit and carry the project through every inspection.
- What does whole-home renovation in Fairview include?
- A whole-home renovation project with us covers design & space planning; structural changes & load-bearing walls; full MEP — mechanical, electrical, plumbing; kitchens, baths & millwork; permits, inspections & code; finishes from slab to styling. Because we're design-build, one team owns design, engineering for North Texas's expansive clay soil, Fairview's permitting, and construction — so nothing falls between a separate designer, builder, and stack of subcontractors.
- How much does whole-home renovation cost in Fairview?
- It depends on the size of the project, the finishes, and any structural or foundation work, so we scope and price each Fairview project individually rather than quote a flat rate. To plan around typical DFW ranges, use our cost estimator or the free remodel cost & permit guide.
- Is The Remo Guys licensed and insured?
- Texas doesn't issue a statewide license for residential general contractors, so the real assurance is one accountable team that's insured and bonded — which The Remo Guys has been since 2019. The state-licensed electrical, plumbing, and HVAC trades on your project each pull and inspect their own permits under the build.
Planning a budget? See typical DFW ranges in our cost estimator or grab the free remodel cost & permit guide.
Keep exploring
All our remodeling & construction services in Fairview →