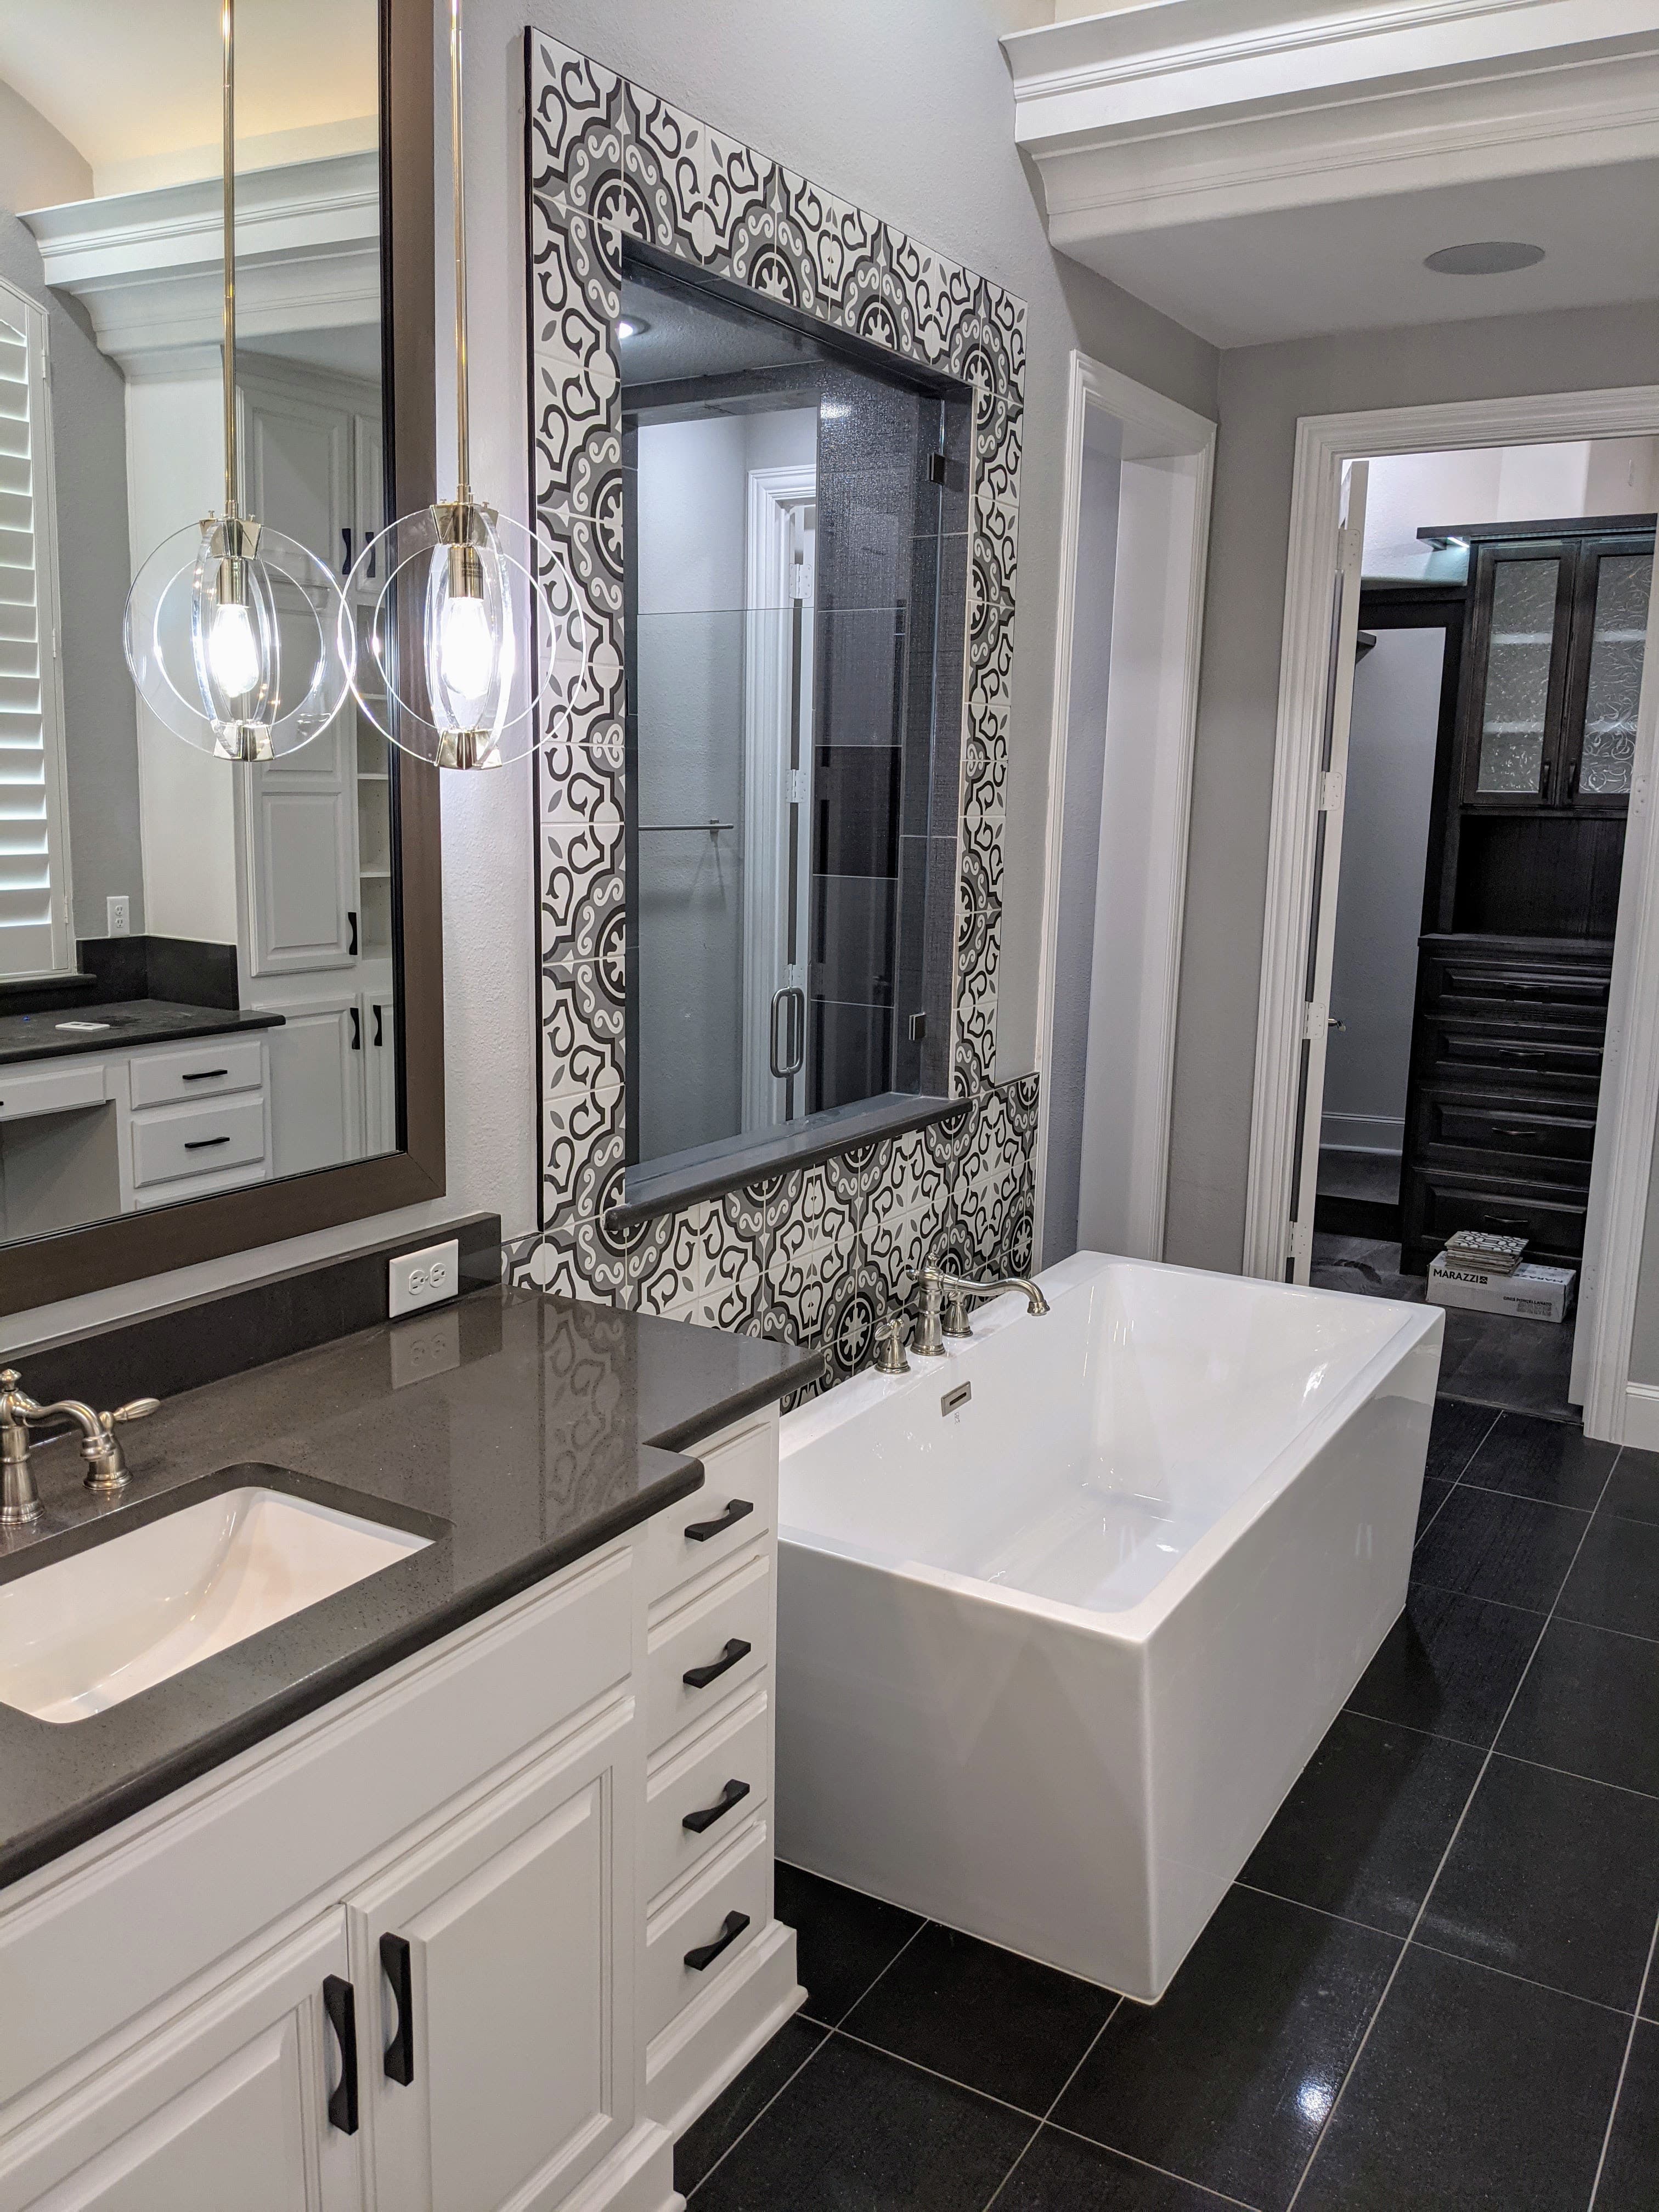
Plenty of Collin County owners bought their homes in the 1990s and 2000s and intend to grow old in them, and others are adapting a bath for a parent moving in. An accessible, aging-in-place bathroom is how you make that room safe for the long run — after a knee replacement, for a household that spans three generations, or simply to avoid moving out of a house you love. Done well, none of it looks clinical: the grab bars read as towel bars, the shower has no threshold to trip on, and the fixtures sit at heights that are easier on knees and backs. Because these features live in the framing and the waterproofing, they belong in one coordinated bathroom remodeling project, run by a single team that owns the structure and the finish alike.
Designing a bathroom you can keep using
The point of an accessible bath isn't a single gadget; it's a room that still works when mobility changes. Universal design gets you there without the hospital look — a curbless entry, blocking behind the walls for grab bars, comfort-height fixtures, slip-resistant floors, lever handles, and enough clear floor to move around. The best time to build all of it is while the walls and floor are already open during a full remodel. Retrofitting the same features later means tearing back out the tile you just paid for, so the affordable moment to plan for the next twenty years is now, with the framing exposed.
The curbless roll-in shower on a slab
A curbless, roll-in shower — no lip to step or roll over — is the centerpiece, and on a slab-on-grade home it's real structural work, not a finish choice. The shower floor has to sit flush with the bathroom floor while still draining, which means either recessing the slab inside the shower footprint or building up the surrounding floor, then sloping the pan a quarter inch per foot toward a linear drain. Because there's no curb to contain water, the waterproofed wet zone reaches further out into the room, so the membrane and the flood test cover more area than a standard shower. Relocating the drain to suit the new layout is slab work a licensed plumber permits and the city inspects at rough-in — one more reason to lock the plan before demo.
Grab-bar blocking and structural backing
This is the item that's nearly free now and expensive forever after: solid wood blocking set between the studs behind the tile, so grab bars can later be anchored into structure anywhere along the wall — beside the toilet, along the shower, at the entry — instead of only where a stud happens to land. A properly mounted grab bar has to hold serious force; the accessibility standard expects it to resist 250 pounds, and that only works when there's backing to screw into, not just drywall. With the walls open we run blocking wherever a bar might ever go, even if none goes in today. Once the tile is set, adding that backing means opening the wall right back up.
Comfort height, slip resistance, and doorways
The rest is the details that add up to a bath that's genuinely easier to use. Comfort-height toilets and vanities, set a little higher than the old builder standard, make sitting and standing easier. Slip resistance comes from the tile choice — smaller floor tiles mean more grout lines and more grip, and matte, textured porcelain rated for wet-area traction beats a polished stone that turns into an ice rink when wet. A handheld shower on a slide bar, a fold-down seat, single-lever anti-scald valves, and lever door and faucet handles all work whether you're standing or seated. Getting into the room matters too: a doorway widened to a 32-inch clear opening and enough clear floor for a wheelchair to turn — a five-foot circle or a T-shaped space — are ordinary to frame during a remodel. Widening a doorway in a load-bearing wall needs an engineered header and a permit; our guide to remodel permits in Allen covers what triggers one. You can see the work in context in Allen or in McKinney.
Common questions
What makes a bathroom "accessible" or aging-in-place? There's no single feature — it's a combination: a curbless or low-threshold shower, grab bars (or the blocking for them), comfort-height fixtures, slip-resistant floors, lever handles, and a doorway and floor plan a walker or wheelchair can navigate. Good design blends them in so the room looks like a spa, not a ward.
Do grab bars need special reinforcement? Yes. A grab bar has to be anchored into solid blocking behind the wall, not into bare drywall or a single stud, because it needs to hold well over 200 pounds of force. That backing goes in while the wall is open, which is why building it during a remodel is far cheaper than adding bars later.
Can a curbless shower work on a slab foundation? Yes, and it's common here — it just takes planning. The slab is either recessed in the shower area or the surrounding floor is built up so the shower floor sits flush and still drains. It's more involved than a standard pan, so the layout and drain location get settled before demo.
Is this only for wheelchair users? No. Most aging-in-place work is for owners who simply want to stay in their home comfortably for decades — easier entry, safer footing, and fixtures that are kinder to knees and backs. The same choices help anyone recovering from surgery or living in a multigenerational household.
The Remo Guys builds accessible baths as one design-build team — framing, blocking, waterproofing, plumbing, and finishes under a single warranty — so the safety features are built into the structure rather than screwed on afterward. Remodeling bathrooms across Collin County since 2019, insured and bonded.
What we handle
- —Curbless roll-in showers
- —Grab-bar blocking in walls
- —Comfort-height toilets & vanities
- —Slip-resistant surfaces
- —Wider doorways & turning room
- —Handheld & seated fixtures
Bathroom Remodeling across Collin County
Part of our full bathroom remodeling service — available in every city we cover.
Worth reading first
Accessible & Aging-in-Place Bathrooms — FAQ
- What does accessible & aging-in-place bathrooms involve?
- A accessible & aging-in-place bathrooms project with us covers curbless roll-in showers; grab-bar blocking in walls; comfort-height toilets & vanities; slip-resistant surfaces; wider doorways & turning room; handheld & seated fixtures. As a design-build team we own design, engineering for North Texas's expansive clay soil, permitting, and construction under one contract — so the plan that's approved is the plan that gets built.
- Do I need a permit for accessible & aging-in-place bathrooms in the DFW area?
- Yes — accessible & aging-in-place bathrooms is permitted work across the DFW metroplex. The exact authority, portal, and rules vary by city, so each of our city pages lists the specific permitting details; whichever city you're in, we pull the permit and carry the project through every inspection.
- How much does accessible & aging-in-place bathrooms cost?
- It depends on the size of the project, the finishes, and any structural or foundation work, so we scope and price each project individually rather than quote a flat rate. To plan around typical DFW ranges, use our cost estimator or the free remodel cost & permit guide.
- Is The Remo Guys licensed and insured?
- Texas doesn't issue a statewide license for residential general contractors, so the real assurance is one accountable team that's insured and bonded — which The Remo Guys has been since 2019. The state-licensed electrical, plumbing, and HVAC trades on your project each pull and inspect their own permits under the build.
Related services
One team for the whole house — here’s what else we build across Collin County.