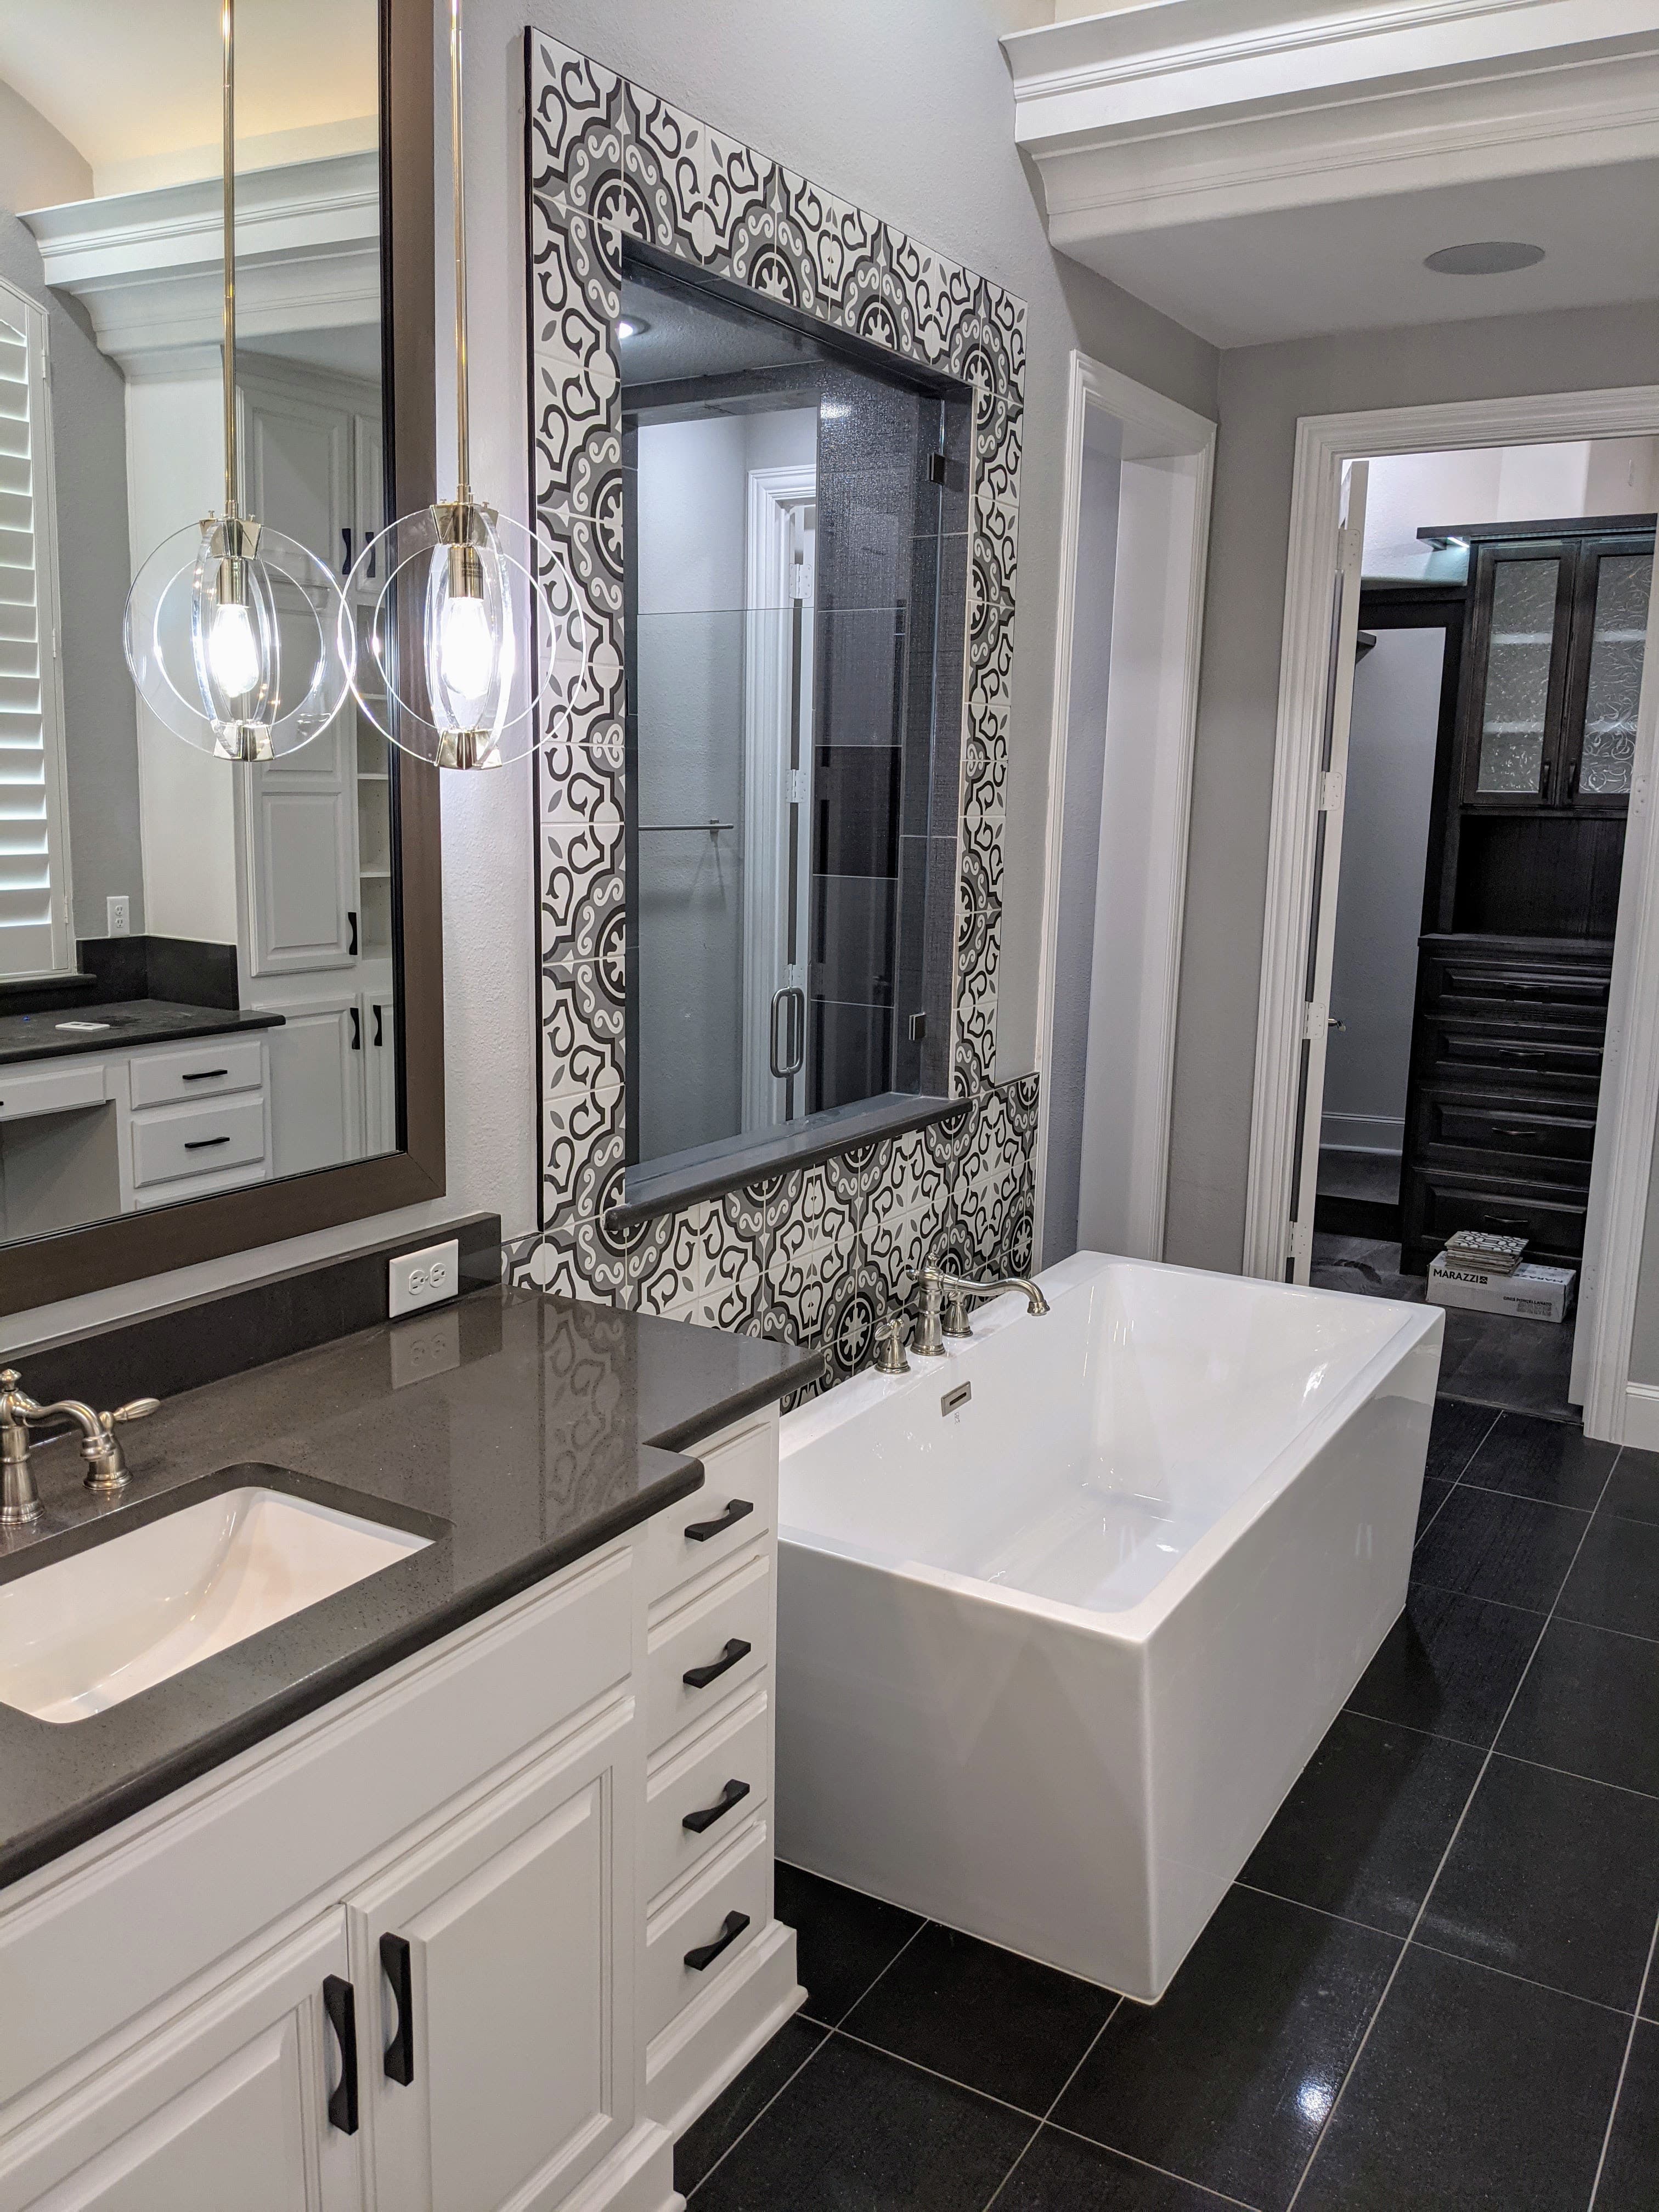
The primary bath in a Collin County home built in the late 1990s or 2000s tends to follow one builder template: a corner garden tub almost nobody fills, a cramped separate shower stall, a long cultured-marble vanity, and a water closet tucked behind a door. A master bath remodel is where owners finally make the suite work — but because it reworks layout, plumbing, and ventilation at once, it's a coordinated build, not a fixture swap. Run as one project by a single team, the waterproofing, the drain moves, and the moisture control get sequenced in the right order instead of each trade guessing at the last one's work. It's the most involved room in our bathroom remodeling work, and the one where the layout decisions matter most.
What a master bath remodel actually reworks
The finishes are what people picture; the layout is what makes or breaks the room. Widening the shower, pulling it apart from a soaking tub, splitting one vanity into two, or moving the water closet all shift where the drains and supply lines have to run — and on these slab-on-grade houses, that means cutting and re-pouring concrete to relocate a drain, not re-routing pipe through a crawlspace. A licensed plumber pulls a trade permit for that work, and it's inspected at rough-in before the walls close. It's also the cheapest moment you'll ever have to replace aging supply lines: homes built before the mid-1990s can still carry polybutylene, the gray plastic pipe prone to failure, and an open wall is the time to swap that run.
A separate shower and a soaking tub, done right
The signature move in a primary suite is giving the shower and the tub their own space. A freestanding soaking tub is heavy when full — on a slab the load itself isn't the concern it would be on a framed second floor, but the drain, overflow, and filler still have to be roughed into the slab and the floor set dead level so the tub sits true. The shower is a full waterproofing assembly: a pan sloped a quarter inch per foot to the drain, a continuous membrane sealing the pan and walls, and a flood test before a single tile goes up. Get that layer right and the room lasts twenty years; shortcut it and the failure hides for a season, then shows up as rot in the framing below.
Double vanities, storage, and comfort
Two sinks end the morning traffic jam, but a second vanity means a second set of supply and drain connections plus its own GFCI-protected circuit for the outlets — one more reason the plumbing and electrical plans have to be drawn together, not bolted on later. This is also where the room earns its storage: full-height cabinetry, drawer banks instead of a single swing door, and counters set at a comfortable height rather than the low builder standard. Layered lighting over the mirrors, in place of one fixture bar, is what makes a primary bath read finished. You can see how this plays out market by market in Allen or in Plano.
Ventilation, moisture, and optional heated floors
A bigger master bath with a separate tub and shower puts more water vapor in the air, and a slab home through a humid North Texas summer has nowhere to shed it unless it's pulled out mechanically. Code wants an exhaust fan sized to the room and ducted all the way to the exterior — not dumped into the attic, where it only relocates the mold problem — and a large suite often needs a stronger fan or a second one over the shower. Heated floors are the popular upgrade here: electric radiant mats under the tile, run to their own dedicated GFCI circuit with a floor thermostat, take the chill off tile sitting on a cold slab. Because the slab acts as a heat sink, an insulating underlayment beneath the mats is what makes them worth running. Every new circuit — the fan, the vanity outlets, the floor heat — brings a licensed electrician and their own permit into the job. For what does and doesn't trip a permit locally, our guide to remodel permits in Allen breaks it down.
Common questions
Do I need a permit to remodel my master bathroom? If the work only swaps finishes in place — vanity, tile, and fixtures in the same spots — often not. The moment you move the shower, tub, toilet, or a vanity's plumbing, or add circuits for heated floors, it becomes a permitted project and the licensed trades pull their permits under it. In Allen that runs through the Citizen Self-Service (CSS) portal.
Can I have both a separate shower and a soaking tub? Yes, when the footprint allows it — it's the most-requested primary-suite layout. It does mean two drains and two waterproofing details, so the plan has to be locked before demo, because moving either fixture afterward means cutting the slab again.
Are heated floors worth it on a slab? They're genuinely pleasant underfoot over tile on a cold slab, and the remodel — while the floor is already open — is the only affordable time to install them. Add insulating underlayment so the slab doesn't wick the heat away, and budget for a dedicated GFCI circuit.
How long does a master bath remodel take? It depends on scope, but a full primary bath that moves plumbing runs longer than a simple refresh because of the rough-in inspection that has to pass before the walls close and the waterproofing that has to cure and test. We'd rather sequence it correctly than rush the one layer that has to stay watertight for decades.
The Remo Guys runs the whole thing as one design-build team — layout, permits, plumbing, waterproofing, and finishes under a single line of accountability — remodeling bathrooms across Collin County since 2019, insured and bonded.
What we handle
- —Layout & fixture planning
- —Double vanities & storage
- —Custom showers & soaking tubs
- —Heated floors (optional)
- —Ventilation & moisture control
- —Permits & inspections
Bathroom Remodeling across Collin County
Part of our full bathroom remodeling service — available in every city we cover.
Worth reading first
Master Bathroom Remodels — FAQ
- What does master bathroom remodels involve?
- A master bathroom remodels project with us covers layout & fixture planning; double vanities & storage; custom showers & soaking tubs; heated floors (optional); ventilation & moisture control; permits & inspections. As a design-build team we own design, engineering for North Texas's expansive clay soil, permitting, and construction under one contract — so the plan that's approved is the plan that gets built.
- Do I need a permit for master bathroom remodels in the DFW area?
- Yes — master bathroom remodels is permitted work across the DFW metroplex. The exact authority, portal, and rules vary by city, so each of our city pages lists the specific permitting details; whichever city you're in, we pull the permit and carry the project through every inspection.
- How much does master bathroom remodels cost?
- It depends on the size of the project, the finishes, and any structural or foundation work, so we scope and price each project individually rather than quote a flat rate. To plan around typical DFW ranges, use our cost estimator or the free remodel cost & permit guide.
- Is The Remo Guys licensed and insured?
- Texas doesn't issue a statewide license for residential general contractors, so the real assurance is one accountable team that's insured and bonded — which The Remo Guys has been since 2019. The state-licensed electrical, plumbing, and HVAC trades on your project each pull and inspect their own permits under the build.
Related services
One team for the whole house — here’s what else we build across Collin County.