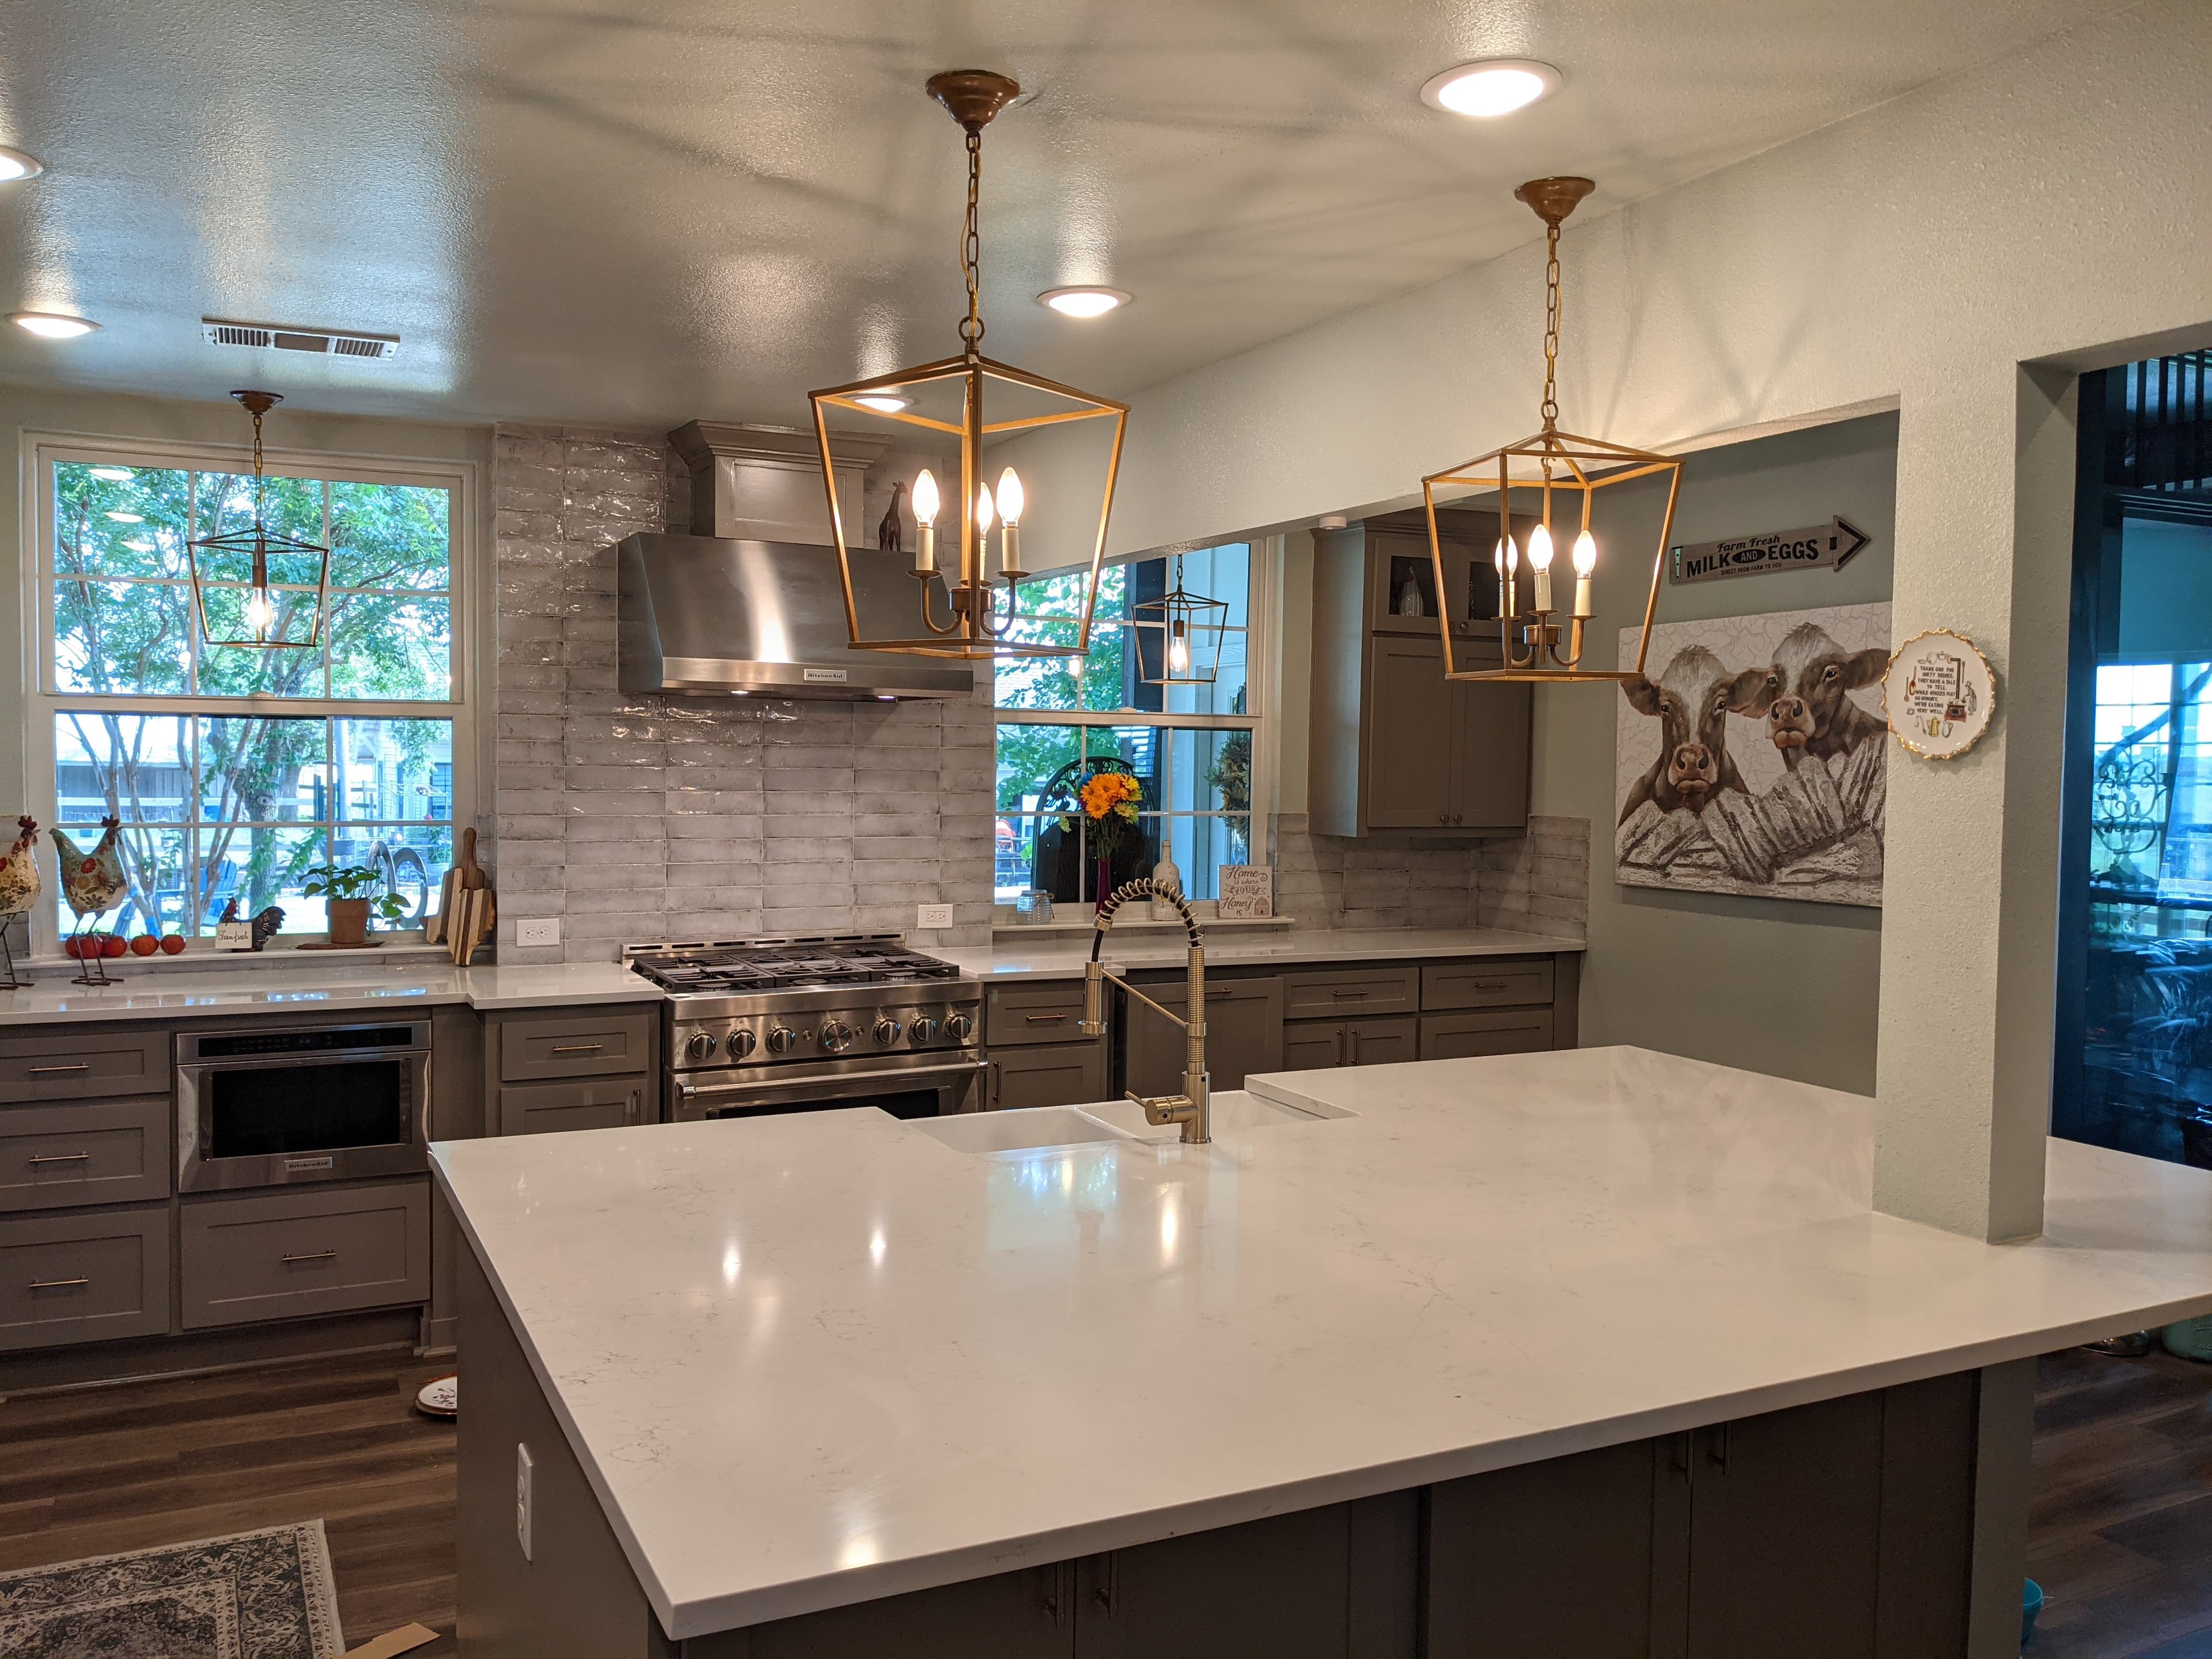
An island reads on a plan like one more cabinet, but the moment it carries a sink, a cooktop, or even an outlet, it becomes the hardest-working part of the kitchen to build — because unlike the perimeter, an island sits in the middle of a slab with no wall behind it to hide the wiring, the drain, or the duct. That's what turns "add an island" into permitted trade work, and it's exactly the kind of hidden scope that a single design-build team is built to own from the first measurement rather than discover on demo day. It's also why an island rarely stays a standalone job — it usually rides along with a fuller kitchen remodeling project.
Getting power to the middle of the room
On the slab-on-grade homes across Allen, Plano, and Frisco, the perimeter counters draw off circuits run down the walls — but a freestanding island has no wall to feed it. Getting power out there usually means saw-cutting a channel in the slab to run conduit from the nearest wall to the island base, then patching the concrete cleanly so the repair behaves like the rest of the foundation on our expansive Blackland Prairie clay. An island almost always wants its own GFCI-protected receptacles placed to current code, and if it holds a microwave drawer, a beverage fridge, or a cooktop, those are dedicated circuits home-run back to a panel that, in a thirty-year-old house, may already be full. This is the invisible half of the job that decides whether the finished island actually works day to day.
Sinks and gas mean opening the slab
A prep sink at the island is the request that surprises owners most, because the drain and supply have to reach it through the concrete. Moving water to a mid-room island means cutting and re-pouring slab to run the waste line and tie it into the existing drain — and venting an island sink is its own puzzle, since there's no wall to carry a vent up through the roof. Depending on what your city's code official accepts, that's solved with a loop (island) vent built into the cabinet or an air-admittance valve where it's permitted. A gas cooktop at the island is the same story one trade over: a licensed plumber runs and pressure-tests new gas line, usually through the slab, under its own permit. None of it is a weekend job, and all of it has to be roughed in and inspected before the cabinets and stone go on.
Seating, overhangs, and ventilation
The part everyone pictures — a stone overhang with barstools — has real structure under it. A quartz or granite top can only cantilever so far unsupported (fabricators generally hold that to around a foot before it needs help), so a seating overhang beyond that gets steel support brackets or corbels, and the island base has to be framed to carry both the stone and the people leaning on it. Venting an island cooktop is the other overlooked requirement: with no wall behind it, the range needs either a ceiling-mounted island hood ducted to the exterior or a downdraft system — recirculating filters just push grease and moisture back into the room. Sizing that hood to the cooktop and getting the duct run out of the house is part of designing the island, not an afterthought bolted on at the end.
Why an island is a whole-kitchen decision
Because an island braids together electrical, plumbing, gas, structure, and ventilation in one four-by-eight-foot object, it's the clearest small example of why the trades can't be planned in silos. The circuit that has to reach the panel, the drain that has to reach the existing waste line, the gas line that has to be pressure-tested, the framing that has to carry the overhang — each depends on the others being sequenced right and inspected before the finish goes down. That's the whole-picture case for design-build laid out on one cabinet run. If you're already reworking the room, it's worth seeing how the full kitchen remodel sequences these same trades, and how we handle island work in Allen and in Plano.
Common questions
Do I need a permit to add a kitchen island? If the island is only cabinets and countertop, often not — but the moment it adds an electrical circuit, a sink, or a gas line, those trades pull their own permits and inspections. Our Collin County permit guide walks through which changes trip a permit.
Can I put a sink or cooktop in an island on a slab foundation? Yes, but it means opening the slab to run the drain, supply, or gas line, then re-pouring cleanly — and venting an island sink takes a loop vent or an air-admittance valve where local code allows it. It's very doable; it's just real plumbing, not a cosmetic add-on.
How big does a kitchen island need to be? The aisle around it matters more than the island itself — you want comfortable walking room and appliance-door clearance on every working side. The right footprint depends on your specific room, which is why we template the layout before committing to a size.
How much unsupported overhang can a stone countertop have for seating? Fabricators generally keep unsupported quartz or granite to around twelve inches; beyond that, the overhang needs steel brackets or corbels and a base framed to carry the load. We plan the support with the fabricator so the seating edge is solid, not springy.
One team designs the island, cuts and patches the slab, runs the circuits, coordinates the licensed plumbing and gas, frames the seating, and vents the cooktop — then stands behind all of it under a single warranty. The Remo Guys has built kitchens across Collin County since 2019, insured and bonded.
What we handle
- —Island design & sizing
- —Electrical & GFCI circuits
- —Slab plumbing for prep sinks
- —Seating & overhang framing
- —Ventilation for island cooktops
- —Permits & inspections
Kitchen Remodeling across Collin County
Part of our full kitchen remodeling service — available in every city we cover.
Worth reading first
Kitchen Island Additions — FAQ
- What does kitchen island additions involve?
- A kitchen island additions project with us covers island design & sizing; electrical & gfci circuits; slab plumbing for prep sinks; seating & overhang framing; ventilation for island cooktops; permits & inspections. As a design-build team we own design, engineering for North Texas's expansive clay soil, permitting, and construction under one contract — so the plan that's approved is the plan that gets built.
- Do I need a permit for kitchen island additions in the DFW area?
- Yes — kitchen island additions is permitted work across the DFW metroplex. The exact authority, portal, and rules vary by city, so each of our city pages lists the specific permitting details; whichever city you're in, we pull the permit and carry the project through every inspection.
- How much does kitchen island additions cost?
- It depends on the size of the project, the finishes, and any structural or foundation work, so we scope and price each project individually rather than quote a flat rate. To plan around typical DFW ranges, use our cost estimator or the free remodel cost & permit guide.
- Is The Remo Guys licensed and insured?
- Texas doesn't issue a statewide license for residential general contractors, so the real assurance is one accountable team that's insured and bonded — which The Remo Guys has been since 2019. The state-licensed electrical, plumbing, and HVAC trades on your project each pull and inspect their own permits under the build.
Related services
One team for the whole house — here’s what else we build across Collin County.