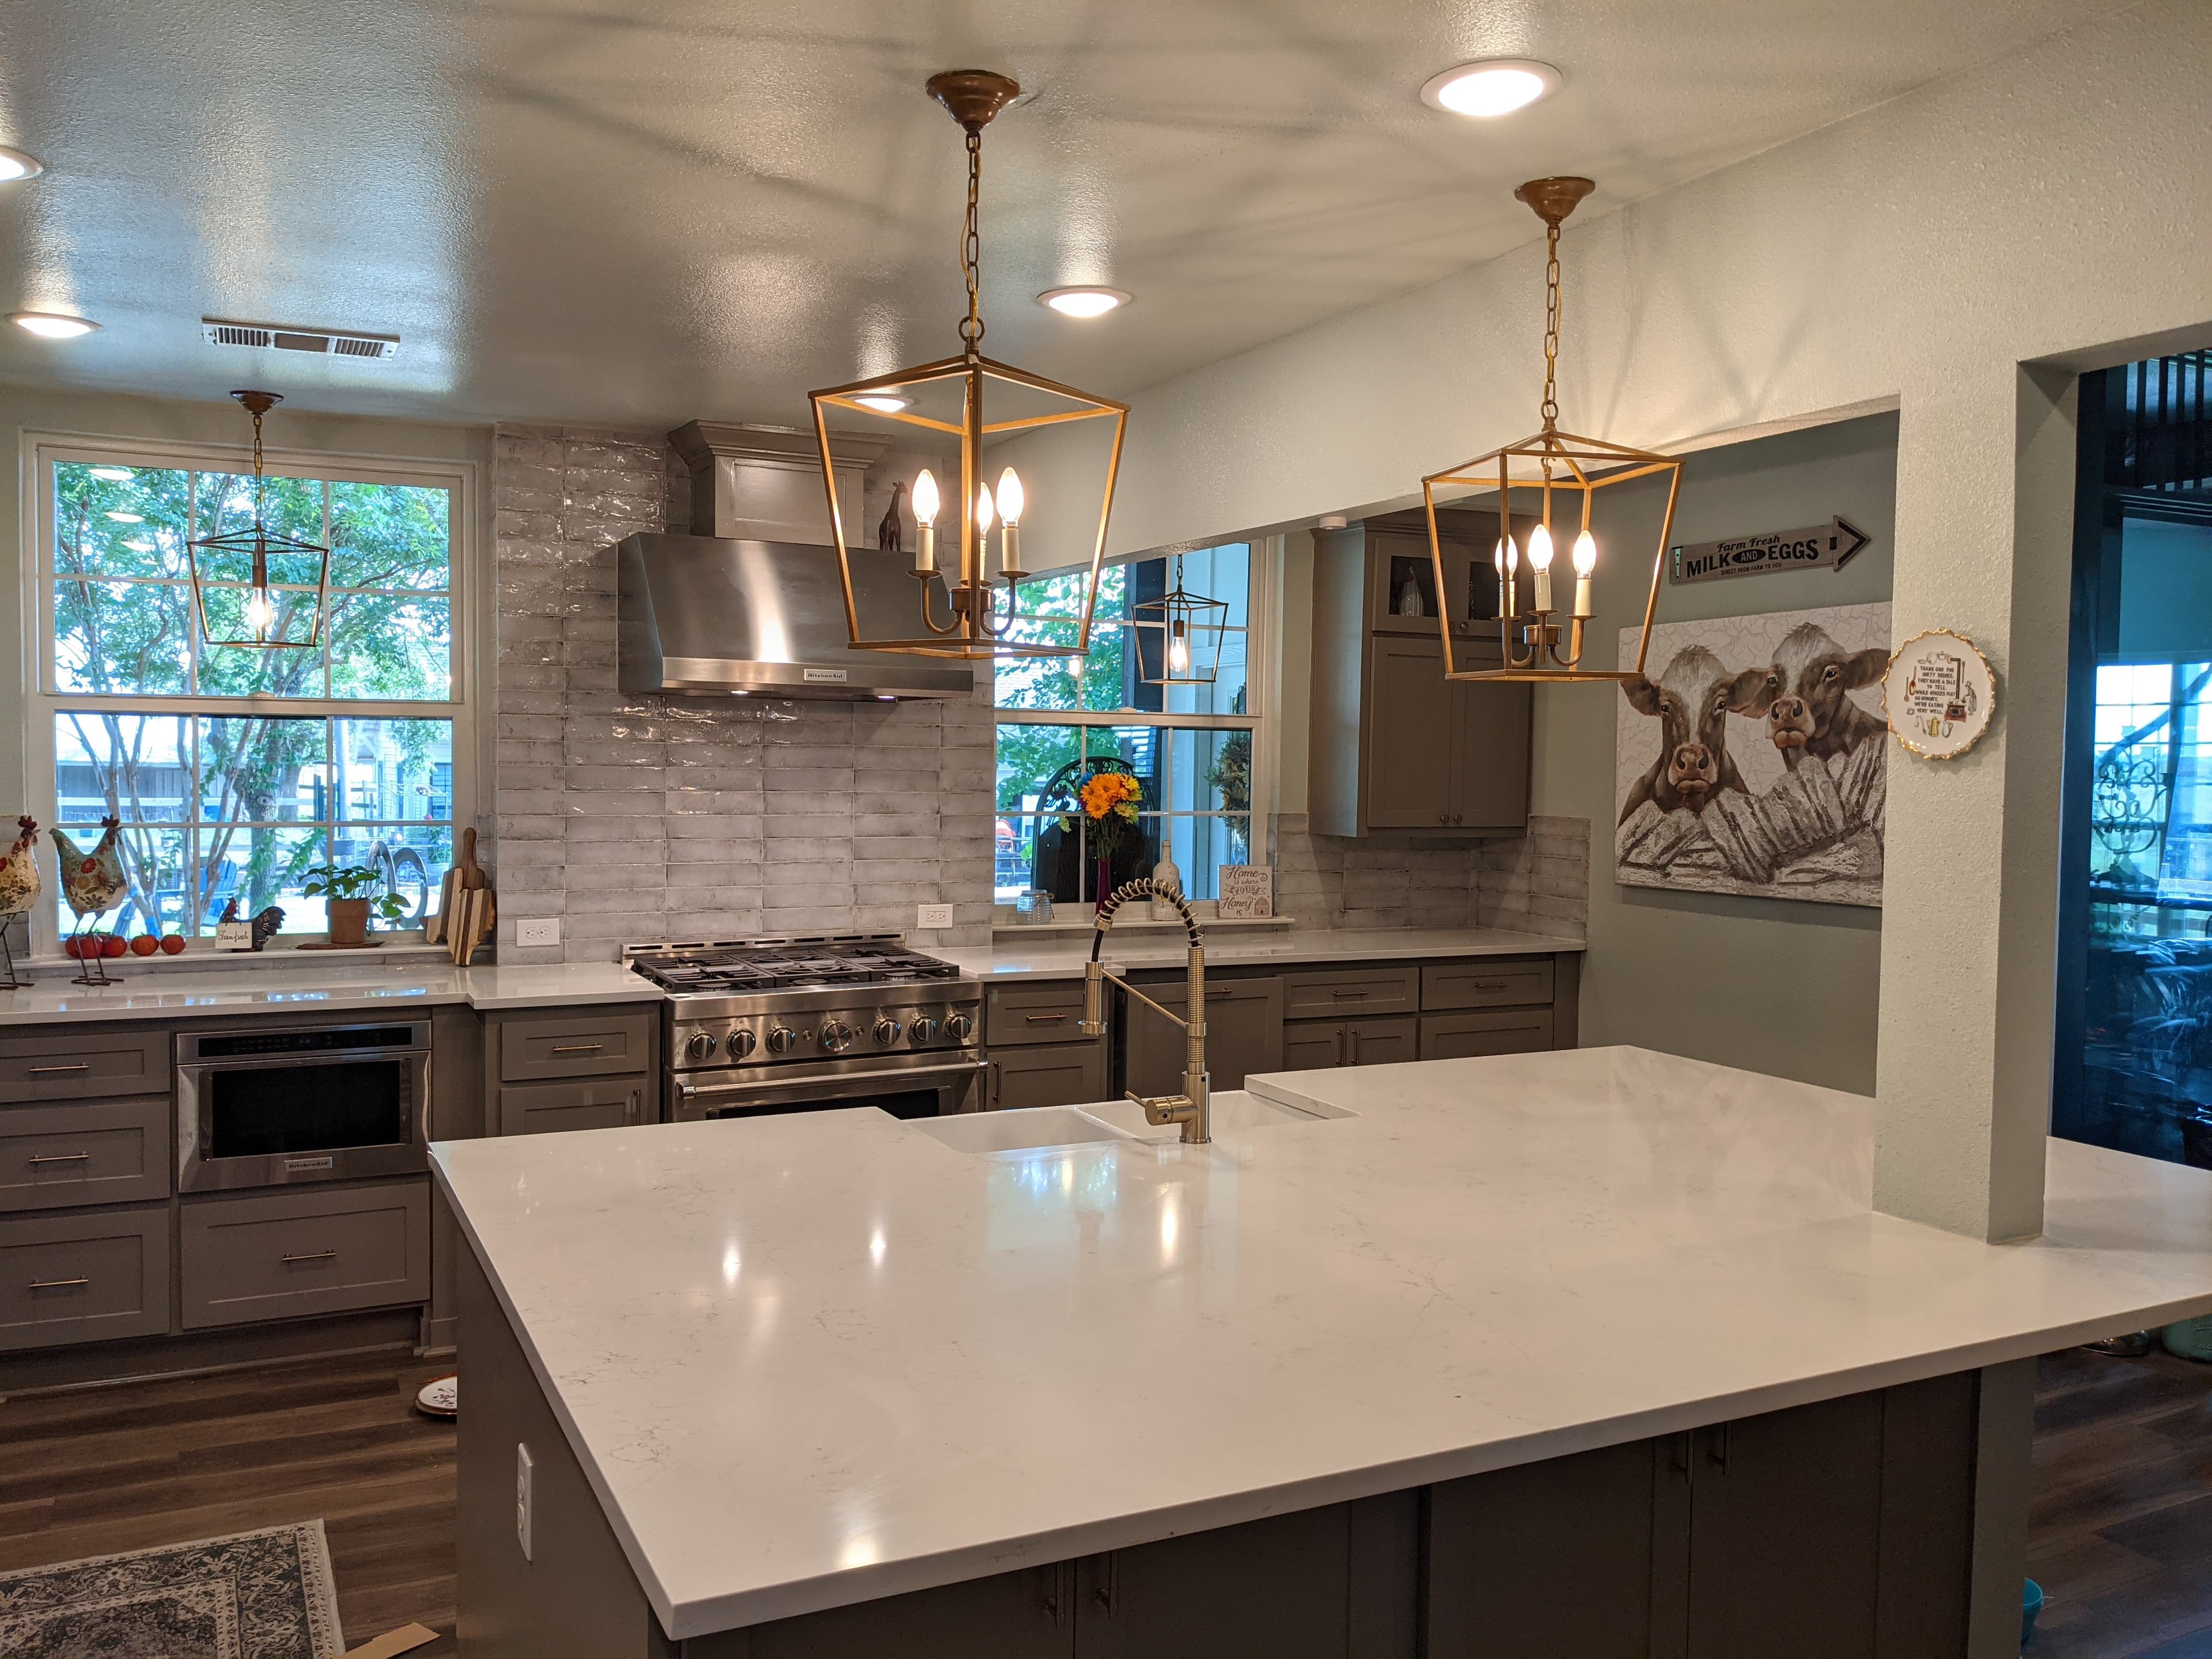
Taking down the wall between the kitchen and the living room is the single most-requested remodel in Collin County's 1990s and 2000s homes — and it's the one homeowners most often underestimate, because on these houses that wall is rarely just a divider. It usually holds the ceiling up. What looks like a demo-day sledgehammer job is, done correctly, a structural project with an engineer's stamp on it, and it belongs to one accountable team from the load analysis to the last blended coat of paint. It's also the move that most often turns into a broader kitchen remodeling project once the room opens up.
First question: is the wall load-bearing?
In the brick two-stories and single-levels built across Allen, Plano, Frisco, and McKinney through those decades, the wall between the kitchen and the family room very often carries load — ceiling joists, a second floor, or roof framing bearing down on it. You can't know for certain by looking; it takes opening the ceiling and reading the framing, and on anything structural a licensed structural engineer sizes what replaces it. Assuming a wall is non-bearing and cutting it is how people end up with sagging ceilings and cracked drywall over the biggest opening in the house. The honest first step is a load analysis, not a demo bid.
The engineered beam and where the load goes
Removing a bearing wall means transferring its load to a beam, and that beam has to land on something solid at each end. An engineer specs the beam for the span and the columns or posts that carry the load down — and on a slab-on-grade home over Blackland clay, those new point loads eventually reach the foundation, so the bearing points sometimes need the slab checked or thickened underneath. There's also a design choice with real cost and ceiling implications: a flush beam hidden up inside the ceiling keeps a clean, continuous plane but takes more engineering and framing, while a dropped beam leaves a visible header below the ceiling for less money. Either way, the city — through Allen's Citizen Self-Service portal or your city's equivalent — permits the work, and an inspector checks the framing against the engineered detail before it's closed up.
What's hiding inside the wall
A wall that's coming out is almost never empty. It typically carries electrical — outlets, switches, sometimes the run feeding the kitchen — and it may hold a plumbing vent stack, an HVAC supply or return, or low-voltage wiring. All of it has to be rerouted before the wall closes: circuits rewired and switches relocated, a vent stack moved, ductwork rerun through the remaining structure. This MEP rework inside the wall is the part that separates a real open-concept conversion from a framing exercise, and it's where a project managed as separate trade calls tends to stall — the electrician, the plumber, and the framer all need the same wall, in the right order.
Making two rooms read as one
Once the wall and the header are handled, the finish work decides whether the space looks intentional or looks like a wall used to be there. The ceiling has to be patched and re-textured where the wall met it — Collin County homes usually wear a knockdown or orange-peel texture that has to be matched across the seam. The flooring has to close the gap the wall's footprint left, and the two rooms often started with different floors, so you're either blending into one continuous material or designing a clean transition. Paint, trim, and baseboard carry through so the joined room feels like it was always one space. Blending finishes across rooms is the quiet craft that makes the whole project land.
Why this belongs to one team
An open-concept conversion is design-build's strongest argument in a single project: an engineer's beam, permitted framing, rerouted electrical and mechanical, and finish work that has to erase the seam — each handoff depending on the one before it. One team runs the load analysis, pulls the permit, sequences the licensed trades, and answers for the finished room under one warranty, instead of you refereeing a beam, an electrician, and a flooring crew from the driveway. It's worth reading why one team beats managing your own contractors on exactly this kind of job, and how we approach the work in Allen, in Plano, or in Frisco.
Common questions
Is the wall between my kitchen and living room load-bearing? Often yes in Collin County homes from the 1990s and 2000s, but you can't tell for sure without opening the ceiling to read the framing. Anything structural gets sized by a licensed structural engineer — the safe assumption is that a wall carries load until it's proven otherwise.
Do I need a permit to remove a wall? Removing a load-bearing wall does — it's a structural change that needs an engineered detail and a framing inspection. A truly non-bearing partition may not, but confirming which one you have is exactly what the Collin County permit guide helps you sort out.
Can I hide the beam so I don't have a soffit? Usually, yes — a flush beam engineered up into the ceiling keeps the plane continuous, though it costs more in engineering and framing than leaving a dropped beam below the line. The right call depends on your ceiling height, the span, and your budget.
How long does an open-concept conversion take? It varies with the span, whether the beam runs flush, and how much MEP is hiding in the wall, so a real timeline comes from the load analysis and plan — not a number over the phone. The structural and permit steps are what set the schedule.
From the first load analysis to the last texture-matched wall, one design-build team owns the engineering, the permit, the licensed trades, and the finish blending — under a single warranty. The Remo Guys has been opening up Collin County kitchens since 2019, insured and bonded.
What we handle
- —Load analysis & engineered beam
- —Header & column framing
- —Ceiling & flooring transitions
- —MEP rerouting inside the wall
- —Permits & inspections
- —Finish blending across rooms
Kitchen Remodeling across Collin County
Part of our full kitchen remodeling service — available in every city we cover.
Worth reading first
Open-Concept Kitchen Conversions — FAQ
- What does open-concept kitchen conversions involve?
- A open-concept kitchen conversions project with us covers load analysis & engineered beam; header & column framing; ceiling & flooring transitions; MEP rerouting inside the wall; permits & inspections; finish blending across rooms. As a design-build team we own design, engineering for North Texas's expansive clay soil, permitting, and construction under one contract — so the plan that's approved is the plan that gets built.
- Do I need a permit for open-concept kitchen conversions in the DFW area?
- Yes — open-concept kitchen conversions is permitted work across the DFW metroplex. The exact authority, portal, and rules vary by city, so each of our city pages lists the specific permitting details; whichever city you're in, we pull the permit and carry the project through every inspection.
- How much does open-concept kitchen conversions cost?
- It depends on the size of the project, the finishes, and any structural or foundation work, so we scope and price each project individually rather than quote a flat rate. To plan around typical DFW ranges, use our cost estimator or the free remodel cost & permit guide.
- Is The Remo Guys licensed and insured?
- Texas doesn't issue a statewide license for residential general contractors, so the real assurance is one accountable team that's insured and bonded — which The Remo Guys has been since 2019. The state-licensed electrical, plumbing, and HVAC trades on your project each pull and inspect their own permits under the build.
Related services
One team for the whole house — here’s what else we build across Collin County.